Topfind Realty
Renting

Search Rentals

Houses for RentTownhomes for RentCondos for RentView All Rentals →

Renting Resources

Why Rent With UsRenter GuideRent vs Buy Calculator

Renter Articles

How to Negotiate RentUnderstanding Your LeaseMoving Checklist for Renters
Buying

Search Homes

Houses for SaleTownhomes for SaleCondos for SaleView All Homes →

Buying Resources

Why Buy With UsBuyer GuideAffordability CalculatorInvestment CalculatorProperty Tax Calculator

Buyer Articles

Master Your New Home BudgetBeat Moving StressPacking Secrets
Selling

Selling Tools

Home ValuationFind a Seller's Agent

Selling Resources

Why Sell With UsSeller GuideNet Sheet CalcHELOC Calculator

Seller Articles

Strategic PricingDownsizing Tips
Mortgage Rates

Today's Rates

Mortgage RatesRefinance RatesLoan ComparisonHELOC Calculator

Mortgage Resources

Understanding Mortgage RatesFirst-Time Homebuyer GuideWhen to Refinance Your Mortgage
Realtors
Topfind
Houses for RentTownhomes for RentCondos for RentView All Rentals →
Why Rent With UsRenter GuideRent vs Buy Calculator
How to Negotiate RentUnderstanding Your LeaseMoving Checklist for Renters
Houses for SaleTownhomes for SaleCondos for SaleView All Homes →
Why Buy With UsBuyer GuideAffordability CalculatorInvestment CalculatorProperty Tax Calculator
Master Your New Home BudgetBeat Moving StressPacking Secrets
Home ValuationFind a Seller's Agent
Why Sell With UsSeller GuideNet Sheet CalcHELOC Calculator
Strategic PricingDownsizing Tips
Mortgage RatesRefinance RatesLoan ComparisonHELOC Calculator
Understanding Mortgage RatesFirst-Time Homebuyer GuideWhen to Refinance Your Mortgage
groupRealtorsinfoAbout Us
Continue with Google
Sign InSign Up
Topfind Realty
Renting

Search Rentals

Houses for RentTownhomes for RentCondos for RentView All Rentals →

Renting Resources

Why Rent With UsRenter GuideRent vs Buy Calculator

Renter Articles

How to Negotiate RentUnderstanding Your LeaseMoving Checklist for Renters
Buying

Search Homes

Houses for SaleTownhomes for SaleCondos for SaleView All Homes →

Buying Resources

Why Buy With UsBuyer GuideAffordability CalculatorInvestment CalculatorProperty Tax Calculator

Buyer Articles

Master Your New Home BudgetBeat Moving StressPacking Secrets
Selling

Selling Tools

Home ValuationFind a Seller's Agent

Selling Resources

Why Sell With UsSeller GuideNet Sheet CalcHELOC Calculator

Seller Articles

Strategic PricingDownsizing Tips
Mortgage Rates

Today's Rates

Mortgage RatesRefinance RatesLoan ComparisonHELOC Calculator

Mortgage Resources

Understanding Mortgage RatesFirst-Time Homebuyer GuideWhen to Refinance Your Mortgage
Realtors
Topfind
Houses for RentTownhomes for RentCondos for RentView All Rentals →
Why Rent With UsRenter GuideRent vs Buy Calculator
How to Negotiate RentUnderstanding Your LeaseMoving Checklist for Renters
Houses for SaleTownhomes for SaleCondos for SaleView All Homes →
Why Buy With UsBuyer GuideAffordability CalculatorInvestment CalculatorProperty Tax Calculator
Master Your New Home BudgetBeat Moving StressPacking Secrets
Home ValuationFind a Seller's Agent
Why Sell With UsSeller GuideNet Sheet CalcHELOC Calculator
Strategic PricingDownsizing Tips
Mortgage RatesRefinance RatesLoan ComparisonHELOC Calculator
Understanding Mortgage RatesFirst-Time Homebuyer GuideWhen to Refinance Your Mortgage
groupRealtorsinfoAbout Us
Continue with Google
Sign InSign Up
Real Estate/CA/Rancho Cucamonga/5739 Indigo
Photo 1 of 5739 Indigo
Photo 2 of 5739 Indigo
1 / 20
Main
Interior 1
Interior 2
Interior 3
Interior 4
imagesmode View 20 photos
For Sale
$1,900,000
Est. $10,640/mo

5739 Indigo, Rancho Cucamonga, CA 91701

bed
6
Bedrooms
bathtub
6
Bathrooms
square_foot
4,274
Sq Ft

About this home

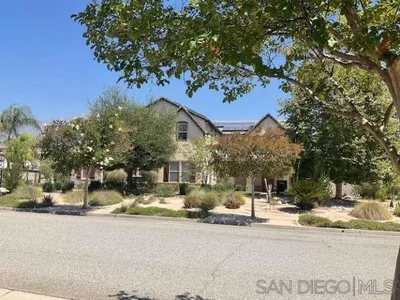
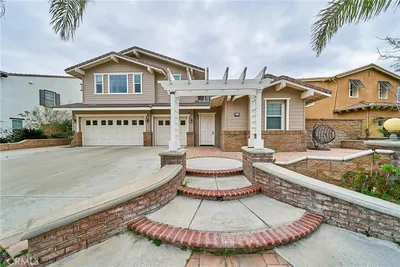
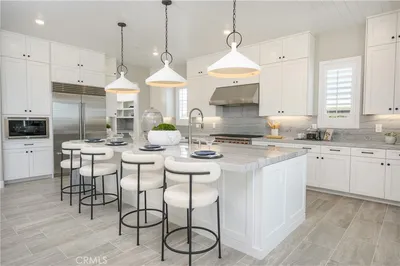
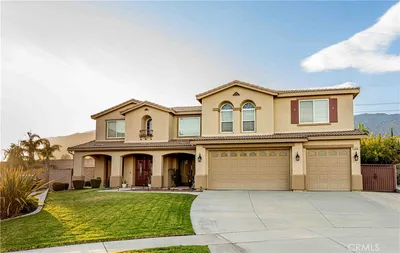
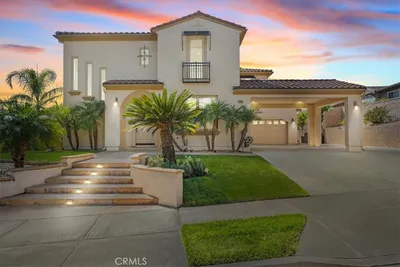
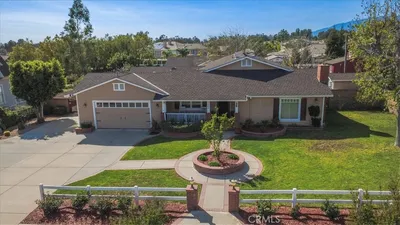
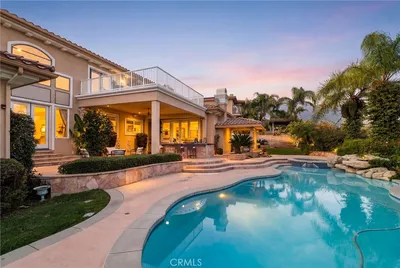
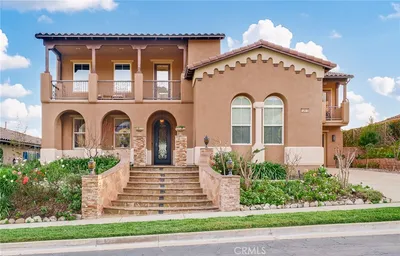
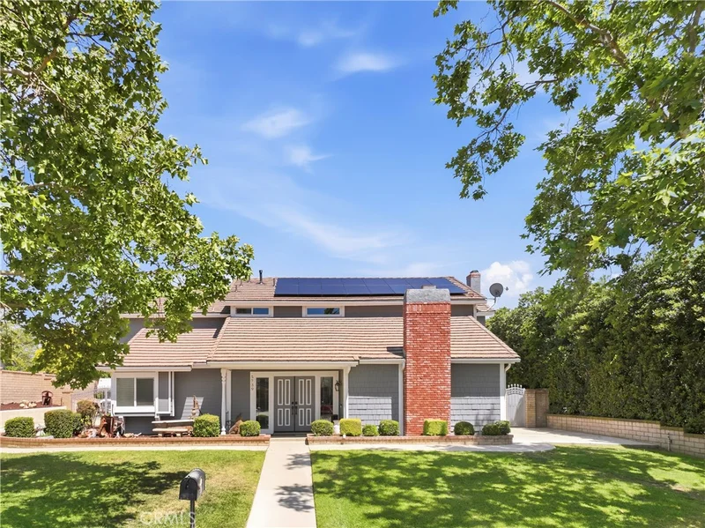
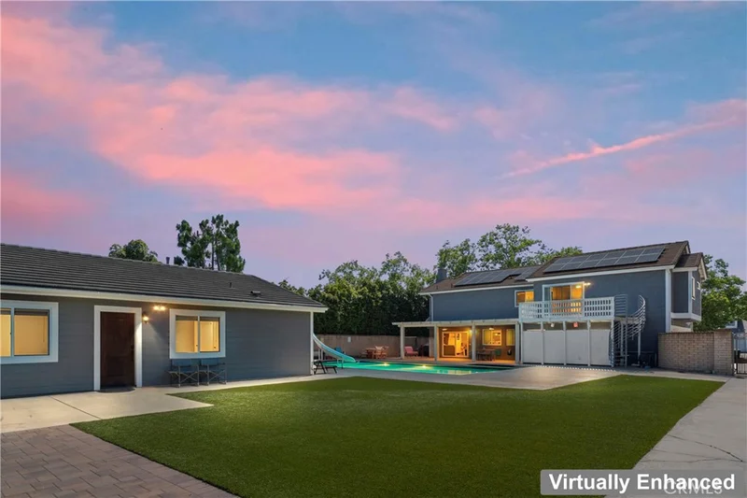
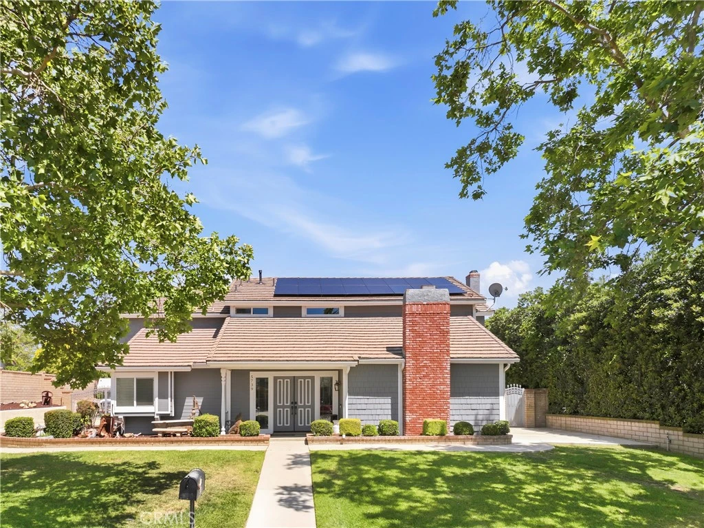
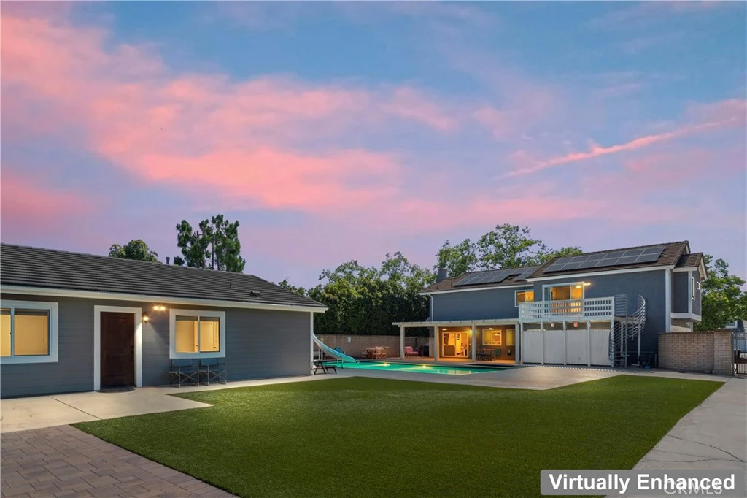
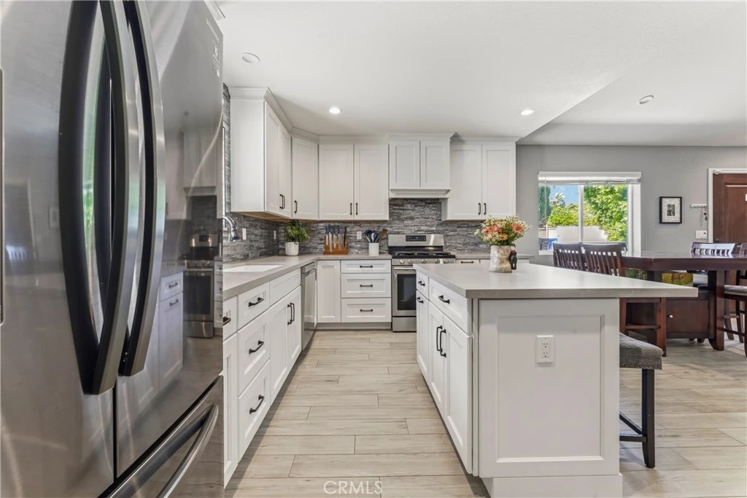
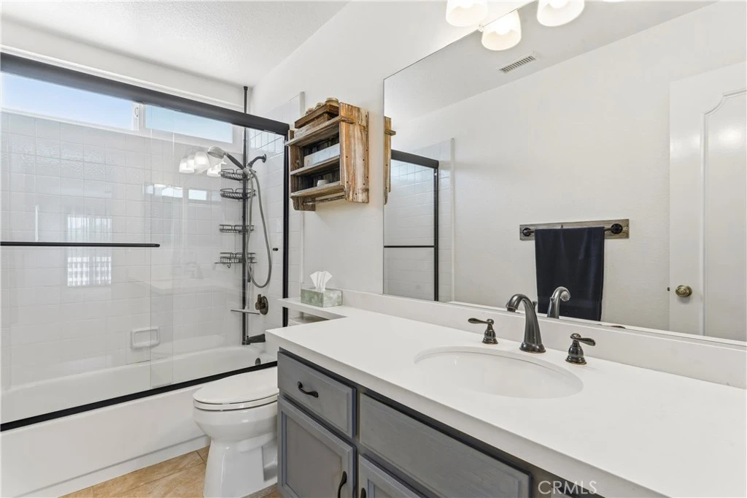
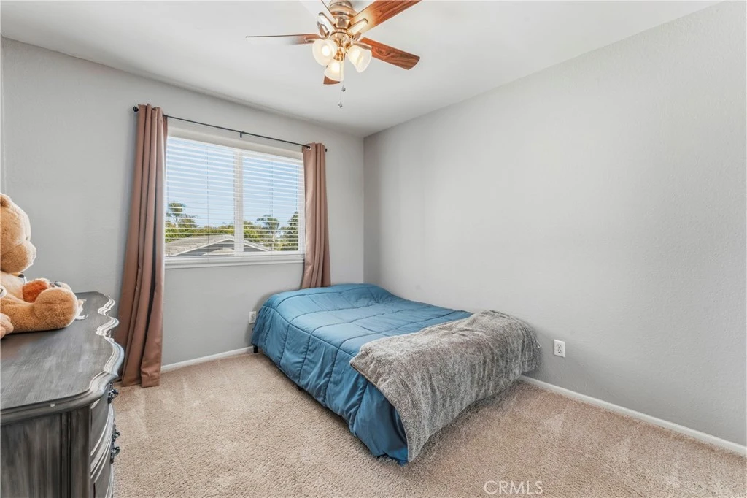
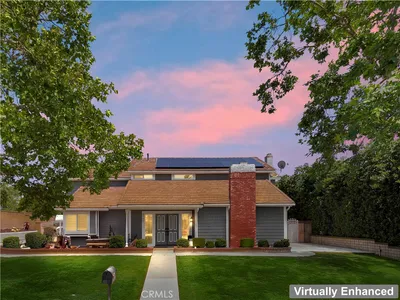
Nestled in a tree-lined neighborhood in Rancho Cucamonga, this beautiful property offers a spacious main residence and detached ADU. The main home offers cathedral ceilings, a downstairs office and guest 1/2 bathroom, 2 white-washed brick fireplaces, custom cabinetry, a spiral staircase open to the living area below, formal dining area, a modern kitchen with an Island and nook, stainless steel appliance including dual electric ovens, gas range, microwave, wine refrigerator and walk-in pantry with direct access to the 3-car garage. Upstairs you will find a spacious loft with a wet bar and access to an outdoor deck and spiral staircase to the play pool with a slide and spa. The play pool design is 40' x 18' with depth of 4', 5' and 3' to maximize play potential. The spa is an impressive 7' x 12'. There are four bedrooms and 3 bathrooms upstairs, two are arranged “Jack and Jill” style with dual sinks. All bathrooms have been enhanced with chair-height toilets, updated lighting and modern colors and finishes, creating a clean and comfortable environment. The primary bedroom has dual sinks and closets. One is a walk-in. A Roman tub and low-entry shower with safety bar. These improvements reflect both functionality and attention to detail, resulting in a home that is truly move-in ready. The detached ADU, completed in 2022, has all the modern finishes and high ceilings, privacy for independent living. It has 2 bedrooms, 1 ½ bathrooms and a laundry room and modern kitchen! The outdoor living has also been elevated with professional system pavers that create an attractive and durable entertainment space. Steppingstones provide easy access throughout the yard with two well-placed Tuff Shed measuring 5x8 & 6x14 offer convenient storage. The landscaping has been enhanced with Arizona river rock, artificial turf in the back yard and mulch in the planters, contributing to strong curb appeal and a polished presentation that complements the natural foothill setting. As if that weren’t enough, this home is energy efficient with a 39 solar panels that are paid for free and clear, a whole house fan, updated insulation, newer furnace and water heater, updated roof and low maintenance and mature landscaping, an Aluma wood patio, block wall fencing, long easy access RV parking and cleanout, excellent schools and shopping with city lights and mountain views. (Main Home 3,096 sq. ft. | ADU=1,178 sq. ft.) Potential rental income on ADU is approximately $2,500/month.

Property Facts

bed

Bedrooms

6

bathtub

Bathrooms

6

square_foot

Square Feet

4,274

landscape

Lot Size

20,286 sqft

calendar_month

Year Built

1984

home_work

Property Type

Single Family Residence

timer

Days on Market

1

payments

HOA Fee

N/A

garage

Garage Total

3

fingerprint

MLS #

CV26177248

Interior Details

General Interior

Interior Features

Beamed Ceilings, Built In Features, Balcony, Ceiling Fans, Cathedral Ceilings, Dry Bar, Separate Formal Dining Room, Eat In Kitchen, Granite Counters, High Ceilings, In Law Floorplan, Pantry, Partially Furnished, Recessed Lighting, Bedroom On Main Level, Entrance Foyer, Jack And Jill Bath, Main Level Primary, Multiple Primary Suites, Walk In Pantry, Walk In Closets

Flooring

Carpet, Tile

Fireplace

Family Room, Living Room

Kitchen & Appliances

Appliances

Built In Range, Double Oven, Dishwasher, Gas Cooktop, Gas Water Heater, Microwave, Range Hood

Laundry

Inside, In Garage, Laundry Room

Bed & Bath

Main Level Bedrooms

2

Main Level Bathrooms

3

Climate Control

Cooling

Central Air, Whole House Fan

Heating

Central

Parking

Total Parking Spaces

3

Garage Spaces

3

Attached Garage

Yes

Parking Features

Attached Carport, Door Multi, Direct Access, Driveway, Garage, Gated, Paved, Garage Faces Side

Exterior & Lot

Building & Construction

Patio & Porch

Concrete, Covered, Front Porch, Patio

Fencing

Block, Wrought Iron

Roof

Concrete, Flat Tile, Tile

Lot & Grounds

Lot Features

Back Yard, Cul De Sac, Sprinklers In Rear, Sprinklers In Front, Level, Rectangular Lot

Pool Features

Fenced, Gunite, Electric Heat, Heated, In Ground, Pool Cover, Private, Solar Heat

Spa Features

Heated, In Ground, Private

Sewer

Public Sewer

Water Source

Public

Community & HOA

Association Info

Community Features

Hiking, Horse Trails, Mountainous, Street Lights, Suburban

Mortgage Calculator

Total Monthly

$0

Principal & Interest:
$0
Property Tax:
$0
Home Insurance:
$0
HOA Fees:
$0
$
$
%

Nearby Schools

RatingSchool NameGradesDistance
10
Floyd M. Stork Elementary
Elementary School
K-50.6 mi
8
Alta Loma Junior High
Middle School
6-81.4 mi
9
Valencia Elementary
Elementary School
K-61.5 mi
N/A
ST PETER & ST PAUL CATHOLIC SCHOOL
Private School
K-121.6 mi
8
Jasper Elementary
Elementary School
K-61.6 mi

Convenience Score

Market Insights

91701|Rancho Cucamonga
analytics

Estimated Value

Calculating...
trending_up0%vs. last year
Value history is still building for this area.

Market Temperature

Seller'sBalancedBuyer's
0d30d60d180d
Balanced

Balanced market

30 Days

Avg. time on market

This is a Balanced Market. Homes are selling at a moderate pace.

flood

Flood & Climate Risk

volume_up

Noise Levels

location_on

Location

5739 Indigo

Rancho Cucamonga, CA 91701

Open in Mapsopen_in_new
Topfind Realty

Ready to Take the Next Step?

Get expert support from a local agent today.

call
(800)-330-9306Available 9AM - 7PM

Similar Homes You Might Like

Based on price, location, and features
5739 Indigo
OPEN AUG 15, 7PM - 10PM
3D TOUR

$2,099,000

FOR SALE

5739 Indigo, Rancho Cucamonga, CA 91701

6 beds · 6 baths · 4,274 sqft

13761 Breeders Cup Drive
3D TOUR

$1,749,000

FOR SALE

13761 Breeders Cup Drive, Rancho Cucamonga, CA 91739

5 beds · 5 baths · 4,297 sqft

13337 Hunt Club

$1,700,000

FOR SALE

13337 Hunt Club, Rancho Cucamonga, CA 91739

5 beds · 5 baths · 4,597 sqft

12816 Windstar DR
VIRTUAL TOUR

$2,044,900

FOR SALE

12816 Windstar DR, Rancho Cucamonga, CA 91739

5 beds · 6 baths · 4,875 sqft

12721 Mediterranean
VIDEO TOUR

$1,295,000

FOR SALE

12721 Mediterranean, Rancho Cucamonga, CA 91739

5 beds · 5 baths · 3,884 sqft

13073 Edgware Drive

$1,649,700

FOR SALE

13073 Edgware Drive, Rancho Cucamonga, CA 91730

5 beds · 6 baths · 3,819 sqft

5406 Duncaster Place

$1,590,000

FOR SALE

5406 Duncaster Place, Rancho Cucamonga, CA 91739

5 beds · 5 baths · 4,650 sqft

13515 Brittle Brush Court
OPEN AUG 15, 8PM - 11PM

$1,680,000

FOR SALE

13515 Brittle Brush Court, Rancho Cucamonga, CA 91739

5 beds · 6 baths · 3,853 sqft

Recently Sold

5016 Corral Court

$1,830,000

SOLD

5016 Corral Court, Rancho Cucamonga, CA 91737

5 beds · 6 baths · 4,707 sqft

5105 Sanchez Court
VIRTUAL TOUR

$1,365,000

SOLD

5105 Sanchez Court, Rancho Cucamonga, CA 91739

5 beds · 5 baths · 3,589 sqft

5420 Duncaster
VIRTUAL TOUR

$1,612,000

SOLD

5420 Duncaster, Rancho Cucamonga, CA 91739

5 beds · 5 baths · 4,650 sqft

5090 Juneau Court
VIRTUAL TOUR

$1,360,000

SOLD

5090 Juneau Court, Rancho Cucamonga, CA 91739

5 beds · 5 baths · 4,183 sqft

7066 Etiwanda
VIRTUAL TOUR

$1,599,000

SOLD

7066 Etiwanda, Rancho Cucamonga, CA 91739

5 beds · 6 baths · 3,670 sqft

5655 High Meadow

$1,800,000

SOLD

5655 High Meadow, Rancho Cucamonga, CA 91737

5 beds · 5 baths · 4,208 sqft

12615 Encino

$2,000,000

SOLD

12615 Encino, Rancho Cucamonga, CA 91739

5 beds · 6 baths · 4,780 sqft

13383 Hunt Club
VIRTUAL TOUR

$1,836,000

SOLD

13383 Hunt Club, Rancho Cucamonga, CA 91739

5 beds · 5 baths · 3,885 sqft

$1,900,000
6 bd | 6 ba | 4,274 sqft
Request a tourcall
Topfind Realty

Company

  • About Us
  • Careers
  • Articles
  • Home Estimate

Explore

  • Renting
  • Buying
  • Selling
  • Realtors

Support

  • Help Center
  • Contact Us
  • Terms & Conditions
  • Privacy Policy

Topfind Realty, DRE # 02240815, is a licensed real estate broker in California. Topfind Realty pledges to support the Fair Housing Act and adhere to Equal Housing Opportunity laws.

Copyright © 2026 Topfind Realty. All Rights Reserved.