1 / 20
imagesmode View 20 photos
For Sale
$1,390,000
Est. $7,784/mo12260 Alamo Drive, Rancho Cucamonga, CA 91739
bed
4
Bedrooms
bathtub
4
Bathrooms
square_foot
3,278
Sq Ft
About this home
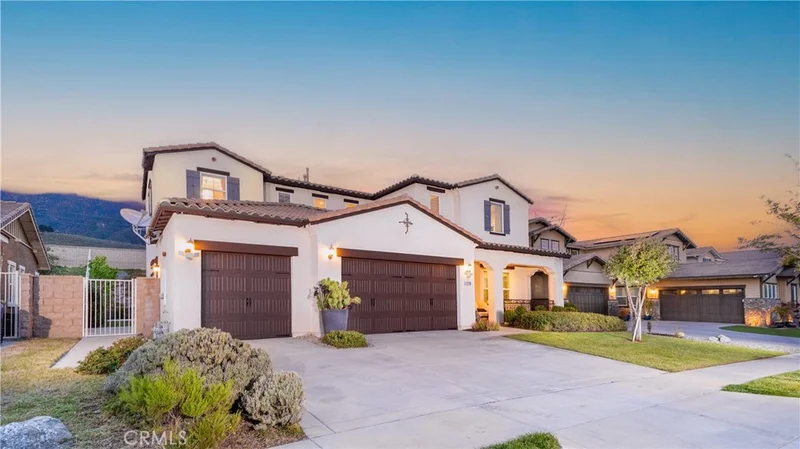
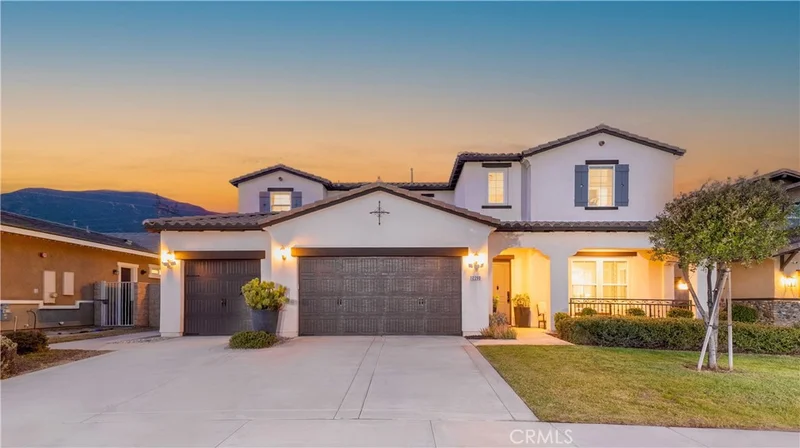
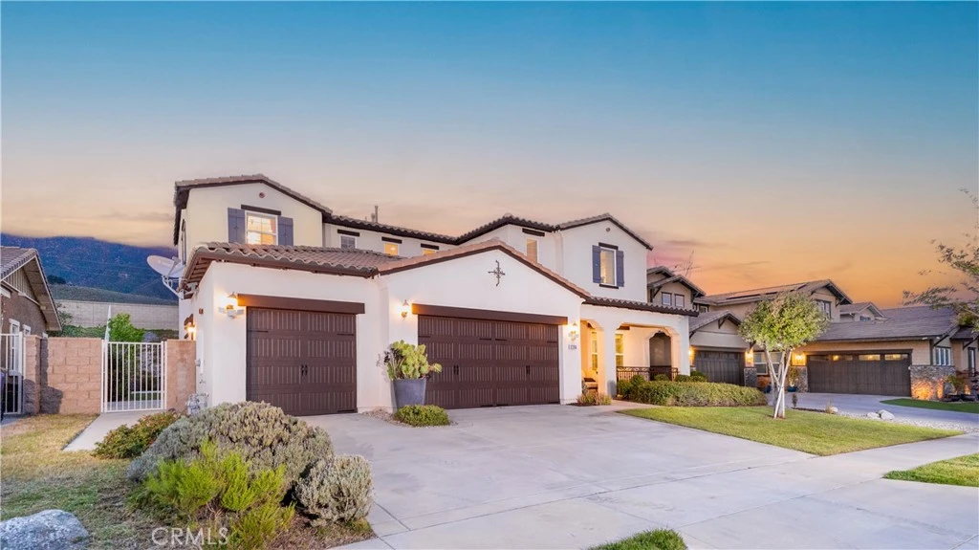
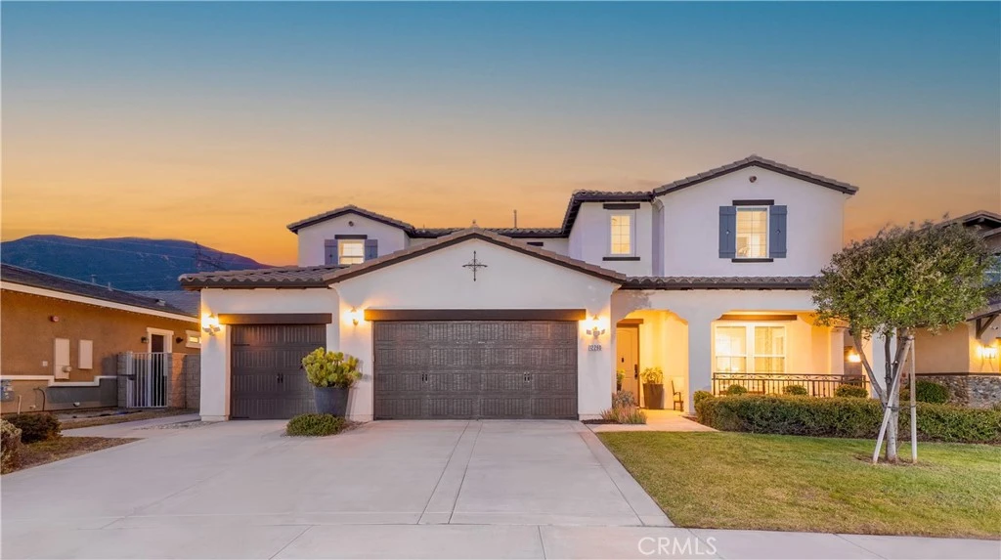
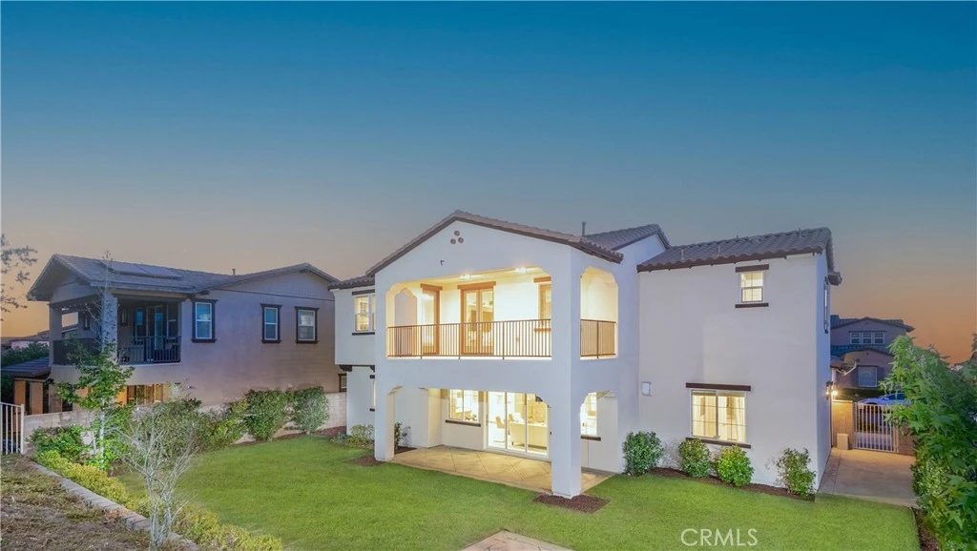
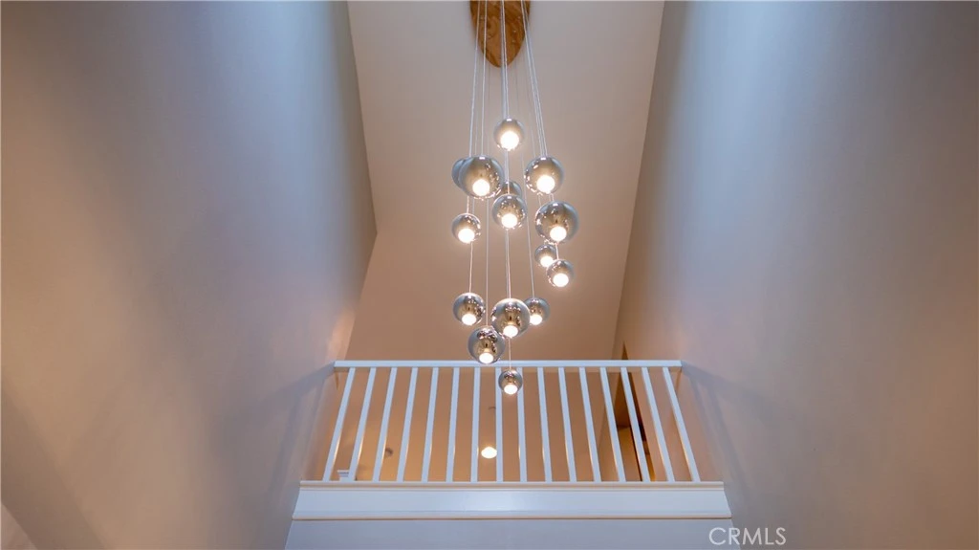
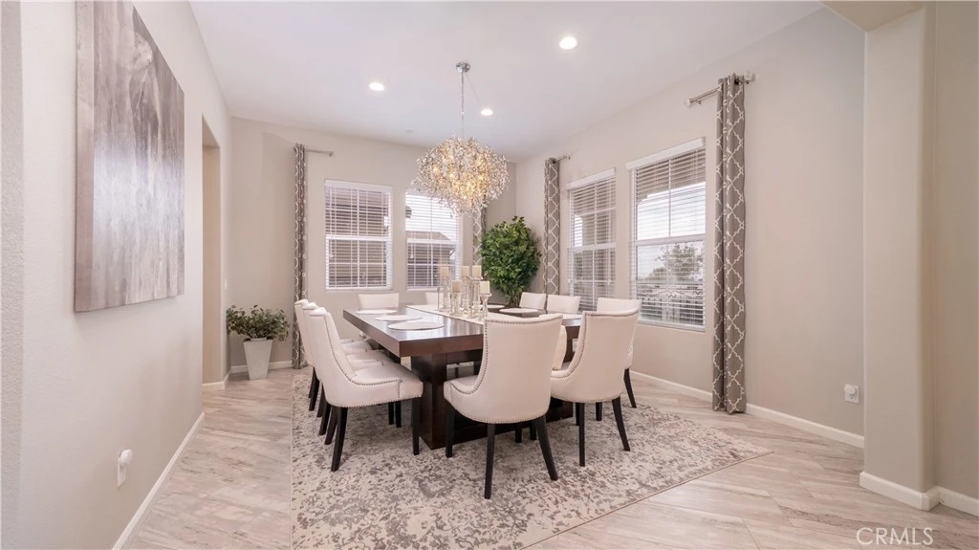
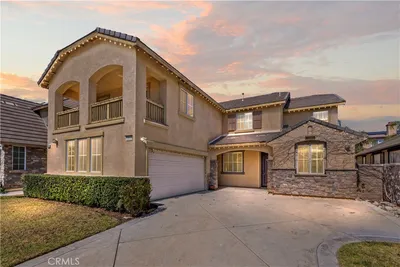
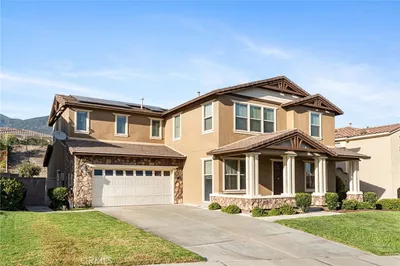
Located in the prestigious gated community of Rancho Etiwand Estates, this beautifully upgraded residence offers approx 3300 square feet of thoughtfully designed living space with 4 bedrooms, 3.5 baths, including a desirable downstairs bedroom with a private en-suite bath, perfect for guests or multi-generational living. An inviting front porch welcomes you with a charming sitting area and peaceful neighborhood views. Freshly painted inside and out, the home showcases modern custom lighting throughout, a Smart keyless entry, and a video doorbell for added convenience and security. The elegant formal dining room is highlighted by a designer chandelier and is complemented by a well-appointed butler's pantry featuring quartz countertops, a full tile backsplash, under-cabinet lighting, and a spacious walk-in pantry. The chef-inspired kitchen is the heart of the home, boasting an oversized quartz island with breakfast bar seating, stylish pendant lighting, stainless steel built-in refrigerator, oven, microwave, dishwasher, 5-burner cooktop with pot filler, powerful range hood, and a stunning glass tile backsplash. The expansive family room features a cozy fireplace, oversized ceiling fan, and a panoramic sliding glass door that creates seamless indoor-outdoor living. Step outside to the covered CA room, complete with ceiling fans, recessed lighting, and electrical outlets—an ideal space for entertaining or relaxing year-round. Upstairs, a spacious loft with recessed lighting and French doors opens to a private balcony showcasing unobstructed mountain views. The luxurious primary suite offers custom lighting, direct balcony access, and a spa-inspired en-suite bath featuring dual vanities, a dedicated glam station, soaking tub, oversized walk-in shower with rain showerhead, floor-to-ceiling tile, built-in bench, and a generous walk-in closet with custom organizers. Additional highlights include a 3-car garage with epoxy-coated flooring and insulated garage doors, dual Honeywell Smart thermostats, a fire sprinkler system, and a tankless water heater. Offering exceptional upgrades, modern amenities, and an ideal location within one of the area's most sought-after gated communities, this remarkable home is a rare opportunity you won't want to miss.
Property Facts
bed
Bedrooms
4
bathtub
Bathrooms
4
square_foot
Square Feet
3,278
landscape
Lot Size
10,122 sqft
calendar_month
Year Built
2016
home_work
Property Type
Single Family Residence
timer
Days on Market
34
payments
HOA Fee
$202/mo
garage
Garage Total
3
fingerprint
MLS #
CV26147676
Interior Details
General Interior
Interior Features
Breakfast Bar, Built In Features, Ceiling Fans, Separate Formal Dining Room, High Ceilings, In Law Floorplan, Open Floorplan, Pantry, Quartz Counters, Recessed Lighting, Two Story Ceilings, Bedroom On Main Level, Entrance Foyer, Jack And Jill Bath, Loft, Walk In Pantry, Walk In Closets
Flooring
Carpet, Tile
Fireplace
Electric, Family Room
Kitchen & Appliances
Appliances
Dishwasher, Gas Cooktop, Gas Oven, Microwave, Refrigerator, Range Hood, Tankless Water Heater, Water To Refrigerator
Laundry
Inside, Laundry Room, Upper Level
Bed & Bath
Main Level Bedrooms
1
Main Level Bathrooms
2
Climate Control
Cooling
Central Air, Electric, Energy Star Qualified Equipment, Zoned
Heating
Central, Forced Air, Natural Gas
Parking
Total Parking Spaces
3
Garage Spaces
3
Attached Garage
Yes
Parking Features
Door Multi, Direct Access, Garage Faces Front, Garage, Garage Door Opener
Exterior & Lot
Building & Construction
Patio & Porch
Concrete, Covered, Front Porch, Patio
Fencing
Block, Excellent Condition
Security
Carbon Monoxide Detectors, Fire Sprinkler System, Gated Community, Smoke Detectors
Construction
Frame, Stucco
Foundation
Slab
Roof
Tile
Direction Faced
South
Lot & Grounds
Lot Features
Zero To One Unit Acre, Back Yard, Cul De Sac, Front Yard, Sprinklers In Rear, Sprinklers In Front, Lawn, Level, Sprinklers Timer, Sprinkler System, Street Level
Sewer
Septic Tank
Water Source
Public
Community & HOA
Association Info
AssociationRancho Etiwanda Estates
HOA Fee$202
FrequencyMonthly
HOA Amenities
Call For Rules
Community Features
Curbs, Street Lights, Sidewalks, Gated

Mortgage Calculator
Total Monthly
$0
Principal & Interest:
$0Property Tax:
$0Home Insurance:
$0HOA Fees:
$0$
$
%
Nearby Schools
| Rating | School Name |
|---|---|
10 | Day Creek Intermediate Middle School |
10 | John L. Golden Elementary Elementary School |
9 | Los Osos High High School |
9 | Caryn Elementary Elementary School |
9 | Etiwanda Colony Elementary Elementary School |
Convenience Score
Market Insights
91739|Rancho Cucamonga
Estimated Value
Calculating...
No change vs. last year
Value history is still building for this area.
Market Temperature
Seller'sBalancedBuyer's
0d30d60d180d
Balanced
Balanced market
30 Days
Avg. time on market
This is a Balanced Market. Homes are selling at a moderate pace.
Flood & Climate Risk
Noise Levels

Ready to Take the Next Step?
Get expert support from a local agent today.
call
(800)-330-9306Available 9AM - 7PM
Similar Homes You Might Like
Based on price, location, and features
Recently Sold
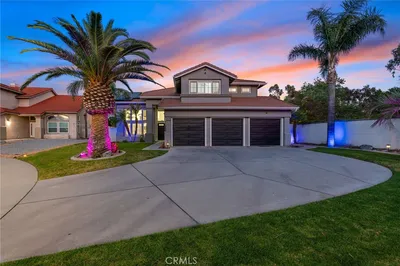

$1,390,000
4 bd | 4 ba | 3,278 sqft