For Sale
$1,509,910
Est. $8,455/mo11140 Trails End Court, Rancho Cucamonga, CA 91737
bed
3
Bedrooms
bathtub
4
Bathrooms
square_foot
3,126
Square Feet
About this home
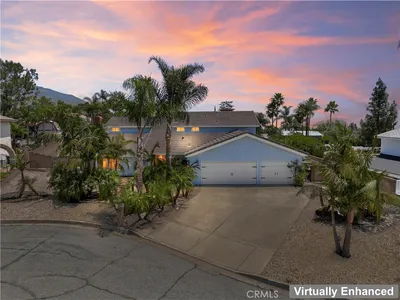
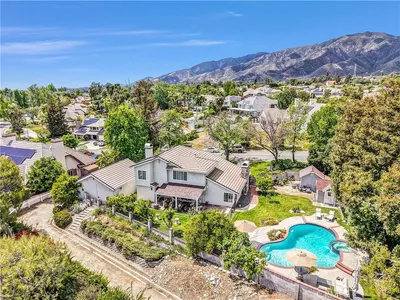

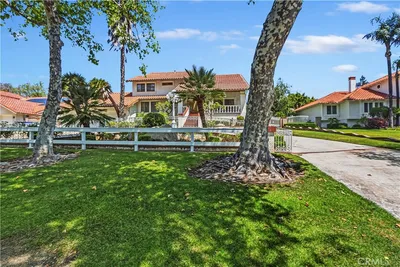
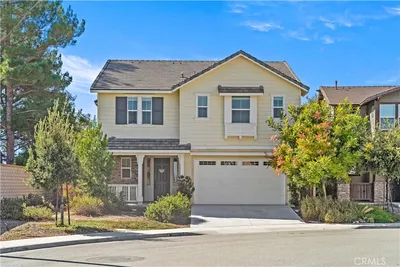
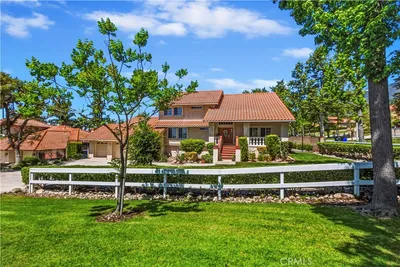

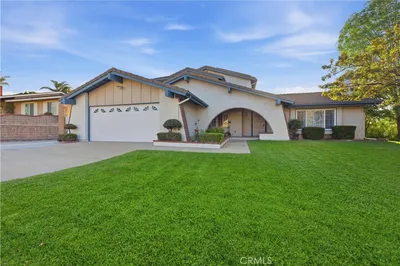
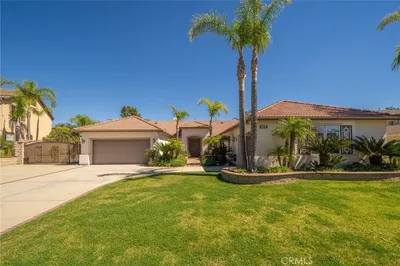
Single Story nestled on a quiet cul-de-sac in the prestigious Deer Creek community of Rancho Cucamonga, this exceptional home offers 3 bedrooms, a den, 3.5 bathrooms, 3,126 sq ft of living space, and sits on an expansive 22,079 sq ft lot. The open floor plan is complemented by soaring ceilings, abundant natural light, a formal living room with fireplace, formal dining room, breakfast nook, and a spacious family room featuring custom tile work, a built-in niche, and an electric fireplace. The private primary suite includes a retreat, spa-inspired bathroom with dual sinks, vanity, separate soaking tub and walk-in shower, oversized walk-in closet with custom organizers, and direct access to the backyard. Additional features include custom tile flooring and accents, French doors, and a finished 3-car garage with epoxy flooring. Designed for year-round entertaining, the resort-style backyard features an Alumawood patio cover with LED lighting and ceiling fan, outdoor electric fireplace with custom tile surround, custom tile flooring, covered BBQ area, sparkling in-ground pool and spa, two gazebos, tranquil pond, mature fruit trees, mature landscaping, and a private basketball court. The Tesla solar power purchase system helps improve energy efficiency. Located within the award-winning Chaffey Joint Union High School District and Central School District, this remarkable home is just minutes from parks, hiking trails, shopping, dining, and convenient freeway access. A rare opportunity to own a beautifully appointed single-story estate in one of Rancho Cucamonga’s most sought-after neighborhoods.
Property Facts
bed
Bedrooms
3
bathtub
Bathrooms
4
square_foot
Square Feet
3,126
landscape
Lot Size
22,079 sqft
calendar_month
Year Built
2000
home_work
Property Type
Single Family Residence
timer
Days on Market
0
payments
HOA Fee
$260/mo
garage
Garage Total
3
fingerprint
MLS #
IV26167119
Interior Details
General Interior
Interior Features
Breakfast Area, Ceiling Fans, Cathedral Ceilings, High Ceilings, Living Room Deck Attached, Open Floorplan, Pantry, Recessed Lighting, All Bedrooms Down, Bedroom On Main Level, Entrance Foyer, Main Level Primary, Primary Suite, Walk In Closets
Flooring
Carpet, Tile
Fireplace
Family Room, Primary Bedroom
Kitchen & Appliances
Appliances
Dishwasher, Gas Cooktop, Microwave, Water Heater
Laundry
Inside, Laundry Room
Bed & Bath
Main Level Bedrooms
3
Main Level Bathrooms
3
Climate Control
Cooling
Central Air, Dual
Heating
Central
Parking
Total Parking Spaces
3
Garage Spaces
3
Attached Garage
Yes
Parking Features
Door Multi, Garage Faces Front, Garage
Exterior & Lot
Building & Construction
Patio & Porch
Rear Porch, Concrete, Covered
Fencing
Block, Fair Condition, Masonry
Security
Carbon Monoxide Detectors, Smoke Detectors
Construction
Stucco
Foundation
Slab
Roof
Tile
Lot & Grounds
Lot Features
Zero To One Unit Acre, Cul De Sac, Front Yard, Landscaped
Pool Features
Heated, In Ground, Private
Spa Features
Heated, In Ground, Private
Sewer
Septic Tank
Water Source
Public
Community & HOA
Association Info
HOA Fee$260
FrequencyMonthly
HOA Amenities
Maintenance Grounds
Community Features
Horse Trails, Street Lights, Sidewalks
Mortgage Calculator
Total Monthly
$0
Principal & Interest:
$0Property Tax:
$0Home Insurance:
$0HOA Fees:
$0$
$
%
Nearby Schools
| Rating | School Name |
|---|---|
9 | Los Osos High High School |
9 | Banyan Elementary Elementary School |
9 | Caryn Elementary Elementary School |
8 | Hermosa Elementary Elementary School |
8 | Vineyard Junior High Middle School |
Convenience Score
Market Insights
91737|Rancho Cucamonga
analytics
Estimated Value
Calculating...
trending_up0%vs. last year
202120222023202420252026
Market Temperature
Seller'sBalancedBuyer's
0d30d60d180d
Balanced
Balanced market
30 Days
Avg. time on market
This is a Balanced Market. Homes are selling at a moderate pace.
flood
Flood & Climate Risk
Flood Risk
Minimal — not in a FEMA flood zone
Wildfire Risk
Moderate — near wildland-urban interface
Heat Risk
Low — moderate summer temperatures
Earthquake Risk
Southern California seismic zone
volume_up
Noise Levels
TrafficQuiet residential street
AirportMinimal airport noise
CommercialLow commercial activity nearby

Ready to Take the Next Step?
Get expert support from a local agent today.
call
(800)-330-9306Available 9AM - 7PM
Similar Homes You Might Like
Based on price, location, and features