For Sale
$1,299,000
Est. $7,274/mo10158 Woodridge, Rancho Cucamonga, CA 91737
bed
4
Bedrooms
bathtub
3
Bathrooms
square_foot
2,192
Square Feet
About this home
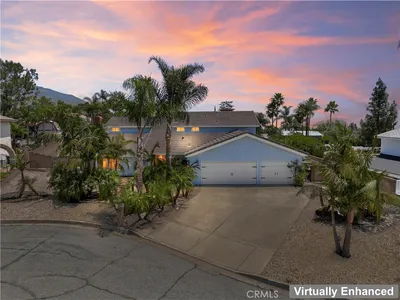
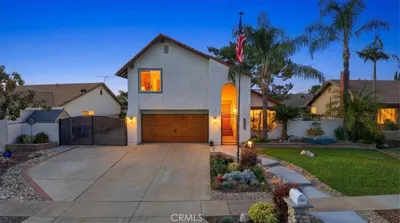
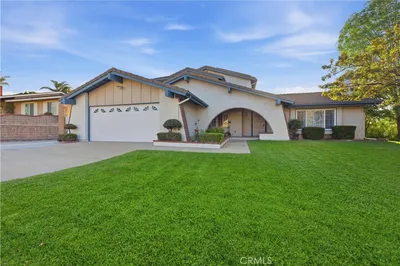
SINGLE-STORY WITH LARGE DETACHED GARAGE/POTENTIAL ADU & NO HOA! Up in the foothills of Rancho Cucamonga, north of the 210 and tucked into a quiet pocket of Alta Loma, 10158 Woodridge Drive sits on more than 30,000 square feet with the San Gabriel Mountains as a backdrop from nearly every window. This is one of those properties where the lot does as much talking as the house, with usable, terraced ground offering room for horses, a pool, a garden, or all three, plus a detached workshop/garage already in place and enough paved space to park an RV, boat, or trailer without a second thought. The house itself is a single-story 4-bedroom with a total of 6-car garage spaces, and the layout hasn't been chopped up into a maze. A brick courtyard with its own fountain leads you through double doors into living and dining spaces that actually flow into each other, hardwood floors underfoot. The kitchen, with granite counters, built in stove, built in microwave, and stainless appliances, opens straight into a family room built around a stone fireplace, the kind of setup that keeps whoever's cooking in the conversation. The primary suite has a soaking tub, dual vanities, and a walk-in closet with real built-in shelving. Out back, the yard steps down the hillside in terraces, with a covered patio, a turf play area, and mature trees that have clearly had decades to settle in. As for the location, this is the north Rancho Cucamonga most buyers are after, close enough to Victoria Gardens for shopping and dinner without living in its traffic, zoned for some of the area's better-rated schools, and a short drive from the foothill trailheads if a weekend hike is more your speed than a mall. Ontario International Airport is minutes away when you need it, and being north of the 210 means getting in and out of the valley without fighting through the middle of Rancho Cucamonga to do it.
Property Facts
bed
Bedrooms
4
bathtub
Bathrooms
3
square_foot
Square Feet
2,192
landscape
Lot Size
25,800 sqft
calendar_month
Year Built
1990
home_work
Property Type
Single Family Residence
timer
Days on Market
0
payments
HOA Fee
N/A
garage
Garage Total
6
fingerprint
MLS #
CV26164989
Interior Details
General Interior
Interior Features
Wet Bar, Breakfast Bar, Ceiling Fans, Separate Formal Dining Room, Eat In Kitchen, Granite Counters, High Ceilings, Open Floorplan, Pantry, Recessed Lighting, Storage, Walk In Closets
Flooring
Carpet, Tile, Wood
Fireplace
Family Room
Kitchen & Appliances
Appliances
Built In Range, Dishwasher, Disposal
Laundry
Washer Hookup, Gas Dryer Hookup, Laundry Room
Bed & Bath
Main Level Bedrooms
4
Main Level Bathrooms
2
Climate Control
Cooling
Central Air
Heating
Central
Parking
Total Parking Spaces
6
Garage Spaces
6
Attached Garage
Yes
Parking Features
Driveway, Garage, Rv Potential
Exterior & Lot
Building & Construction
Patio & Porch
Front Porch, Open, Patio
Roof
Tile
Lot & Grounds
Lot Features
Cul De Sac, Front Yard, Sprinkler System, Walkstreet, Yard
Sewer
Public Sewer
Water Source
Public
Community & HOA
Association Info
Community Features
Foothills, Street Lights, Sidewalks
Mortgage Calculator
Total Monthly
$0
Principal & Interest:
$0Property Tax:
$0Home Insurance:
$0HOA Fees:
$0$
$
%
Nearby Schools
| Rating | School Name |
|---|---|
8 | Hermosa Elementary Elementary School |
N/A | Open Door Private School |
9 | Banyan Elementary Elementary School |
9 | Vineyard Junior High Middle School |
N/A | Highland Avenue Christian School Private School |
Convenience Score
Market Insights
91737|Rancho Cucamonga
analytics
Estimated Value
Calculating...
trending_up0%vs. last year
202120222023202420252026
Market Temperature
Seller'sBalancedBuyer's
0d30d60d180d
Balanced
Balanced market
30 Days
Avg. time on market
This is a Balanced Market. Homes are selling at a moderate pace.
flood
Flood & Climate Risk
Flood Risk
Minimal — not in a FEMA flood zone
Wildfire Risk
Moderate — near wildland-urban interface
Heat Risk
Low — moderate summer temperatures
Earthquake Risk
Southern California seismic zone
volume_up
Noise Levels
TrafficQuiet residential street
AirportMinimal airport noise
CommercialLow commercial activity nearby
streetview
Open Full Street Viewopen_in_newStreet View

Ready to Take the Next Step?
Get expert support from a local agent today.
call
(800)-330-9306Available 9AM - 7PM
Similar Homes You Might Like
Based on price, location, and features