For Sale
$1,169,900
Est. $6,551/mo5717 Shire Court, Rancho Cucamonga, CA 91701
bed
4
Bedrooms
bathtub
3
Bathrooms
square_foot
2,394
Square Feet
About this home
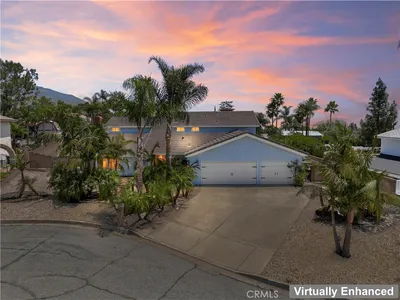
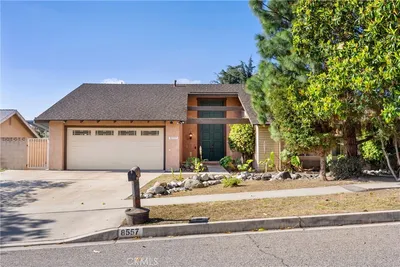
WELCOME TO SHIRE CT...Evoking a peaceful countryside feeling on a gorgeous picturesque 21,000 sq. ft. lot! Nestled at the end of a quiet cup-de-sac, this beautifully maintained home located in the heart of Alta Loma's historic equestrian district, offering convenient direct access to the community's iconic Alta Loma Bridle Trail--a beloved network of scenic horse and walking paths that reflects the area's rich equestrian heritage. Offering 4 spacious bedrooms all located upstairs and 2.5 bathrooms, 2 fireplaces, 3 car garage with sleek epoxy flooring and plenty of custom cabinets, this home combines timeless design with comfortable living. With a double door entry, the inviting floor plan features beautiful wood-look tile flooring and seamlessly connected formal living and dining areas, creating an ideal space for both everyday living and entertaining. The beautifully renovated master bathroom offers a luxurious retreat setting. Master Bedroom with a warm fireplace, while the spacious terrace off the suite provides a peaceful outdoor escape with convenient staircase access to the lush, meticulously manicured backyard with endless possibilities. Whether you envision a pool, guest house, garden retreat, or outdoor entertaining, the ample space will bring your vision to life. Thoughtfully enhanced with designer-selected upgrades that have stood the test of time, this exceptional property offers charm, quality, and an enviable setting in one of Alta Loma's most desirable neighborhoods. Convenient access to a variety of shopping centers, an array of diverse cultural dining experiences, and multiple freeway corridors for easy commuting. Enjoy the best of both worlds-modern conveniences and the charm of a well-established community. With breathtaking mountain views, this home offers a truly special opportunity to experience the charm, character, and accessibility that make Alta Loma one of the Inland Empire's most sought-after communities.
Property Facts
bed
Bedrooms
4
bathtub
Bathrooms
3
square_foot
Square Feet
2,394
landscape
Lot Size
21,000 sqft
calendar_month
Year Built
1977
home_work
Property Type
Single Family Residence
timer
Days on Market
8
payments
HOA Fee
N/A
garage
Garage Total
3
fingerprint
MLS #
CV26143892
Interior Details
General Interior
Interior Features
Wet Bar, Balcony, Block Walls, Cathedral Ceilings, Separate Formal Dining Room, Granite Counters, Open Floorplan, Pull Down Attic Stairs, Recessed Lighting, Storage, Wired For Sound, All Bedrooms Up, Walk In Closets
Flooring
Carpet, Tile
Fireplace
Gas, Living Room, Primary Bedroom
Accessibility
Low Pile Carpet
Kitchen & Appliances
Appliances
Electric Range, Gas Oven, Gas Water Heater, Microwave, Refrigerator
Laundry
In Garage
Bed & Bath
Main Level Bedrooms
2
Main Level Bathrooms
1
Climate Control
Cooling
Central Air
Heating
Forced Air, Fireplaces
Parking
Total Parking Spaces
6
Garage Spaces
3
Open Parking Spaces
3
Attached Garage
Yes
Parking Features
Door Multi, Direct Access, Driveway, Garage Faces Front, Garage
Exterior & Lot
Building & Construction
Patio & Porch
Covered, Deck, Open, Patio, Wood
Fencing
Block, Brick
Security
Carbon Monoxide Detectors, Smoke Detectors
Roof
Tile
Direction Faced
South
Lot & Grounds
Lot Features
Cul De Sac, Garden, Horse Property, Sprinklers In Rear, Sprinklers In Front, Lawn, Landscaped, Sprinklers Timer, Sprinkler System, Street Level
Sewer
Public Sewer
Water Source
Public
Community & HOA
Association Info
Community Features
Curbs, Horse Trails, Rural, Street Lights, Sidewalks
Mortgage Calculator
Total Monthly
$0
Principal & Interest:
$0Property Tax:
$0Home Insurance:
$0HOA Fees:
$0$
$
%
Nearby Schools
| Rating | School Name | ||
|---|---|---|---|
| No school data available for this area. | |||
Convenience Score
Market Insights
91701|Rancho Cucamonga
analytics
Estimated Value
Calculating...
trending_up0%vs. last year
202120222023202420252026
Market Temperature
Seller'sBalancedBuyer's
0d30d60d180d
Balanced
Balanced market
30 Days
Avg. time on market
This is a Balanced Market. Homes are selling at a moderate pace.
flood
Flood & Climate Risk
Flood Risk
Minimal — not in a FEMA flood zone
Wildfire Risk
Moderate — near wildland-urban interface
Heat Risk
Low — moderate summer temperatures
Earthquake Risk
Southern California seismic zone
volume_up
Noise Levels
TrafficQuiet residential street
AirportMinimal airport noise
CommercialLow commercial activity nearby
streetview
Open Full Street Viewopen_in_newStreet View

Ready to Take the Next Step?
Get expert support from a local agent today.
call
(800)-330-9306Available 9AM - 7PM
Similar Homes You Might Like
Based on price, location, and features