For Sale
$1,799,950
Est. $10,080/mo20417 Via Cellini, Porter Ranch, CA 91326
bed
4
Bedrooms
bathtub
4
Bathrooms
square_foot
3,905
Sq Ft
About this home
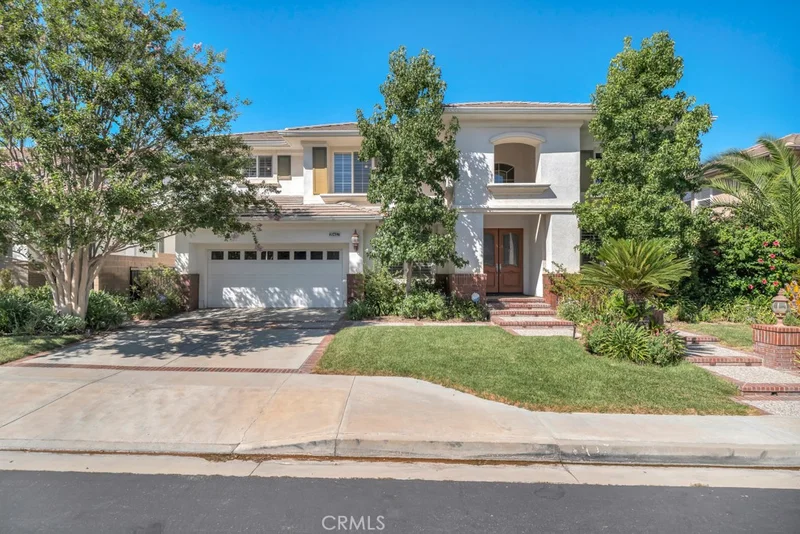
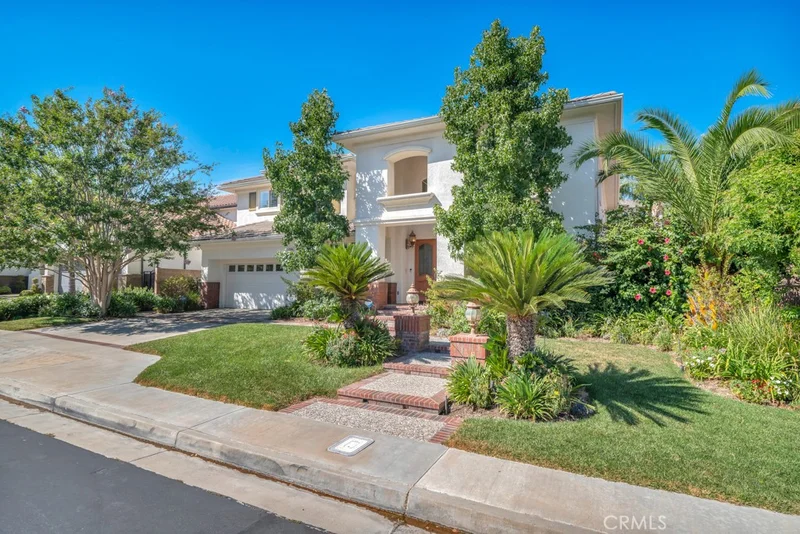
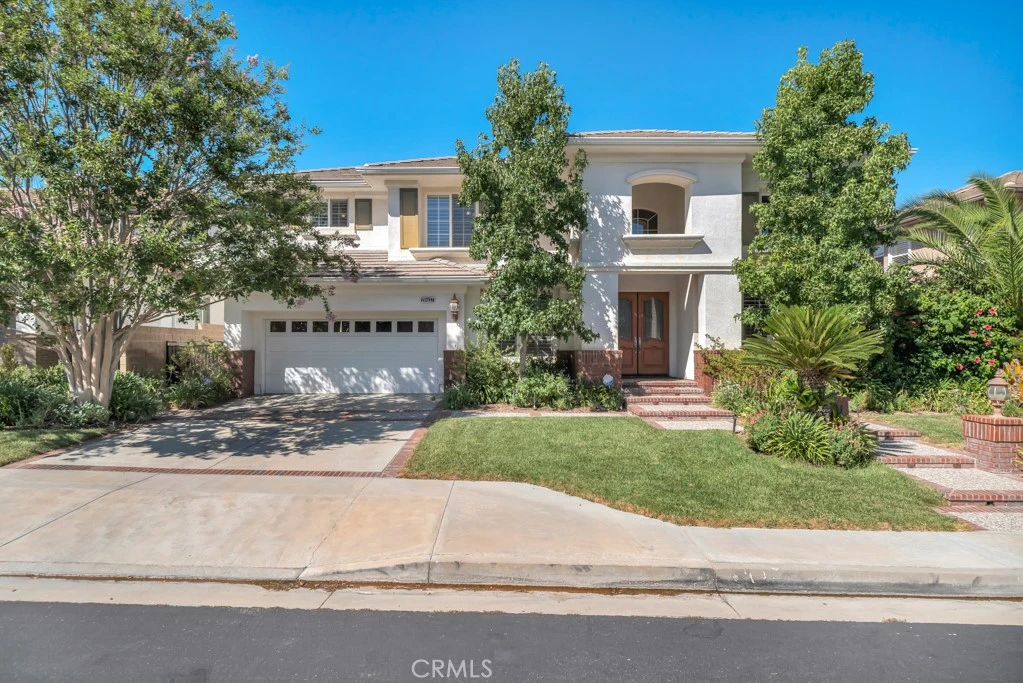
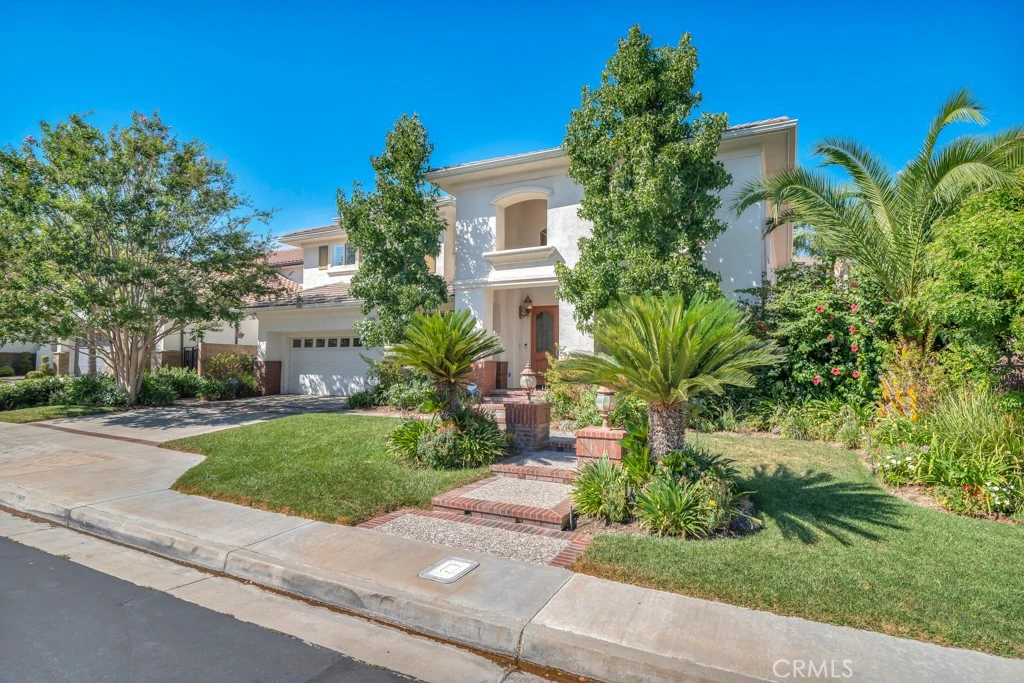
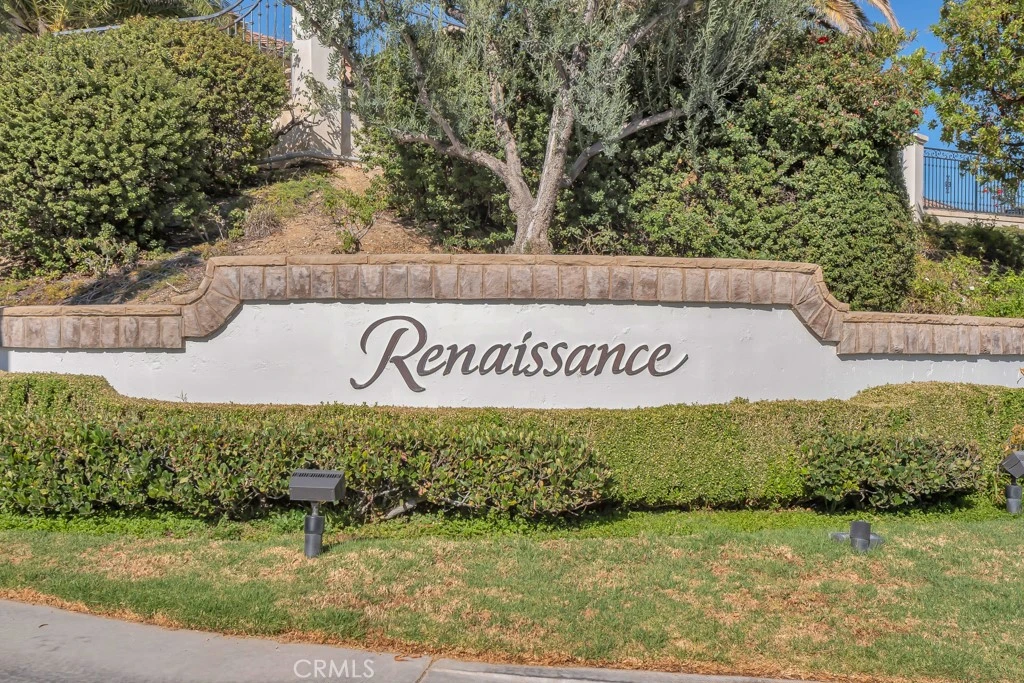
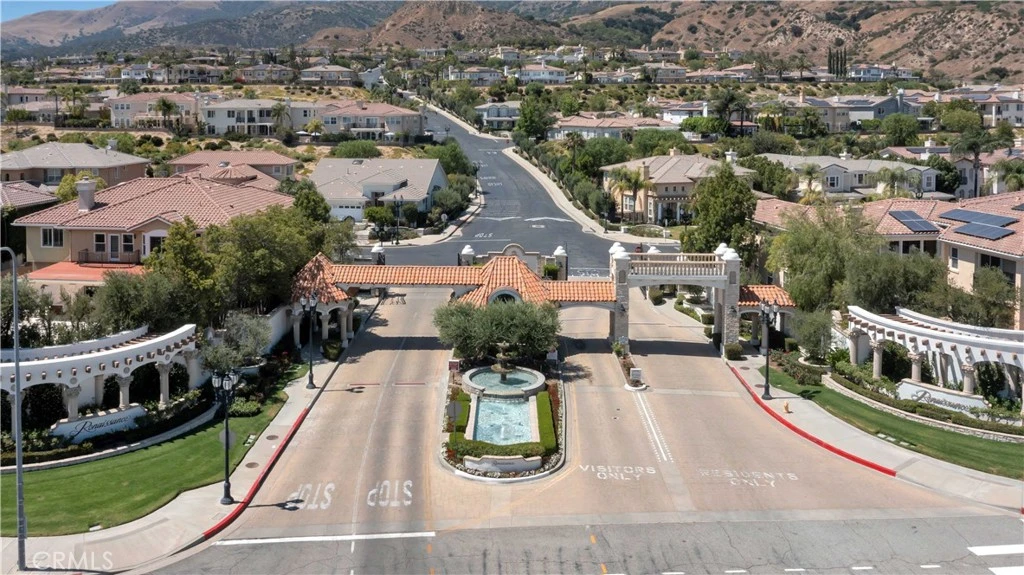
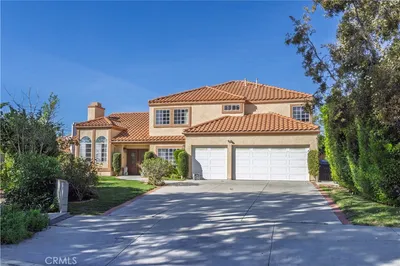
Welcome to an exceptional residence in the coveted, guard-gated community of The Renaissance. From the moment you enter, soaring 20-foot ceilings, graceful crown molding, recessed lighting create an impressive sense of grandeur. Plantation shutters and dual-pane windows fill the home with natural light while offering serene views of the lushly landscaped grounds. The elegant living and family rooms feature custom built-ins, plush carpeting, and a gas fireplaces. The kitchen showcases abundant custom cabinetry, a spacious semi-circular granite island with extensive storage, stainless-steel appliances, a five-burner gas cooktop, built-in refrigerator, dishwasher, and double ovens. A charming breakfast area provides the perfect setting for casual dining. There are four spacious upstairs bedrooms and three beautifully appointed bathrooms. The luxurious primary suite features a generous sitting area, custom crown molding, plantation shutters, and serene backyard views. The spa-inspired primary bath is finished with elegant travertine tile, a dramatic soaking tub, oversized walk-in shower, separate water closet, and expansive walk-in closet. A versatile additional bedroom/office includes its own three-quarter bath and can easily accommodate guests, a home office, or private quarters. The remaining bedrooms are thoughtfully designed with generous proportions, natural light, ceiling fans and refined finishes. Every detail—from the crown molding to the custom built-ins—reflects the home's exceptional attention to quality and style. Step outside to an entertainer's paradise. The covered patio features outdoor ceiling fans, pendant lighting, and heaters. A custom outdoor barbecue island with refrigerator, two-burner cooktop, and Green Egg charcoal grill creates an extraordinary setting for al fresco dining. The lushly landscaped yard offers ample room to create your own private resort-style oasis, including the possibility of a pool. There's a three-car garage including a tandem bay. Other features include: downstairs powder room, dedicated laundry room, dual-zone air conditioning, and thoughtfully integrated lighting throughout. Ideally located near the Vineyards entertainment complex, highly regarded schools, and convenient freeway access. A distinguished home in an exceptional community—designed for elevated living and effortless entertaining.
Property Facts
bed
Bedrooms
4
bathtub
Bathrooms
4
square_foot
Square Feet
3,905
landscape
Lot Size
10,367 sqft
calendar_month
Year Built
2001
home_work
Property Type
Single Family Residence
timer
Days on Market
0
payments
HOA Fee
$340/mo
garage
Garage Total
3
fingerprint
MLS #
SR26185899
Interior Details
General Interior
Interior Features
Ceiling Fans, Crown Molding, Cathedral Ceilings, Coffered Ceilings, Granite Counters, High Ceilings, In Law Floorplan, Recessed Lighting, Bedroom On Main Level, Jack And Jill Bath, Primary Suite, Walk In Closets
Flooring
Carpet, Concrete, Tile
Fireplace
Family Room, Gas, Gas Starter
Kitchen & Appliances
Appliances
Double Oven, Dishwasher, Gas Cooktop, Disposal, Gas Oven, Microwave, Refrigerator, Trash Compactor
Laundry
Laundry Room
Bed & Bath
Main Level Bedrooms
1
Main Level Bathrooms
2
Climate Control
Cooling
Central Air
Heating
Central
Parking
Total Parking Spaces
3
Garage Spaces
3
Attached Garage
Yes
Parking Features
Garage
Exterior & Lot
Building & Construction
Patio & Porch
Rear Porch, Concrete, Covered, Open, Patio
Fencing
Block
Security
Gated With Guard, Gated Community, Gated With Attendant, Twenty Four Hour Security
Roof
Tile
Lot & Grounds
Lot Features
Cul De Sac, Front Yard, Near Park, Rectangular Lot, Sprinkler System
Sewer
Public Sewer
Water Source
Public
Community & HOA
Association Info
AssociationThe Renaissance at Porter Ranch
HOA Fee$340
FrequencyMonthly
HOA Amenities
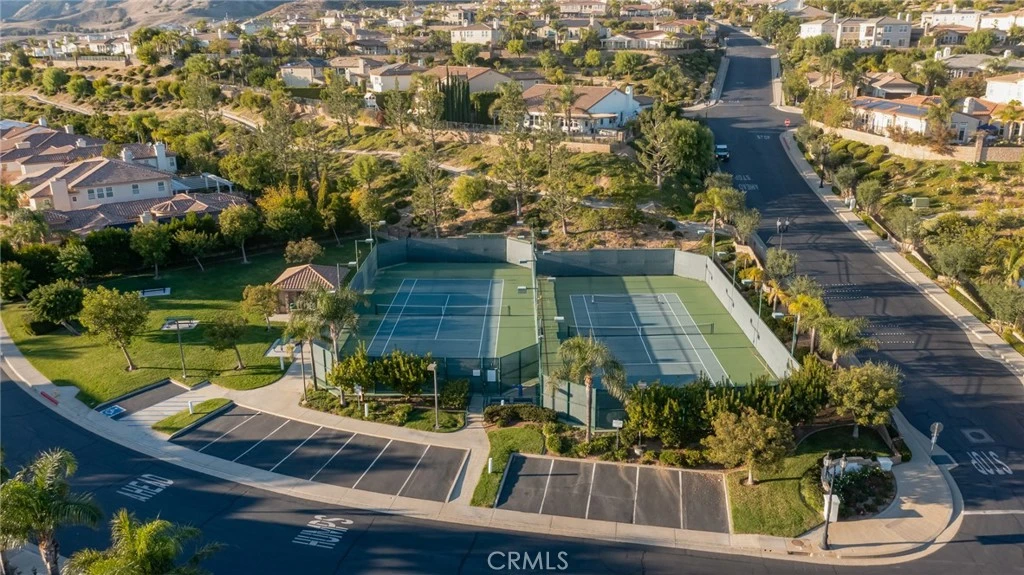
Controlled Access, Pickleball, Guard, Security, Tennis Courts
Community Features
Street Lights, Suburban, Sidewalks, Gated, Park

Mortgage Calculator
Total Monthly
$0
Principal & Interest:
$0Property Tax:
$0Home Insurance:
$0HOA Fees:
$0$
$
%
Nearby Schools
| Rating | School Name |
|---|---|
10 | Porter Ranch Community Elementary School |
N/A | Sierra Canyon School Private School |
N/A | Sierra Canyon School Private School |
10 | Castlebay Lane Charter Charter School |
7 | Germain Academy For Academic Achievement Elementary School |
Convenience Score
Market Insights
91326|Porter Ranch
Estimated Value
Calculating...
No change vs. last year
Value history is still building for this area.
Market Temperature
Seller'sBalancedBuyer's
0d30d60d180d
Balanced
Balanced market
30 Days
Avg. time on market
This is a Balanced Market. Homes are selling at a moderate pace.
Flood & Climate Risk
Noise Levels

Ready to Take the Next Step?
Get expert support from a local agent today.
call
(800)-330-9306Available 9AM - 7PM
Similar Homes You Might Like
Based on price, location, and features
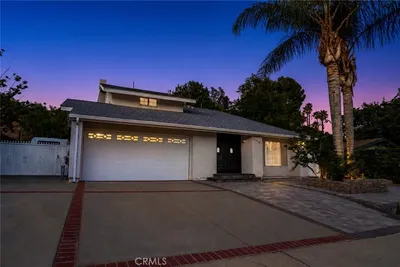
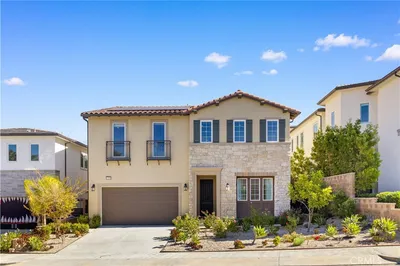
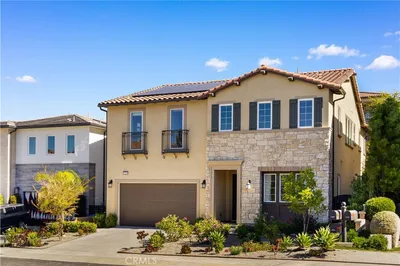
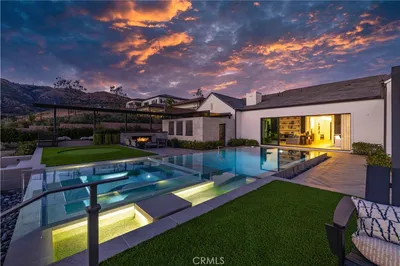
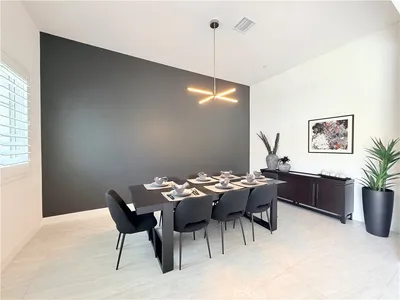
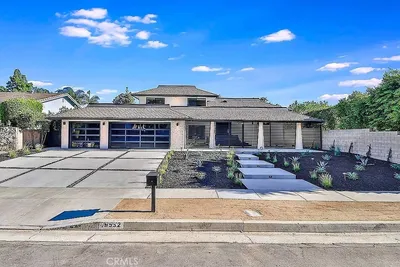
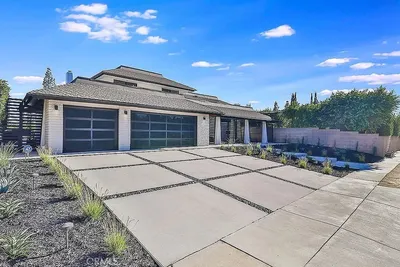
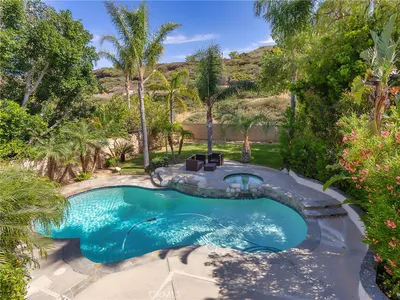
Recently Sold
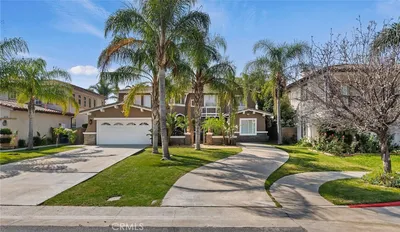
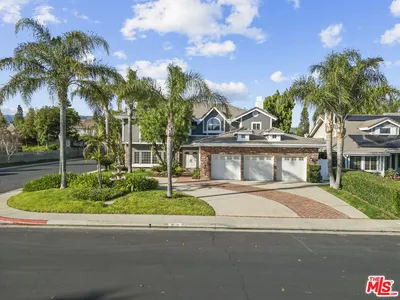
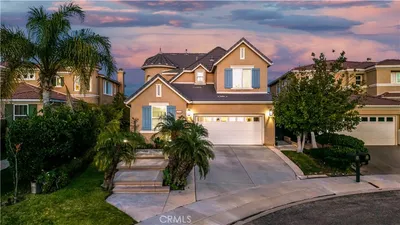

$1,799,950
4 bd | 4 ba | 3,905 sqft
Browse Homes by City
Explore real estate in popular California communities.
Popular Cities to Buy
Los Angeles Real EstateSan Diego Real EstateSan Jose Real EstateIrvine Real EstateLong Beach Real EstatePalm Springs Real EstatePalm Desert Real EstateRiverside Real EstateTemecula Real EstateIndio Real EstateLake Arrowhead Real EstateLancaster Real EstateOakland Real EstateVictorville Real EstateCorona Real EstateHemet Real Estate
Popular Cities to Rent
Apartments in Los AngelesApartments in San DiegoApartments in San JoseApartments in IrvineApartments in Long BeachApartments in Palm SpringsApartments in Palm DesertApartments in RiversideApartments in TemeculaApartments in IndioApartments in Lake ArrowheadApartments in LancasterApartments in OaklandApartments in VictorvilleApartments in CoronaApartments in Hemet