Topfind Realty
Renting

Search Rentals

Houses for RentTownhomes for RentCondos for RentView All Rentals →

Renting Resources

Why Rent With UsRenter GuideRent vs Buy Calculator

Renter Articles

How to Negotiate RentUnderstanding Your LeaseMoving Checklist for Renters
Buying

Search Homes

Houses for SaleTownhomes for SaleCondos for SaleView All Homes →

Buying Resources

Why Buy With UsBuyer GuideAffordability CalculatorInvestment CalculatorProperty Tax Calculator

Buyer Articles

Master Your New Home BudgetBeat Moving StressPacking Secrets
Selling

Selling Tools

Home ValuationFind a Seller's Agent

Selling Resources

Why Sell With UsSeller GuideNet Sheet CalcHELOC Calculator

Seller Articles

Strategic PricingDownsizing Tips
Mortgage Rates

Today's Rates

Mortgage RatesRefinance RatesLoan ComparisonHELOC Calculator

Mortgage Resources

Understanding Mortgage RatesFirst-Time Homebuyer GuideWhen to Refinance Your Mortgage
Realtors
Topfind
Houses for RentTownhomes for RentCondos for RentView All Rentals →
Why Rent With UsRenter GuideRent vs Buy Calculator
How to Negotiate RentUnderstanding Your LeaseMoving Checklist for Renters
Houses for SaleTownhomes for SaleCondos for SaleView All Homes →
Why Buy With UsBuyer GuideAffordability CalculatorInvestment CalculatorProperty Tax Calculator
Master Your New Home BudgetBeat Moving StressPacking Secrets
Home ValuationFind a Seller's Agent
Why Sell With UsSeller GuideNet Sheet CalcHELOC Calculator
Strategic PricingDownsizing Tips
Mortgage RatesRefinance RatesLoan ComparisonHELOC Calculator
Understanding Mortgage RatesFirst-Time Homebuyer GuideWhen to Refinance Your Mortgage
groupRealtorsinfoAbout Us
Continue with Google
Sign InSign Up
Topfind Realty
Renting

Search Rentals

Houses for RentTownhomes for RentCondos for RentView All Rentals →

Renting Resources

Why Rent With UsRenter GuideRent vs Buy Calculator

Renter Articles

How to Negotiate RentUnderstanding Your LeaseMoving Checklist for Renters
Buying

Search Homes

Houses for SaleTownhomes for SaleCondos for SaleView All Homes →

Buying Resources

Why Buy With UsBuyer GuideAffordability CalculatorInvestment CalculatorProperty Tax Calculator

Buyer Articles

Master Your New Home BudgetBeat Moving StressPacking Secrets
Selling

Selling Tools

Home ValuationFind a Seller's Agent

Selling Resources

Why Sell With UsSeller GuideNet Sheet CalcHELOC Calculator

Seller Articles

Strategic PricingDownsizing Tips
Mortgage Rates

Today's Rates

Mortgage RatesRefinance RatesLoan ComparisonHELOC Calculator

Mortgage Resources

Understanding Mortgage RatesFirst-Time Homebuyer GuideWhen to Refinance Your Mortgage
Realtors
Topfind
Houses for RentTownhomes for RentCondos for RentView All Rentals →
Why Rent With UsRenter GuideRent vs Buy Calculator
How to Negotiate RentUnderstanding Your LeaseMoving Checklist for Renters
Houses for SaleTownhomes for SaleCondos for SaleView All Homes →
Why Buy With UsBuyer GuideAffordability CalculatorInvestment CalculatorProperty Tax Calculator
Master Your New Home BudgetBeat Moving StressPacking Secrets
Home ValuationFind a Seller's Agent
Why Sell With UsSeller GuideNet Sheet CalcHELOC Calculator
Strategic PricingDownsizing Tips
Mortgage RatesRefinance RatesLoan ComparisonHELOC Calculator
Understanding Mortgage RatesFirst-Time Homebuyer GuideWhen to Refinance Your Mortgage
groupRealtorsinfoAbout Us
Continue with Google
Sign InSign Up
Real Estate/CA/Porter Ranch/19919 Oakville Court
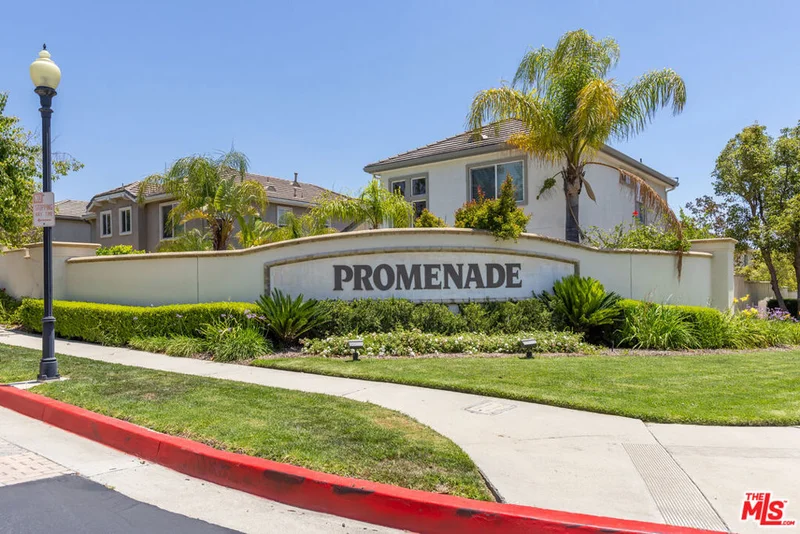
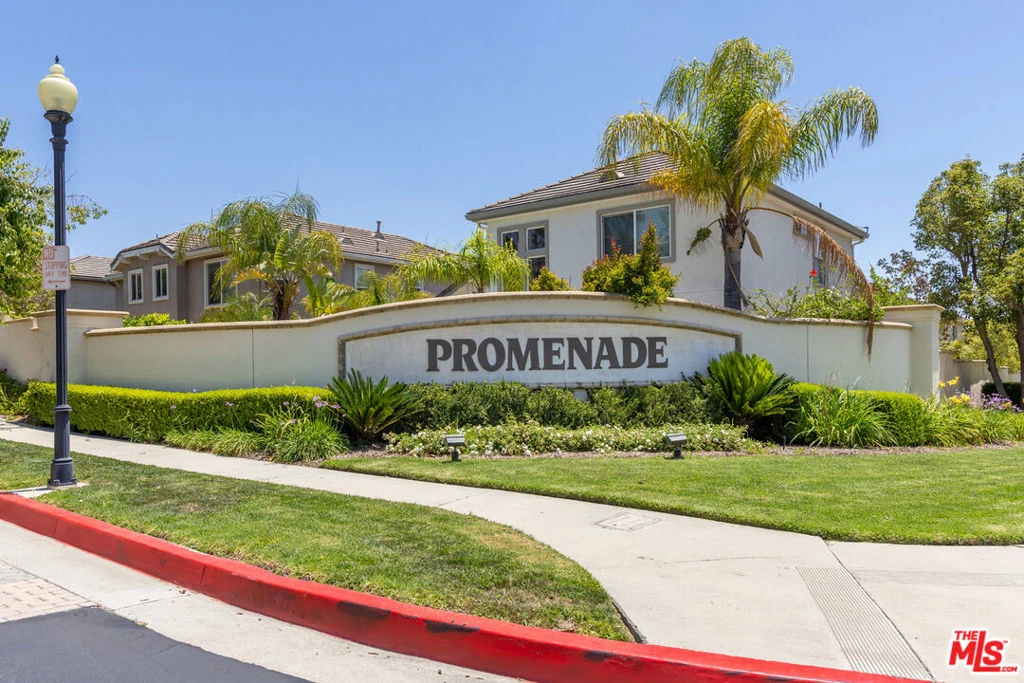
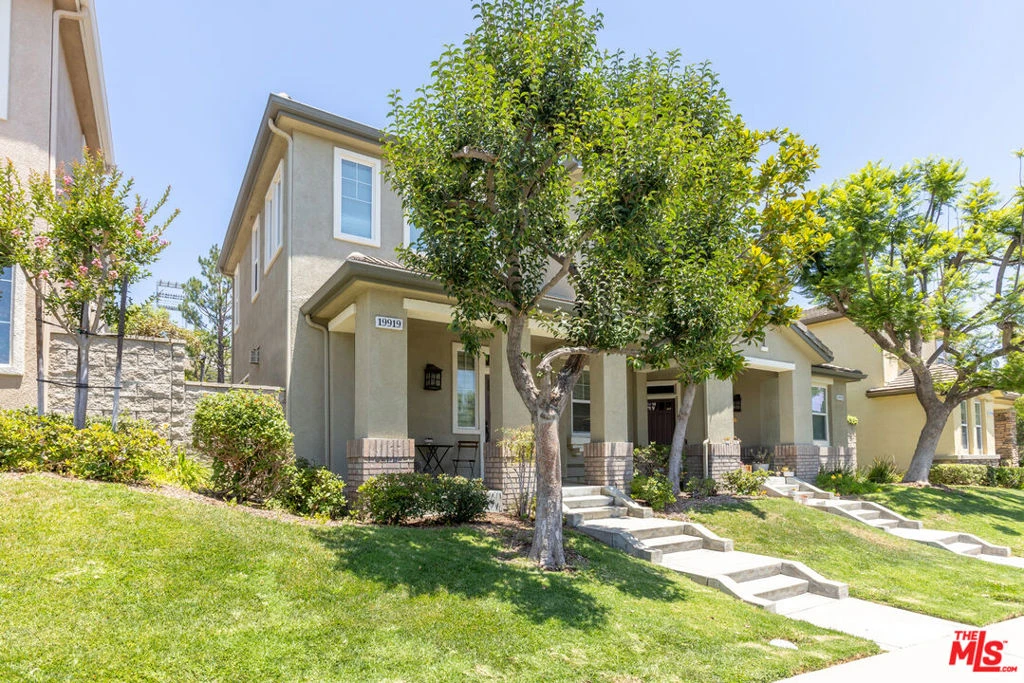
Photo 1 of 19919 Oakville Court
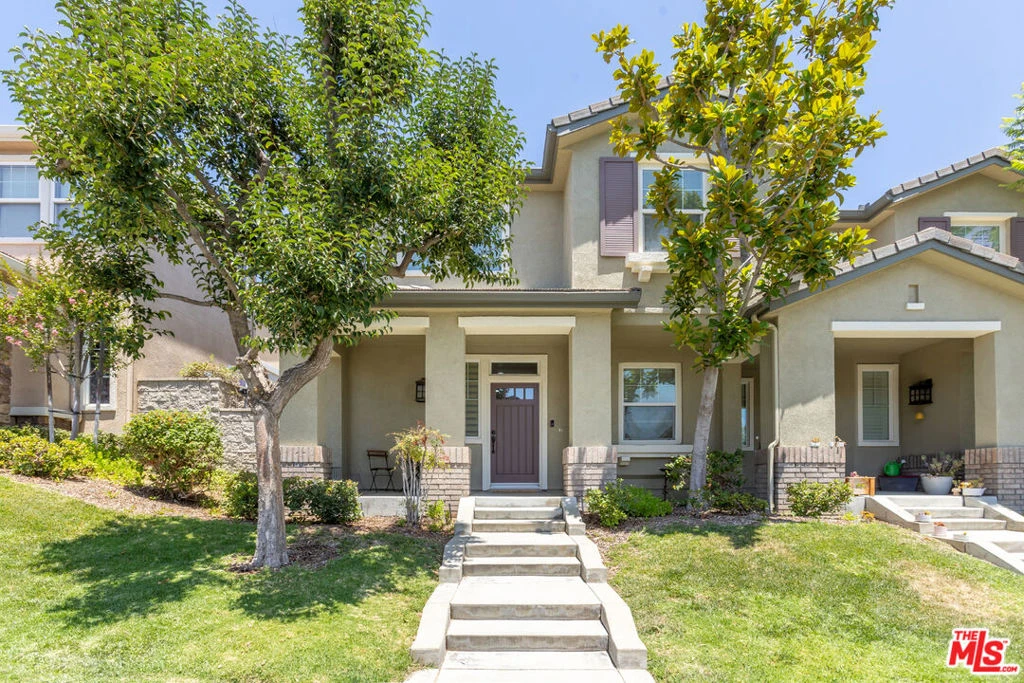
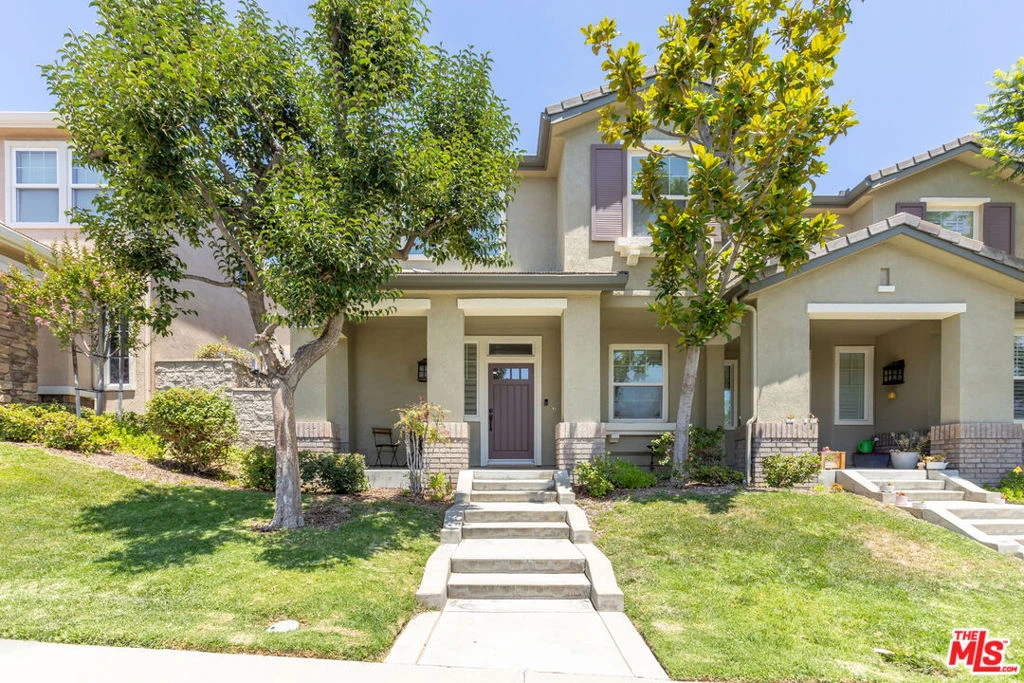
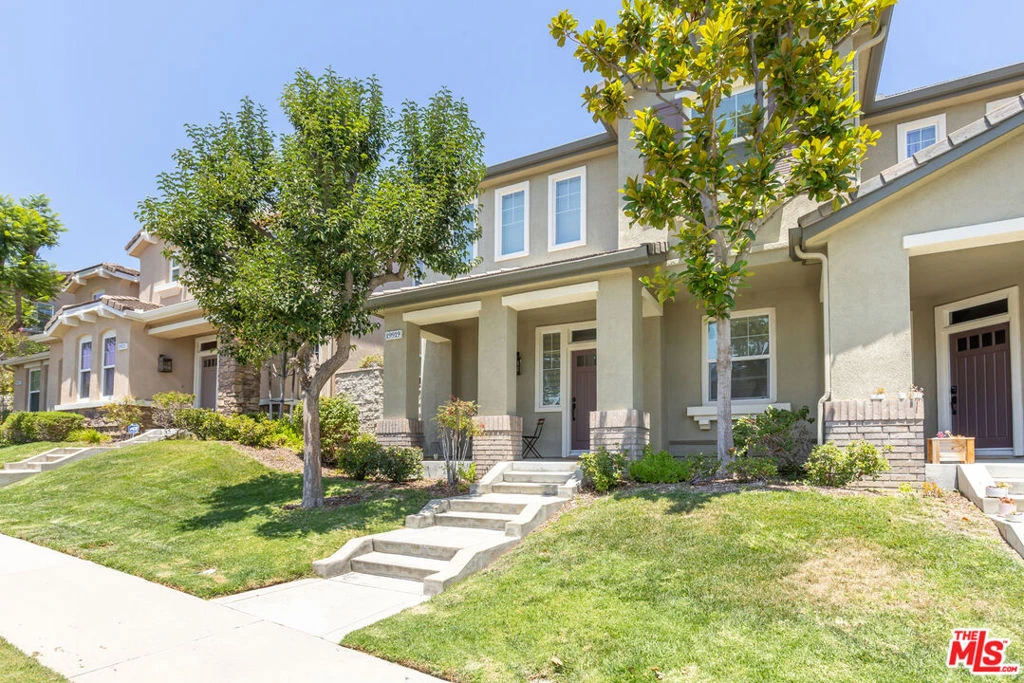
Photo 2 of 19919 Oakville Court
1 / 20
Main
Interior 1
Interior 2
Interior 3
Interior 4
imagesmode View 20 photos
For Sale
$825,000
Est. $4,620/mo

19919 Oakville Court, Porter Ranch, CA 91326

bed
2
Bedrooms
bathtub
3
Bathrooms
square_foot
1,490
Sq Ft

About this home

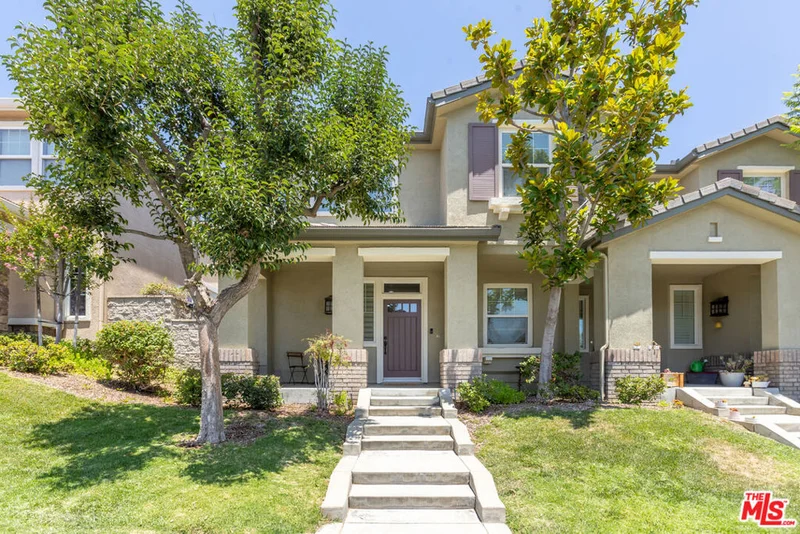
Whether you're a first-time buyer taking that exciting leap into ownership or someone ready to simplify and downsize, this home checks every box. Step inside and you're immediately greeted by rich engineered wood flooring that flows throughout the main level and upstairs, installed just three years ago and still looking brand new. The centerpiece of the open floor plan is a cozy gas fireplace that anchors the living space and sets the perfect mood for relaxing evenings at home. The main floor is designed for the way people actually live, the living and TV area transitions effortlessly into the dining space and then into a full-size chef's kitchen outfitted with granite countertops, bar seating, and a complete suite of newer appliances, including refrigerator, stove, dishwasher, and microwave (all less than three years old). Whether you're hosting a dinner party or just grabbing a quick bite, this kitchen delivers. Upstairs, the generous primary suite is your personal retreat, featuring a spa-like bathroom with a spacious walk-in shower, dual vanity sinks, and a walk-in closet. The second bedroom is equally impressive with its own private ensuite bathroom, with bathtub, and a closet with plenty of room to spare. A dedicated laundry room complete with a newer washer and dryer rounds out the upper level perfectly. Step outside to your private patio, a wonderful spot for weekend barbecues, evening cocktails, or simply unwinding with friends. Pull straight into your two-car garage, which still leaves room for bikes and extra storage, and connects directly into the main floor of the home for added convenience. Just half a block away, enjoy the community's beautiful pool and spa and barbecue area your own little resort, right around the corner. Guest parking right out-front means entertaining is always easy. This is the best of both worlds: the warmth and feel of a real neighborhood with none of the burden of maintaining a standalone home. Come see it for yourself you're going to love it here!

Property Facts

bed

Bedrooms

2

bathtub

Bathrooms

3

square_foot

Square Feet

1,490

landscape

Lot Size

296,256 sqft

calendar_month

Year Built

2004

home_work

Property Type

Condominium

timer

Days on Market

1

payments

HOA Fee

$475/mo

garage

Garage Total

2

fingerprint

MLS #

26871393

Interior Details

General Interior

Interior Features

Ceiling Fans, Separate Formal Dining Room, Open Floorplan

Fireplace

Gas, Living Room

Kitchen & Appliances

Appliances

Dishwasher, Microwave, Oven, Range, Refrigerator, Dryer, Washer

Laundry

Upper Level

Climate Control

Cooling

Central Air

Heating

Central

Parking

Total Parking Spaces

2

Garage Spaces

2

Attached Garage

Yes

Parking Features

Door Multi, Garage

Exterior & Lot

Building & Construction

Patio & Porch

Enclosed, Stone

Security

Carbon Monoxide Detectors, Gated With Guard, Gated Community, Twenty Four Hour Security

Construction

Stucco

Lot & Grounds

Pool Features

Association

Community & HOA

Association Info

HOA Fee$475
FrequencyMonthly

HOA Amenities

Pool

Community Features

Gated

Mortgage Calculator

Total Monthly

$0

Principal & Interest:
$0
Property Tax:
$0
Home Insurance:
$0
HOA Fees:
$0
$
$
%

Nearby Schools

RatingSchool NameGradesDistance
10
Porter Ranch Community
Elementary School
K-81.2 mi
N/A
SIERRA CANYON SCHOOL
Private School
K-121.2 mi
N/A
SIERRA CANYON SCHOOL
Private School
K-121.4 mi
10
Beckford Charter for Enriched Studies
Charter School
K-51.5 mi
7
Germain Academy For Academic Achievement
Elementary School
K-51.5 mi

Convenience Score

Market Insights

91326|Porter Ranch
analytics

Estimated Value

Calculating...
trending_up0%vs. last year
Value history is still building for this area.

Market Temperature

Seller'sBalancedBuyer's
0d30d60d180d
Balanced

Balanced market

30 Days

Avg. time on market

This is a Balanced Market. Homes are selling at a moderate pace.

flood

Flood & Climate Risk

volume_up

Noise Levels

location_on

Location

19919 Oakville Court

Porter Ranch, CA 91326

Open in Mapsopen_in_new
Topfind Realty

Ready to Take the Next Step?

Get expert support from a local agent today.

call
(800)-330-9306Available 9AM - 7PM

Similar Homes You Might Like

Based on price, location, and features
19547 Rinaldi Street 30

$644,000

FOR SALE

19547 Rinaldi Street 30, Porter Ranch, CA 91326

3 beds · 3 baths · 1,520 sqft

20111 W Piccadilly Lane
VIDEO TOUR

$3,188,057

FOR SALE

20111 W Piccadilly Lane, Porter Ranch, CA 91326

5 beds · 6 baths · 4,884 sqft

19150 Lahey Street 2
3D TOUR

$750,000

FOR SALE

19150 Lahey Street 2, Porter Ranch, CA 91326

4 beds · 3 baths · 1,598 sqft

20511 Lantana Court
VIDEO TOUR

$1,930,000

FOR SALE

20511 Lantana Court, Porter Ranch, CA 91326

4 beds · 4 baths · 3,095 sqft

20204 W Albion Way

$2,500,000

FOR SALE

20204 W Albion Way, Porter Ranch, CA 91326

5 beds · 6 baths · 5,400 sqft

20556 W Wisteria Court
OPEN AUG 15, 8PM - 11PM
3D TOUR

$3,150,000

FOR SALE

20556 W Wisteria Court, Porter Ranch, CA 91326

5 beds · 6 baths · 4,991 sqft

11311 Tampa Avenue 46

$519,000

FOR SALE

11311 Tampa Avenue 46, Porter Ranch, CA 91326

2 beds · 2 baths · 1,028 sqft

20138 W Marlow

$3,290,000

FOR SALE

20138 W Marlow, Porter Ranch, CA 91326

5 beds · 6 baths · 5,200 sqft

Recently Sold

20244 Pienza Lane
3D TOUR

$830,000

SOLD

20244 Pienza Lane, Porter Ranch, CA 91326

2 beds · 3 baths · 1,253 sqft

19210 Lahey St 2
VIDEO TOUR

$760,000

SOLD

19210 Lahey St 2, Porter Ranch, CA 91326

3 beds · 3 baths · 1,697 sqft

19225 Index

$750,000

SOLD

19225 Index, Porter Ranch, CA 91326

3 beds · 3 baths · 1,679 sqft

20433 Paseo Cresta

$715,000

SOLD

20433 Paseo Cresta, Porter Ranch, CA 91326

2 beds · 3 baths · 1,375 sqft

20412 Paseo Cresta
VIRTUAL TOUR

$715,000

SOLD

20412 Paseo Cresta, Porter Ranch, CA 91326

2 beds · 3 baths · 1,381 sqft

11445 Tampa Avenue 134

$675,000

SOLD

11445 Tampa Avenue 134, Porter Ranch, CA 91326

3 beds · 3 baths · 1,409 sqft

20420 Paseo Cresta

$735,000

SOLD

20420 Paseo Cresta, Porter Ranch, CA 91326

2 beds · 3 baths · 1,381 sqft

19172 Index Street 2
VIDEO TOUR

$805,000

SOLD

19172 Index Street 2, Porter Ranch, CA 91326

3 beds · 3 baths · 1,598 sqft

$825,000
2 bd | 3 ba | 1,490 sqft
Request a tourcall
Topfind Realty

Company

  • About Us
  • Careers
  • Articles
  • Home Estimate

Explore

  • Renting
  • Buying
  • Selling
  • Realtors

Support

  • Help Center
  • Contact Us
  • Terms & Conditions
  • Privacy Policy

Topfind Realty, DRE # 02240815, is a licensed real estate broker in California. Topfind Realty pledges to support the Fair Housing Act and adhere to Equal Housing Opportunity laws.

Copyright © 2026 Topfind Realty. All Rights Reserved.