1 / 30
imagesmode View 30 photos
For Sale
$644,000
Est. $3,606/mo19547 Rinaldi Street 30, Porter Ranch, CA 91326
bed
3
Bedrooms
bathtub
3
Bathrooms
square_foot
1,520
Sq Ft
About this home
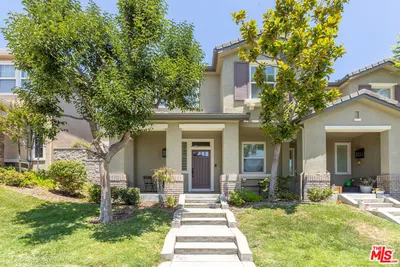
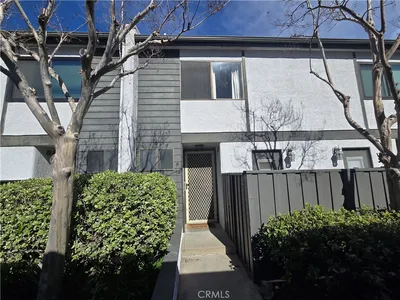
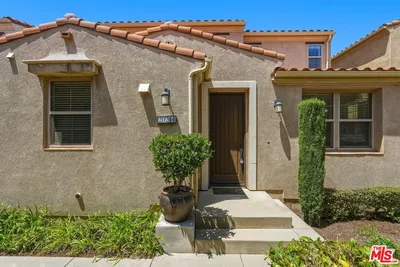
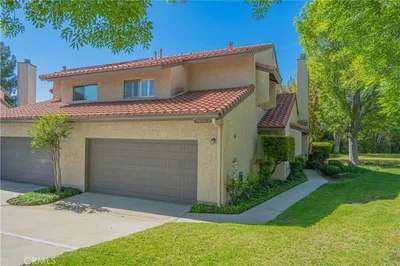
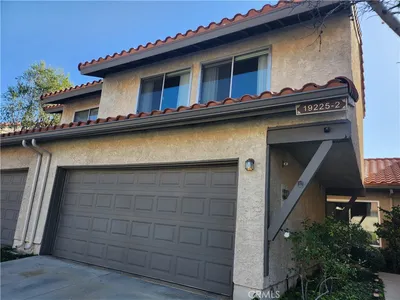
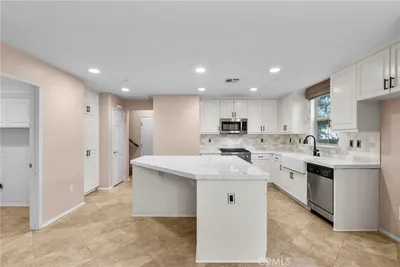

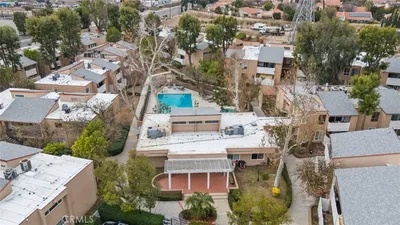
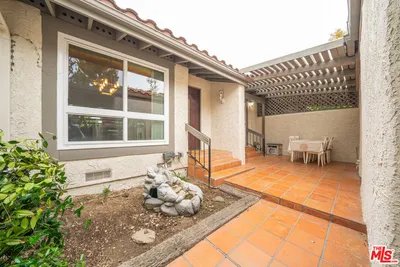
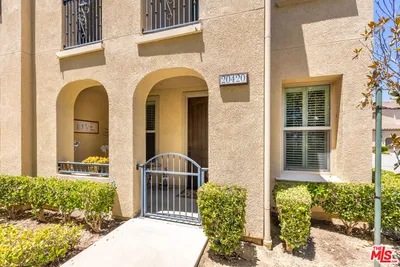
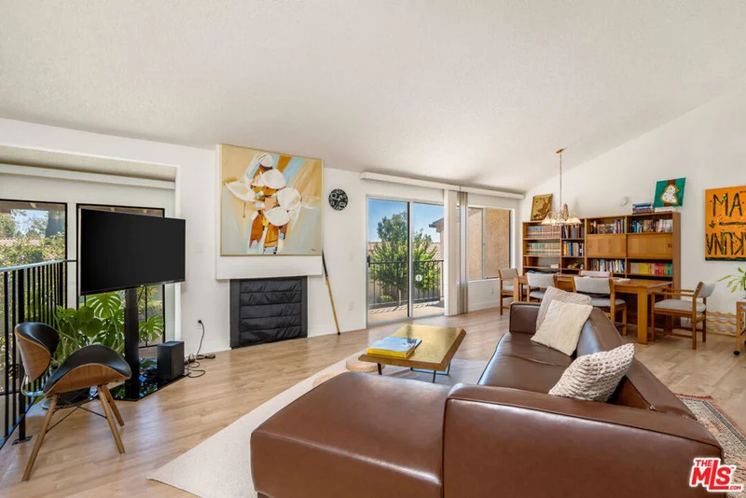
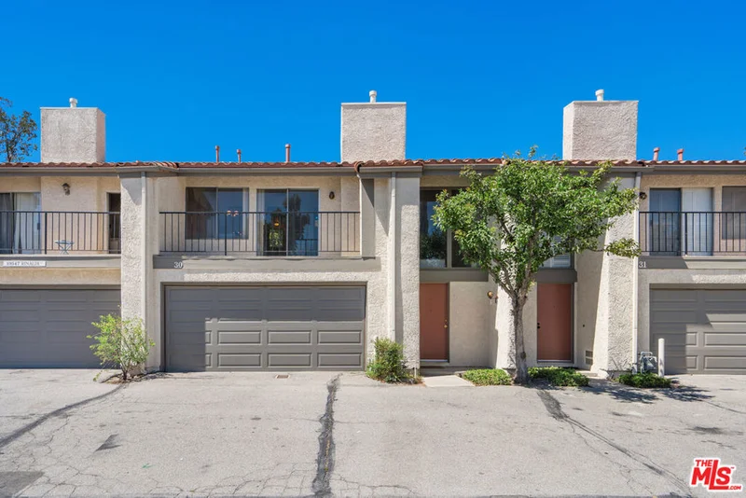
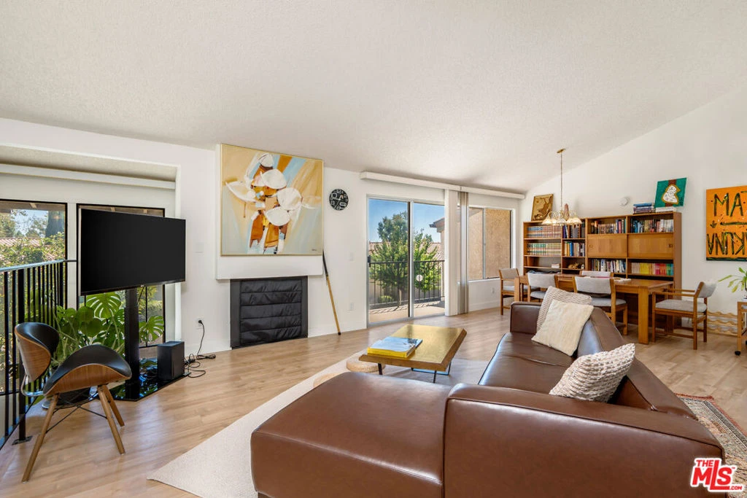
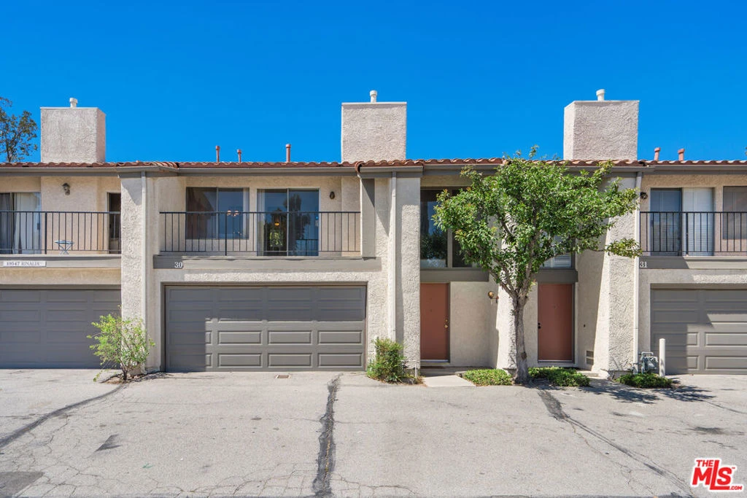
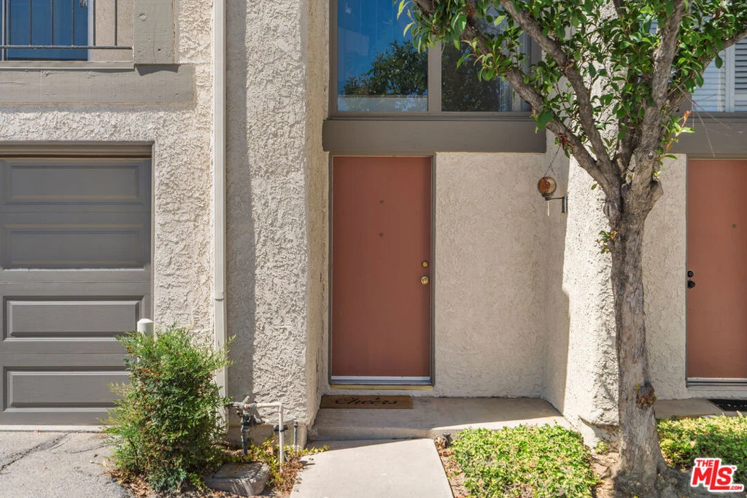
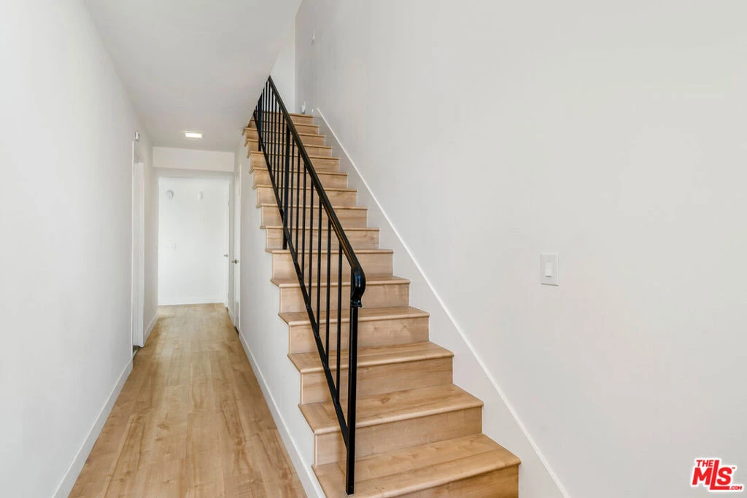
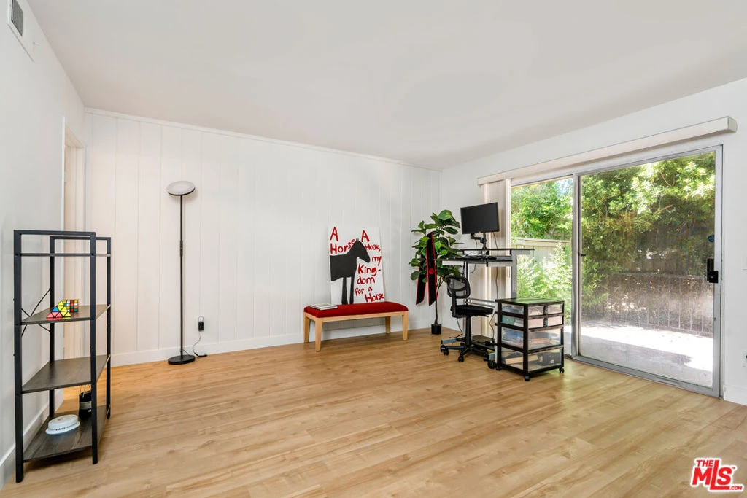
OPENS HAVE BEEN CANCELLED 7/18-7/19! Appraised at $675K! Immediate built-in equity. Welcome to one of Porter Ranch's most sought-after communities. This beautifully maintained 3-bedroom, 2.5-bathroom home blends modern comfort with thoughtful upgrades throughout.The updated kitchen features ample cabinetry, a brand-new induction stove, and opens seamlessly to the spacious living area anchored by a cozy gas fireplace. Soaring vaulted ceilings and sliding glass doors fill the home with natural light and lead out to a private balcony, creating an inviting indoor-outdoor flow. Quiet and private, the layout is especially well-suited for those working from home. The primary suite offers generous space for a king-sized bed, an ensuite bathroom, and direct access to a private back patio. Two additional bedrooms are thoughtfully positioned across different levels, offering flexibility and separation. Additional highlights include an attached two-car garage with direct access, in-unit laundry with a new stacked washer and dryer, and abundant storage. The home has been meticulously cared for, with recent upgrades including luxury vinyl plank flooring, fresh paint, new blinds, a new dishwasher, and updated kitchen fixtures. Bathrooms have been refreshed with new shower doors, fixtures, and toilets. Additional improvements include a new garage door motor, ADT security system, restored handrails, and back patio tree removal. Mold and termite remediation were completed in 2022 for added peace of mind. HOA dues cover earthquake insurance, water and sewer, pest control, pool maintenance, common area electricity, and all structural and exterior repairs. Ideally located near the 118 freeway, public transportation, parks, hiking trails, shopping, dining, and within the highly regarded Porter Ranch school district. Enjoy access to the community pool and spa, perfect for relaxing year-round.
Property Facts
bed
Bedrooms
3
bathtub
Bathrooms
3
square_foot
Square Feet
1,520
landscape
Lot Size
337,941 sqft
calendar_month
Year Built
1976
home_work
Property Type
Condominium
timer
Days on Market
122
payments
HOA Fee
$720/mo
garage
Garage Total
2
fingerprint
MLS #
25599037
Interior Details
General Interior
Interior Features
Wet Bar, Balcony, Breakfast Area, Separate Formal Dining Room
Fireplace
Living Room
Kitchen & Appliances
Appliances
Dishwasher, Electric Oven, Disposal, Microwave, Oven, Refrigerator, Dryer, Washer
Laundry
Inside, In Garage
Climate Control
Cooling
Central Air
Heating
Central
Parking
Total Parking Spaces
2
Garage Spaces
2
Attached Garage
Yes
Parking Features
Door Multi, Direct Access, Garage, Guest
Exterior & Lot
Building & Construction
Construction
Stucco
Direction Faced
South
Lot & Grounds
Pool Features
In Ground, Association
Spa Features
Association, Heated
Sewer
Other
Community & HOA
Association Info
HOA Fee$720
FrequencyMonthly
Fee Includes
Earthquake Insurance, Sewer
HOA Amenities
Maintenance Grounds, Pool, Spa Hot Tub
Mortgage Calculator
Total Monthly
$0
Principal & Interest:
$0Property Tax:
$0Home Insurance:
$0HOA Fees:
$0$
$
%
Nearby Schools
| Rating | School Name |
|---|---|
10 | Beckford Charter for Enriched Studies Charter School |
N/A | EGREMONT SCHOOLS Private School |
10 | Castlebay Lane Charter Charter School |
N/A | CHAMINADE COLLEGE PREPARATORY MIDDLE SCHOOL Private School |
2 | CDS Elementary Elementary School |
Convenience Score
Market Insights
91326|Porter Ranch
analytics
Estimated Value
Calculating...
trending_up0%vs. last year
Value history is still building for this area.
Market Temperature
Seller'sBalancedBuyer's
0d30d60d180d
Balanced
Balanced market
30 Days
Avg. time on market
This is a Balanced Market. Homes are selling at a moderate pace.
flood
Flood & Climate Risk
volume_up
Noise Levels

Ready to Take the Next Step?
Get expert support from a local agent today.
call
(800)-330-9306Available 9AM - 7PM
Similar Homes You Might Like
Based on price, location, and features