Topfind Realty
Renting

Search Rentals

Houses for RentTownhomes for RentCondos for RentView All Rentals →

Renting Resources

Why Rent With UsRenter GuideRent vs Buy Calculator

Renter Articles

How to Negotiate RentUnderstanding Your LeaseMoving Checklist for Renters
Buying

Search Homes

Houses for SaleTownhomes for SaleCondos for SaleView All Homes →

Buying Resources

Why Buy With UsBuyer GuideAffordability CalculatorInvestment CalculatorProperty Tax Calculator

Buyer Articles

Master Your New Home BudgetBeat Moving StressPacking Secrets
Selling

Selling Tools

Home ValuationFind a Seller's Agent

Selling Resources

Why Sell With UsSeller GuideNet Sheet CalcHELOC Calculator

Seller Articles

Strategic PricingDownsizing Tips
Mortgage Rates

Today's Rates

Mortgage RatesRefinance RatesLoan ComparisonHELOC Calculator

Mortgage Resources

Understanding Mortgage RatesFirst-Time Homebuyer GuideWhen to Refinance Your Mortgage
Realtors
Topfind
Houses for RentTownhomes for RentCondos for RentView All Rentals →
Why Rent With UsRenter GuideRent vs Buy Calculator
How to Negotiate RentUnderstanding Your LeaseMoving Checklist for Renters
Houses for SaleTownhomes for SaleCondos for SaleView All Homes →
Why Buy With UsBuyer GuideAffordability CalculatorInvestment CalculatorProperty Tax Calculator
Master Your New Home BudgetBeat Moving StressPacking Secrets
Home ValuationFind a Seller's Agent
Why Sell With UsSeller GuideNet Sheet CalcHELOC Calculator
Strategic PricingDownsizing Tips
Mortgage RatesRefinance RatesLoan ComparisonHELOC Calculator
Understanding Mortgage RatesFirst-Time Homebuyer GuideWhen to Refinance Your Mortgage
groupRealtorsinfoAbout Us
Continue with Google
Sign InSign Up
Topfind Realty
Renting

Search Rentals

Houses for RentTownhomes for RentCondos for RentView All Rentals →

Renting Resources

Why Rent With UsRenter GuideRent vs Buy Calculator

Renter Articles

How to Negotiate RentUnderstanding Your LeaseMoving Checklist for Renters
Buying

Search Homes

Houses for SaleTownhomes for SaleCondos for SaleView All Homes →

Buying Resources

Why Buy With UsBuyer GuideAffordability CalculatorInvestment CalculatorProperty Tax Calculator

Buyer Articles

Master Your New Home BudgetBeat Moving StressPacking Secrets
Selling

Selling Tools

Home ValuationFind a Seller's Agent

Selling Resources

Why Sell With UsSeller GuideNet Sheet CalcHELOC Calculator

Seller Articles

Strategic PricingDownsizing Tips
Mortgage Rates

Today's Rates

Mortgage RatesRefinance RatesLoan ComparisonHELOC Calculator

Mortgage Resources

Understanding Mortgage RatesFirst-Time Homebuyer GuideWhen to Refinance Your Mortgage
Realtors
Topfind
Houses for RentTownhomes for RentCondos for RentView All Rentals →
Why Rent With UsRenter GuideRent vs Buy Calculator
How to Negotiate RentUnderstanding Your LeaseMoving Checklist for Renters
Houses for SaleTownhomes for SaleCondos for SaleView All Homes →
Why Buy With UsBuyer GuideAffordability CalculatorInvestment CalculatorProperty Tax Calculator
Master Your New Home BudgetBeat Moving StressPacking Secrets
Home ValuationFind a Seller's Agent
Why Sell With UsSeller GuideNet Sheet CalcHELOC Calculator
Strategic PricingDownsizing Tips
Mortgage RatesRefinance RatesLoan ComparisonHELOC Calculator
Understanding Mortgage RatesFirst-Time Homebuyer GuideWhen to Refinance Your Mortgage
groupRealtorsinfoAbout Us
Continue with Google
Sign InSign Up
Real Estate/CA/Porter Ranch/12023 N Ricasoli Way
Interior
For Sale
$2,499,000
Est. $13,994/mo

12023 N Ricasoli Way, Porter Ranch, CA 91326

bed
5
Bedrooms
bathtub
6
Bathrooms
square_foot
4,591
Square Feet

About this home

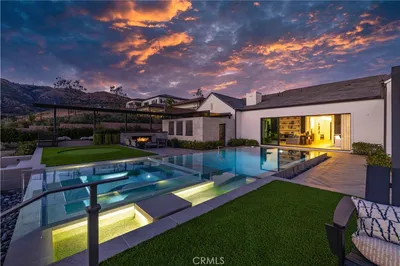
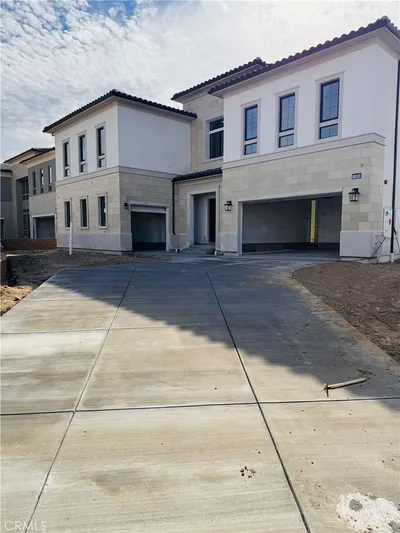
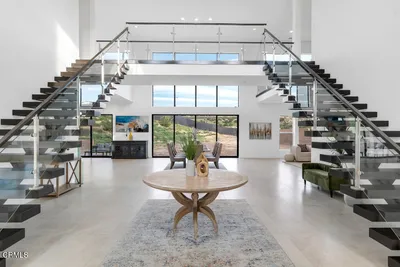
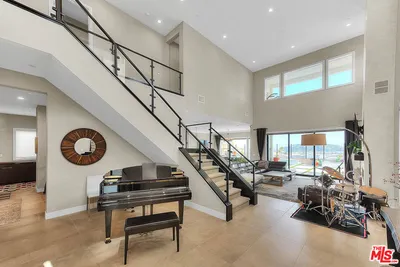
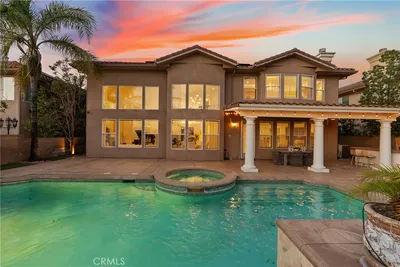
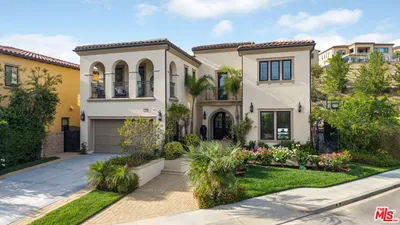
Situated along the prestigious Model Row section of the The Bluffs Collection and ideally positioned to take in breathtaking, unobstructed canyon, sunset, and city light views. This pristinely maintained home embodies the exceptional quality of a highly upgraded Toll Brothers 'Saratoga' floorplan, and the recently completed custom tile pool and spa, and custom BBQ center take full advantage of the sights! When you approach you'll pass beautiful cascading fountains and perfectly manicured landscaping. As you enter, a stunning two-story foyer greets you with sparkling, height-adjustable motorized chandeliers, tons of natural light, and a grand wrought-iron spiral staircase.The first floor features custom tile floors and high ceilings that lend a light, airy feel coupled with an open-concept design ideal for hosting and entertaining. The living room offers custom built-ins, a fireplace, and oversized sliding glass doors that open up to a fully enclosed California Room that has a separate fireplace and secondary set of expanding sliding glass doors that seamlessly extends the home's living space - an incredible improvement! You'll entertain with ease allowing guests to move seamlessly between the indoors and striking backyard, pool, spa, and BBQ area. Inside, the stunning chef's kitchen showcases a Sub-Zero refrigerator, wine fridge, a wall mounted pot filler, floor-to-ceiling Matera style cabinetry, a massive White Ice granite island with farmhouse sink, double convection ovens, a Speed Cook convection microwave, custom island cabinets, and soft-close drawers and doors throughout. Additionally, there's a separate, fully equipped prep kitchen with a five-burner stovetop, wall-mounted pot filler, farmhouse sink facing a large window, spacious pantry and countertop area for food storage and prep. On the second floor, you'll find hardwood floors throughout, adding warmth to the home. The massive theatre loft space is ideal for movie night with an integrated speaker system.The luxurious primary suite opens through expansive glass sliding doors to a private, custom enclosed deck complete with finished flooring and gorgeous canyon and city light views. The spa-inspired primary bath features extensive stone finishes, custom vanities and a designer walk-in shower with dual waterfall showerheads. The suite is complete with dual custom walk-in closets with built-ins. All secondary bedrooms are all en-suite and have generous closet space; one of the ensuite bedrooms is on the first floor for ease of access.The finished garage features epoxy floors and extensive built-in cabinetry. The home also benefits from owned solar panels. You'll appreciate local conveniences and offerings including: the Porter Ranch Community School, parks, scenic hiking trails, and The Vineyards shopping center.Enjoy access to a resort-style recreation center featuring pools, spa, wi-fi, and outdoor gathering areas within the 24 hour guard gated community of Bella Vista. This home is truly the Best of The Bluffs!

Property Facts

bed

Bedrooms

5

bathtub

Bathrooms

6

square_foot

Square Feet

4,591

landscape

Lot Size

7,209 sqft

calendar_month

Year Built

2017

home_work

Property Type

Single Family Residence

timer

Days on Market

0

payments

HOA Fee

$398/mo

garage

Garage Total

2

fingerprint

MLS #

26859039

Interior Details

General Interior

Interior Features

Tray Ceilings, Ceiling Fans, Crown Molding, Separate Formal Dining Room, Eat In Kitchen, High Ceilings, Living Room Deck Attached, Open Floorplan, Recessed Lighting, See Remarks, Loft, Walk In Closets

Flooring

Carpet, Wood

Fireplace

Living Room, Outside

Kitchen & Appliances

Appliances

Barbecue, Convection Oven, Double Oven, Dishwasher, Gas Cooktop, Disposal, Microwave, Range, Refrigerator, Range Hood, Trash Compactor, Vented Exhaust Fan

Laundry

Inside, Laundry Room

Climate Control

Cooling

Central Air

Heating

Central

Parking

Total Parking Spaces

4

Garage Spaces

2

Attached Garage

Yes

Parking Features

Door Multi, Driveway, Garage, Garage Door Opener, Paved, On Street

Exterior & Lot

Building & Construction

Patio & Porch

Covered, Enclosed

Fencing

Block, Wrought Iron

Security

Carbon Monoxide Detectors, Fire Sprinkler System, Gated With Guard

Construction

Stucco

Roof

Concrete, Tile

Lot & Grounds

Lot Features

Back Yard, Front Yard

Pool Features

Community, In Ground, Private, Tile, Association

Spa Features

Association, Heated, In Ground, Private

Community & HOA

Association Info

HOA Fee$398
FrequencyMonthly

HOA Amenities

Pool, Spa Hot Tub

Community Features

Pool

Mortgage Calculator

Total Monthly

$0

Principal & Interest:
$0
Property Tax:
$0
Home Insurance:
$0
HOA Fees:
$0
$
$
%

Nearby Schools

RatingSchool NameGradesDistance
No school data available for this area.

Convenience Score

Market Insights

91326|Porter Ranch
analytics

Estimated Value

Calculating...
trending_up0%vs. last year
202120222023202420252026

Market Temperature

Seller'sBalancedBuyer's
0d30d60d180d
Balanced

Balanced market

30 Days

Avg. time on market

This is a Balanced Market. Homes are selling at a moderate pace.

flood

Flood & Climate Risk

Flood Risk

Minimal — not in a FEMA flood zone

Low

Wildfire Risk

Moderate — near wildland-urban interface

Moderate

Heat Risk

Low — moderate summer temperatures

Low

Earthquake Risk

Southern California seismic zone

Moderate
volume_up

Noise Levels

TrafficQuiet residential street
AirportMinimal airport noise
CommercialLow commercial activity nearby
streetview

Street View

Open Full Street Viewopen_in_new
Topfind Realty

Ready to Take the Next Step?

Get expert support from a local agent today.

call
(800)-330-9306Available 9AM - 7PM

Similar Homes You Might Like

Based on price, location, and features
20111 W Piccadilly Lane
VIDEO TOUR

$3,350,000

FOR SALE

20111 W Piccadilly Lane, Porter Ranch, CA 91326

5 beds · 6 baths · 4,884 sqft

12401 Ridge Line Gate Court
VIDEO TOUR

$3,880,000

FOR SALE

12401 Ridge Line Gate Court, Porter Ranch, CA 91326

4 beds · 5 baths · 4,000 sqft

11850 Red Hawk Lane
3D TOUR

$2,699,000

FOR SALE

11850 Red Hawk Lane, Porter Ranch, CA 91326

5 beds · 6 baths · 4,799 sqft

11944 N Red Hawk Lane
3D TOUR

$2,825,000

FOR SALE

11944 N Red Hawk Lane, Porter Ranch, CA 91326

5 beds · 6 baths · 5,297 sqft

20558 W Overlook Court
3D TOUR

$2,599,999

FOR SALE

20558 W Overlook Court, Porter Ranch, CA 91326

5 beds · 6 baths · 3,691 sqft

20366 Via Galileo

$2,200,001

FOR SALE

20366 Via Galileo, Porter Ranch, CA 91326

5 beds · 5 baths · 4,550 sqft

20779 W Liana Court

$2,500,000

FOR SALE

20779 W Liana Court, Porter Ranch, CA 91326

5 beds · 6 baths · 4,039 sqft

12545 N Silver Spur Court
3D TOUR

$2,699,000

FOR SALE

12545 N Silver Spur Court, Porter Ranch, CA 91326

4 beds · 5 baths · 4,107 sqft

Recently Sold

11865 Red Hawk Lane
3D TOUR

$2,750,000

SOLD

11865 Red Hawk Lane, Porter Ranch, CA 91326

5 beds · 6 baths · 5,277 sqft

12035 N Ricasoli Way
VIRTUAL TOUR

$1,799,995

SOLD

12035 N Ricasoli Way, Porter Ranch, CA 91326

5 beds · 6 baths · 4,167 sqft

11919 Ancona Way

$2,000,000

SOLD

11919 Ancona Way, Porter Ranch, CA 91326

5 beds · 6 baths · 3,994 sqft

18741 Hillsboro

$1,799,000

SOLD

18741 Hillsboro, Porter Ranch, CA 91326

5 beds · 7 baths · 4,583 sqft

12043 Red Hawk Lane
VIDEO TOUR

$2,978,000

SOLD

12043 Red Hawk Lane, Porter Ranch, CA 91326

4 beds · 5 baths · 4,107 sqft

20325 W Windsor Lane
VIDEO TOUR

$3,300,000

SOLD

20325 W Windsor Lane, Porter Ranch, CA 91326

5 beds · 5 baths · 4,932 sqft

11900 Red Hawk Lane
VIRTUAL TOUR

$2,819,000

SOLD

11900 Red Hawk Lane, Porter Ranch, CA 91326

4 beds · 5 baths · 4,270 sqft

20130 Via Cellini
VIDEO TOUR

$2,499,000

SOLD

20130 Via Cellini, Porter Ranch, CA 91326

4 beds · 5 baths · 4,213 sqft

Topfind Realty

Company

  • About Us
  • Careers
  • Articles
  • Home Estimate

Explore

  • Renting
  • Buying
  • Selling
  • Realtors

Support

  • Help Center
  • Contact Us
  • Terms & Conditions
  • Privacy Policy

Topfind Realty, DRE # 02240815, is a licensed real estate broker in California. Topfind Realty pledges to support the Fair Housing Act and adhere to Equal Housing Opportunity laws.

Copyright © 2026 Topfind Realty. All Rights Reserved.