1 / 40
imagesmode View 40 photos
For Sale
$499,950
Est. $2,800/mo22 Country Mile, Pomona, CA 91766
bed
2
Bedrooms
bathtub
2
Bathrooms
square_foot
1,073
Sq Ft
About this home
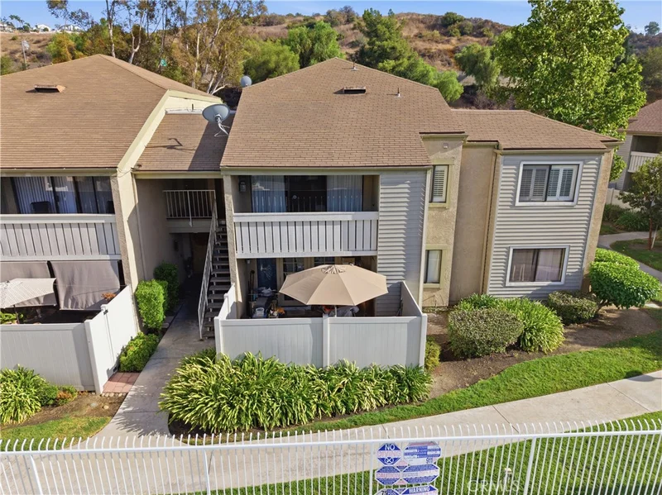
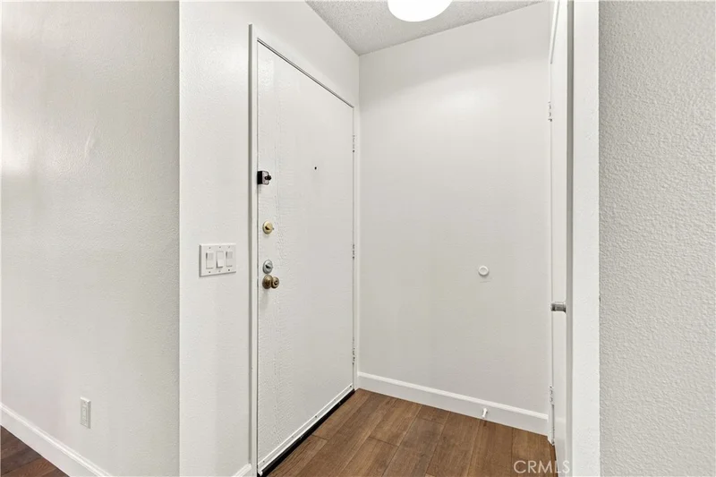
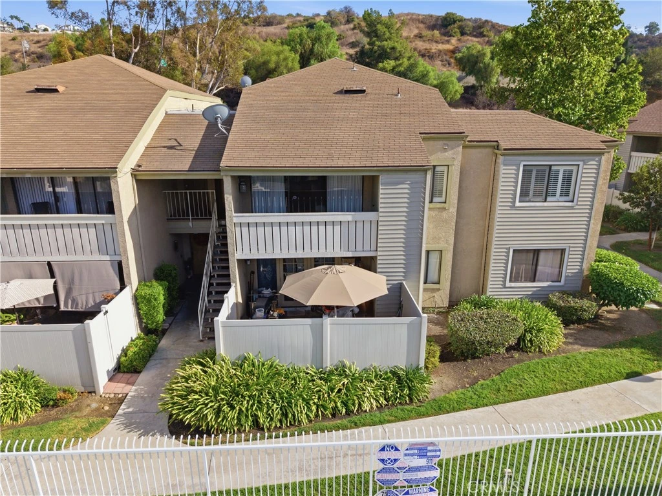
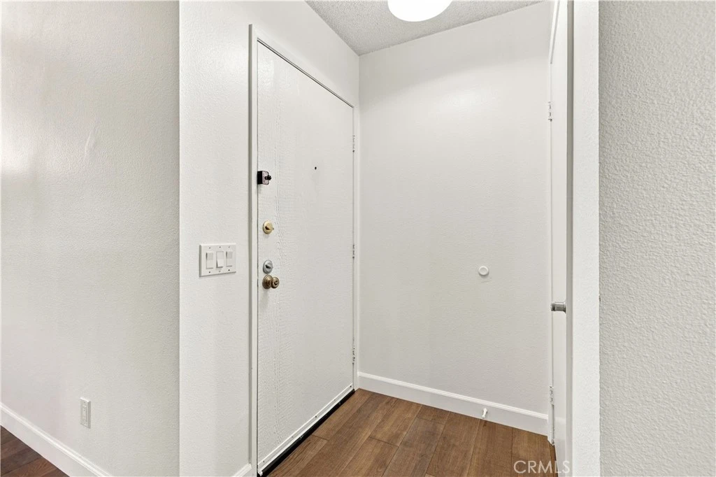
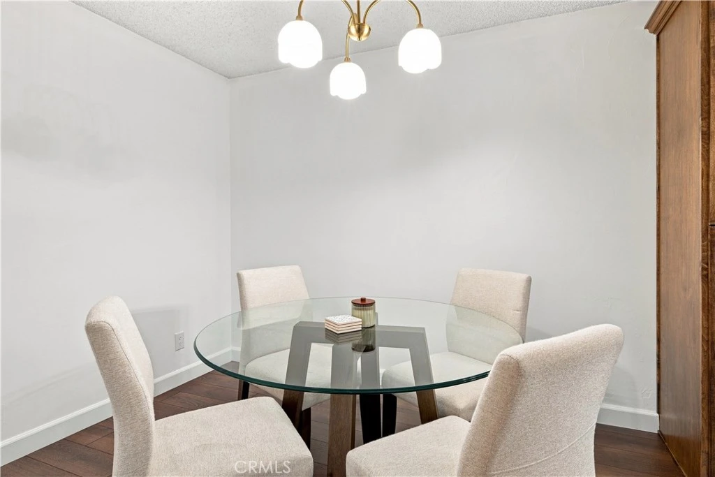
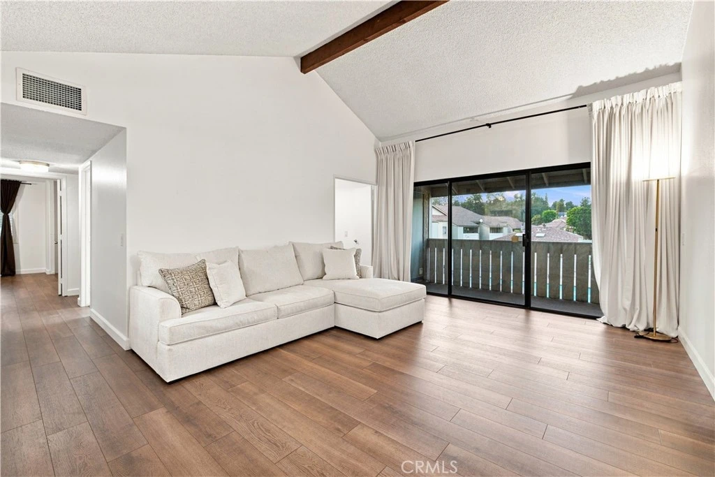
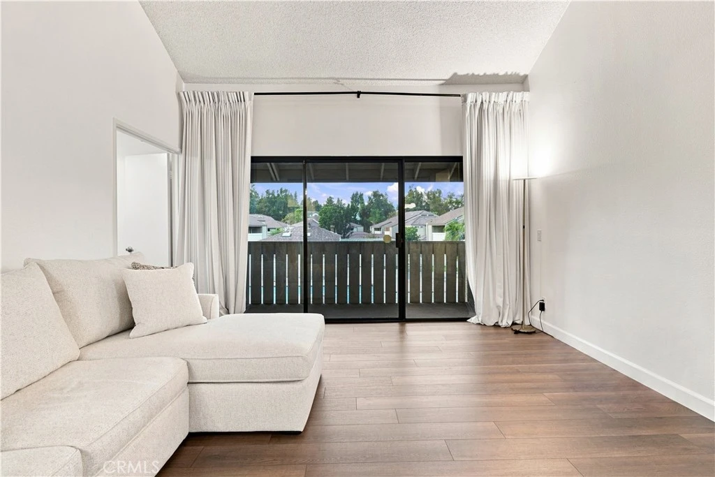
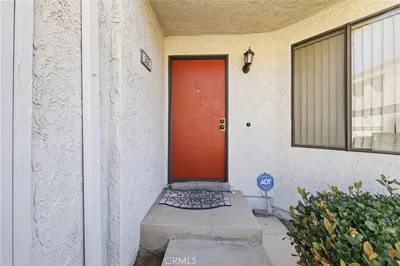
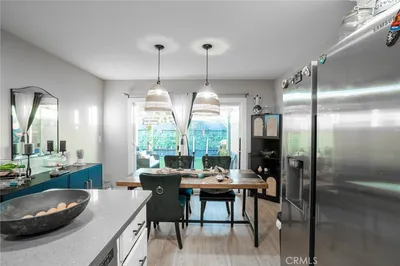
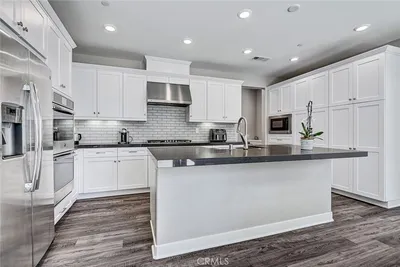
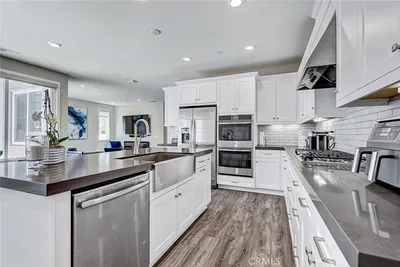
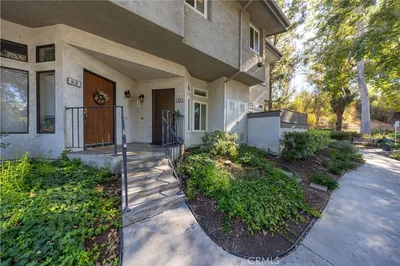
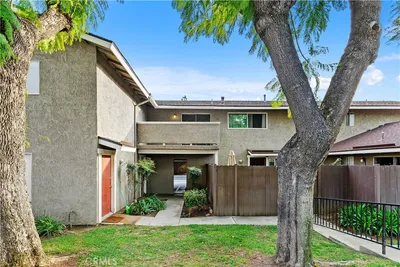
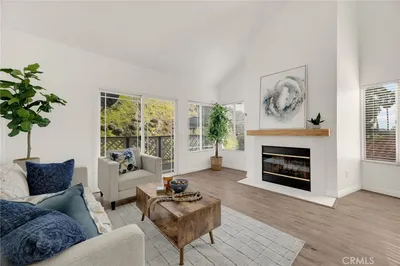
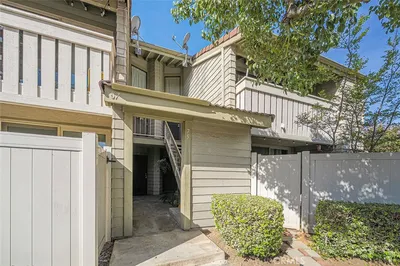
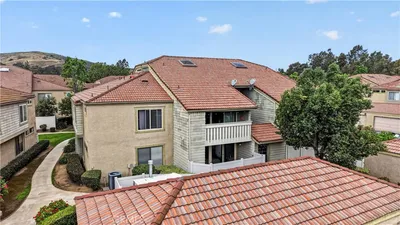
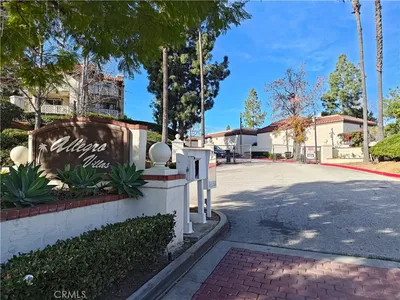
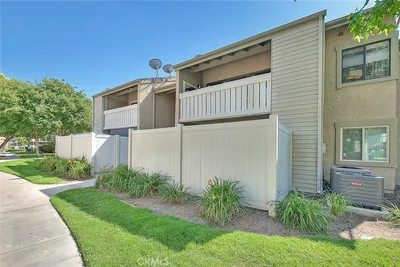
Welcome to 22 Country Mile Rd, a beautifully renovated 2-bedroom, 2-bathroom condo offering a fresh, move-in-ready feel in the desirable Philips Ranch community. Extensively updated throughout, this spacious home combines modern luxury finishes, thoughtful design, and beautiful pool, spa, and mountain views. Step inside to brand-new luxury vinyl plank flooring, fresh paint, new lighting throughout, and timeless plantation shutters. The spacious open-concept living and dining areas feature vaulted, beamed ceilings, abundant natural light, and a sliding glass door leading to your private balcony, perfect for morning coffee, evening relaxation, and enjoying beautiful sunsets. The completely renovated kitchen is a standout, featuring custom two-tone cabinetry, quartz countertops with soft gray veining, brand-new stainless steel appliances, a sleek electric range, large single-basin sink, and stylish fixtures. Both bedrooms are generously sized, with the primary bedroom offering a large wall to wall closet. The beautifully updated bathrooms feature new vanities, quartz countertops, tile, tubs/showers, sinks, and faucets, creating a clean and modern feel. A versatile bonus room offers endless possibilities as a home office, study, guest space, hobby room, or additional living area. Dedicated in-unit laundry adds everyday convenience. Enjoy resort-like views from your private balcony overlooking the sparkling community pool and spa, landscaped grounds, and surrounding mountains, making every day feel like a vacation. Additional highlights include two covered parking spaces and a well-maintained community. Conveniently located just off the freeway and near shopping, parks, schools, fine dining, and everyday conveniences. With extensive renovations, spacious living areas, flexible space, and an unbeatable combination of comfort and location, 22 Country Mile Rd is truly a home you’ll want to experience in person. Come see it for yourself and don't miss out an opportunity of a lifetime.
Property Facts
bed
Bedrooms
2
bathtub
Bathrooms
2
square_foot
Square Feet
1,073
landscape
Lot Size
116,311 sqft
calendar_month
Year Built
1983
home_work
Property Type
Condominium
timer
Days on Market
1
payments
HOA Fee
$450/mo
garage
Garage Total
0
fingerprint
MLS #
DW26185319
Interior Details
General Interior
Interior Features
Beamed Ceilings, Built In Features, Balcony, Separate Formal Dining Room, Eat In Kitchen, High Ceilings, Open Floorplan, Stone Counters, Walk In Closets
Flooring
Vinyl
Kitchen & Appliances
Appliances
Dishwasher, Electric Range, Refrigerator, Dryer
Laundry
Washer Hookup, Inside
Bed & Bath
Main Level Bedrooms
2
Main Level Bathrooms
2
Climate Control
Cooling
Central Air
Heating
Forced Air
Parking
Total Parking Spaces
2
Carport Spaces
1
Open Parking Spaces
1
Parking Features
Detached Carport, One Space, Uncovered
Exterior & Lot
Building & Construction
Patio & Porch
Patio
Fencing
Privacy, Stucco Wall
Security
Carbon Monoxide Detectors, Smoke Detectors
Construction
Stucco
Foundation
Slab
Roof
Composition
Lot & Grounds
Lot Features
Landscaped, Near Park
Pool Features
Association
Spa Features
Association
Sewer
Public Sewer
Water Source
Public
Community & HOA
Association Info
AssociationPhillips Meadows
HOA Fee$450
FrequencyMonthly
HOA Amenities
Maintenance Front Yard, Barbecue, Playground, Pool, Spa Hot Tub, Water
Community Features
Curbs, Mountainous, Suburban, Sidewalks, Park

Mortgage Calculator
Total Monthly
$0
Principal & Interest:
$0Property Tax:
$0Home Insurance:
$0HOA Fees:
$0$
$
%
Nearby Schools
| Rating | School Name |
|---|---|
4 | Decker Elementary Elementary School |
7 | Diamond Ranch High High School |
6 | Lexington Elementary Elementary School |
6 | Garey High High School |
3 | Fremont Academy Of Engineering And Design High School |
Convenience Score
Market Insights
91766|Pomona
Estimated Value
Calculating...
No change vs. last year
Value history is still building for this area.
Market Temperature
Seller'sBalancedBuyer's
0d30d60d180d
Balanced
Balanced market
30 Days
Avg. time on market
This is a Balanced Market. Homes are selling at a moderate pace.
Flood & Climate Risk
Noise Levels

Ready to Take the Next Step?
Get expert support from a local agent today.
call
(800)-330-9306Available 9AM - 7PM
Similar Homes You Might Like
Based on price, location, and features
Recently Sold
$499,950
2 bd | 2 ba | 1,073 sqft