1 / 20
imagesmode View 20 photos
For Sale
$599,995
Est. $3,360/mo1349 Nimbus Court, Pomona, CA 91768
bed
2
Bedrooms
bathtub
3
Bathrooms
square_foot
1,215
Sq Ft
About this home
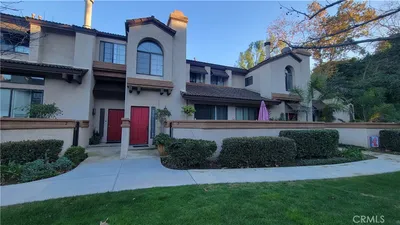
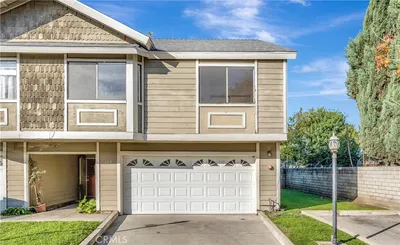
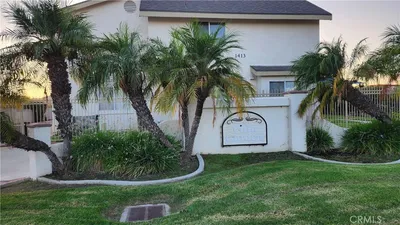
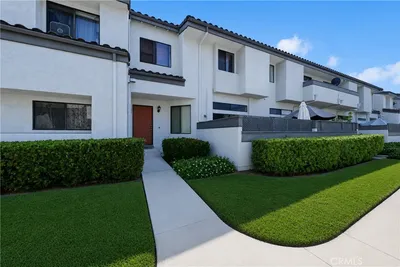
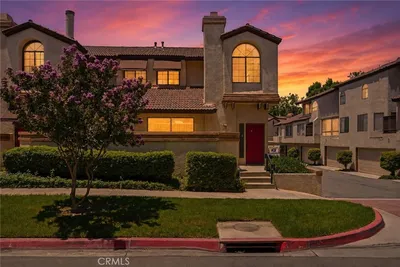
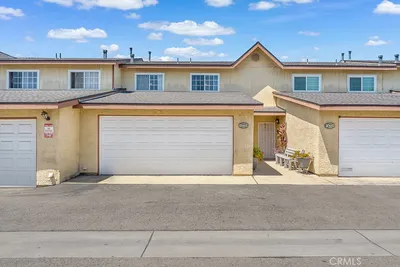
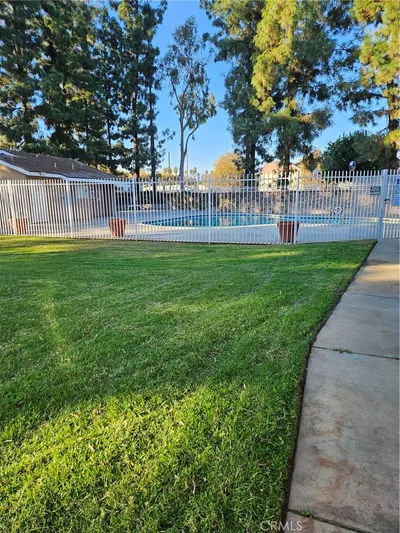
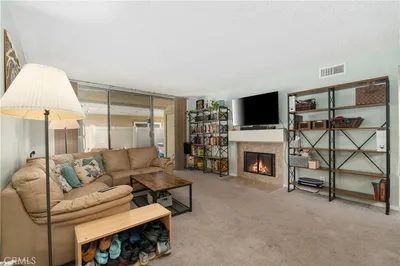
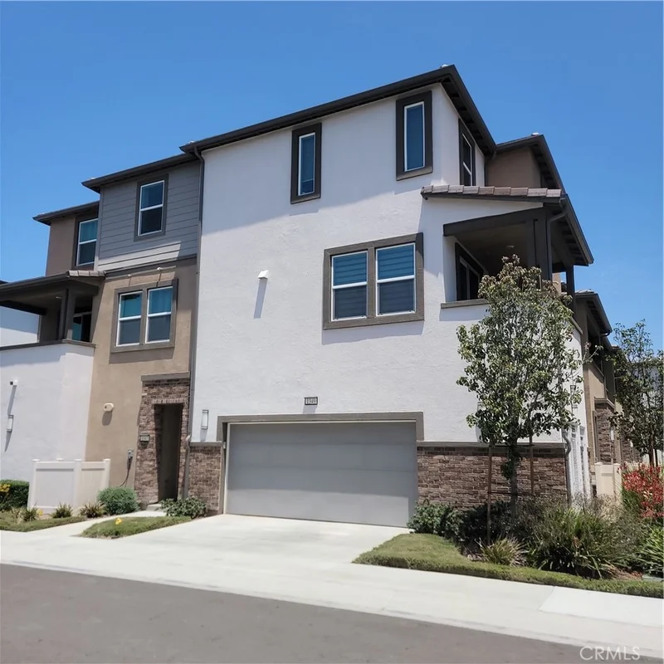
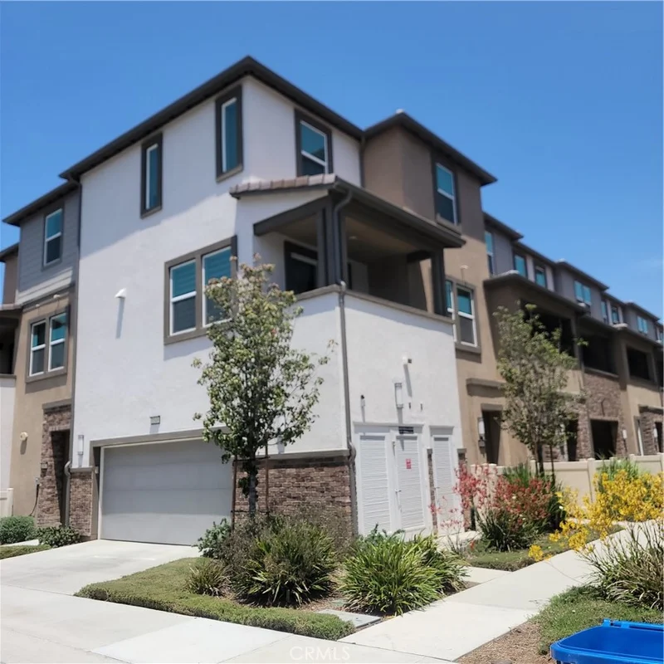
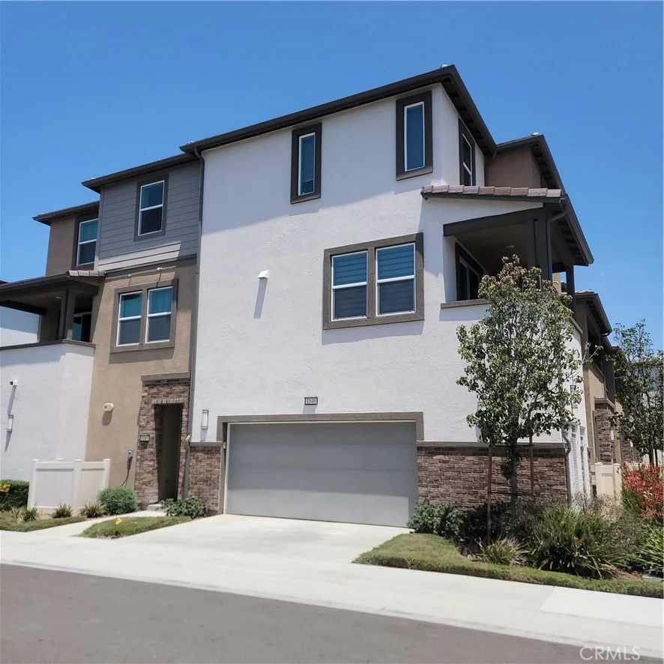
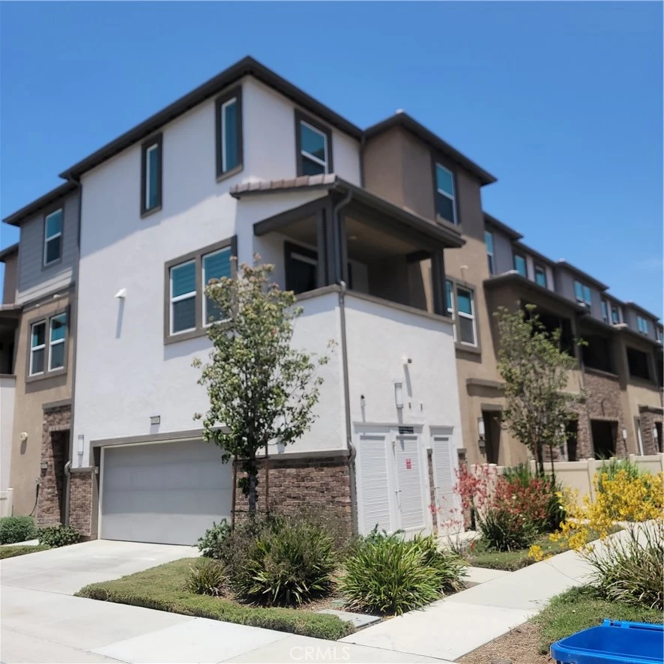
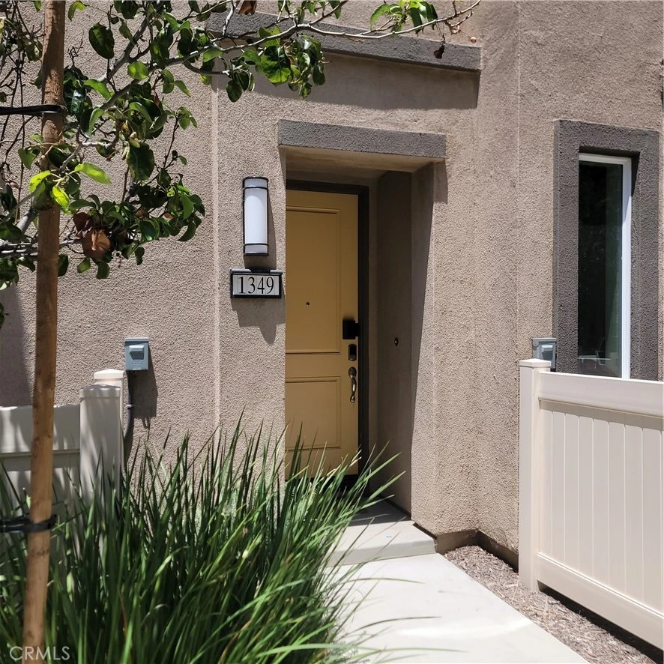
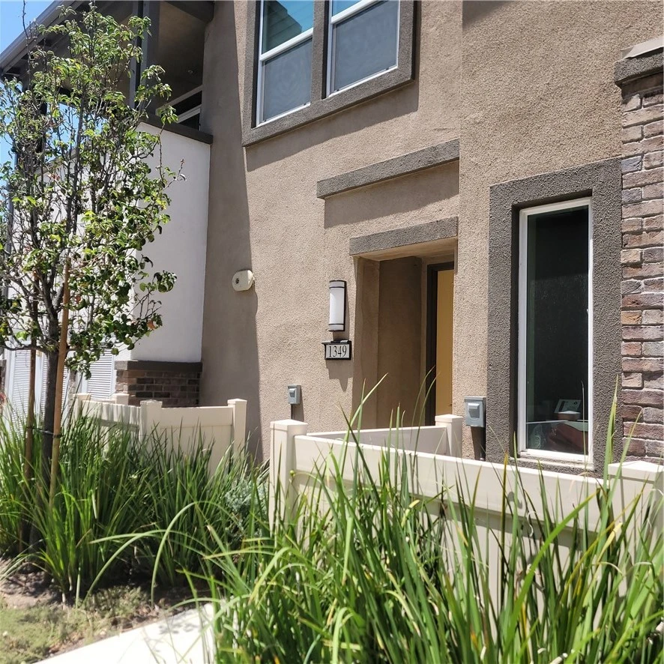
Welcome home to this beautifully designed, three-story end unit offering approximately 1,215 sq. ft. of modern living space with 2 bedrooms and 2.5 baths. Ideally situated in one of Pomona’s newest communities, this residence combines style, comfort, and exceptional functionality. The open-concept main living area is filled with natural light and extends to a private outdoor deck—an ideal setting for relaxing or entertaining. As a corner unit, the home enjoys enhanced sunlight throughout the day along with open views that create a bright, airy atmosphere. Community-installed solar panels provide long-term energy savings and help reduce monthly utility costs. Thoughtful upgrades elevate the home’s everyday livability, including Stainless Steel Appliances, kitchen island, enhanced kitchen gray cabinetry with pull-out drawers, a pantry designed for maximum organization, recessed lighting and wired for ceiling fans in bedrooms. Additional closets throughout the home, understairs storage, and a dedicated stackable laundry closet further enhance convenience. The attached garage features expanded storage options. Parking is a standout feature—this home offers an attached 2-car garage plus a rare 2-car driveway, a highly desirable benefit within the community. Residents enjoy access to impressive amenities including flexible community spaces, an outdoor grilling area, and a resort-style pool. With modern upgrades, and a quiet yet convenient location, this exceptional home delivers comfort, functionality, and value all in one. Pictures are of property without furniture and virtual. Gray Cabinets within Kitchen and Bathroom Vanities.
Property Facts
bed
Bedrooms
2
bathtub
Bathrooms
3
square_foot
Square Feet
1,215
landscape
Lot Size
9,607 sqft
calendar_month
Year Built
2023
home_work
Property Type
Condominium
timer
Days on Market
14
payments
HOA Fee
$244/mo
garage
Garage Total
2
fingerprint
MLS #
OC26135468
Interior Details
General Interior
Interior Features
Breakfast Area, Open Floorplan, Solid Surface Counters, All Bedrooms Up, Walk In Closets
Flooring
Carpet, Laminate
Kitchen & Appliances
Appliances
Dishwasher, Energy Star Qualified Appliances, Free Standing Range, Disposal, Microwave, Refrigerator, Tankless Water Heater, Vented Exhaust Fan
Laundry
Washer Hookup, Gas Dryer Hookup, Inside, Laundry Room, Stacked, Upper Level
Bed & Bath
Main Level Bathrooms
1
Climate Control
Cooling
Central Air, Energy Star Qualified Equipment, Gas, High Efficiency
Heating
Energy Star Qualified Equipment
Parking
Total Parking Spaces
2
Garage Spaces
2
Attached Garage
Yes
Parking Features
Direct Access, Door Single, Driveway, Garage Faces Front, Garage, Garage Door Opener
Exterior & Lot
Building & Construction
Patio & Porch
Covered, Patio
Security
Carbon Monoxide Detectors, Fire Rated Drywall, Fire Sprinkler System, Smoke Detectors
Roof
Concrete, Tile
Lot & Grounds
Pool Features
Fenced, Association
Sewer
Public Sewer
Community & HOA
Association Info
HOA Fee$244
FrequencyMonthly
HOA Amenities
Dog Park, Maintenance Front Yard, Outdoor Cooking Area, Barbecue, Picnic Area, Pool, Pet Restrictions
Community Features
Curbs, Dog Park, Gutters, Street Lights
Mortgage Calculator
Total Monthly
$0
Principal & Interest:
$0Property Tax:
$0Home Insurance:
$0HOA Fees:
$0$
$
%
Nearby Schools
| Rating | School Name |
|---|---|
6 | Cortez Elementary Elementary School |
2 | Arroyo Elementary Elementary School |
4 | Marshall Middle Middle School |
2 | Ganesha High High School |
N/A | St Joseph Elementary School Private School |
Convenience Score
Market Insights
91768|Pomona
Estimated Value
Calculating...
No change vs. last year
Value history is still building for this area.
Market Temperature
Seller'sBalancedBuyer's
0d30d60d180d
Balanced
Balanced market
30 Days
Avg. time on market
This is a Balanced Market. Homes are selling at a moderate pace.
Flood & Climate Risk
Noise Levels

Ready to Take the Next Step?
Get expert support from a local agent today.
call
(800)-330-9306Available 9AM - 7PM
Similar Homes You Might Like
Based on price, location, and features