1 / 30
imagesmode View 30 photos
For Sale
$466,000
Est. $2,610/mo32 Brownfield Lane, Pomona, CA 91766
bed
2
Bedrooms
bathtub
3
Bathrooms
square_foot
1,227
Sq Ft
About this home
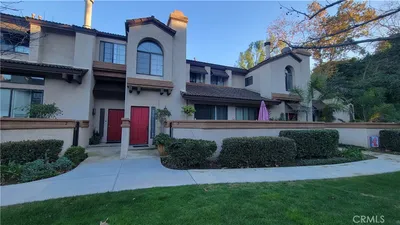
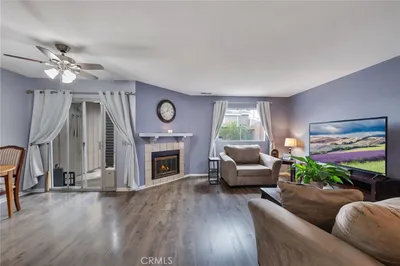
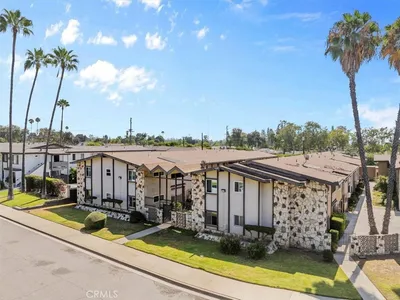
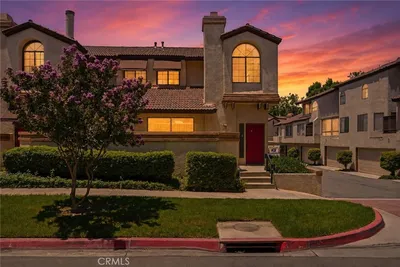
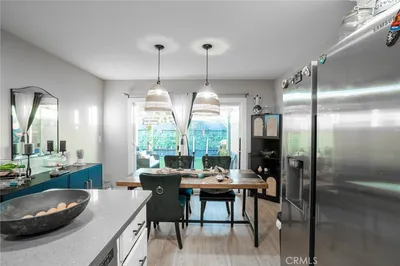
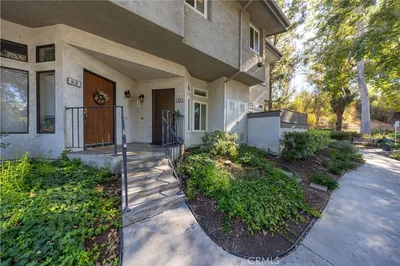
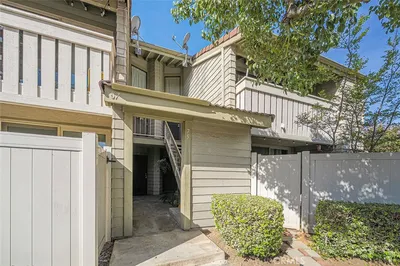
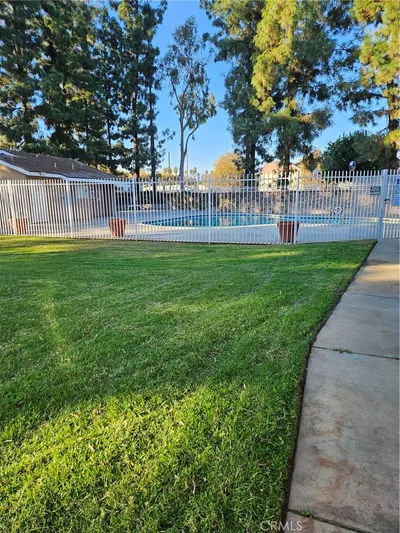
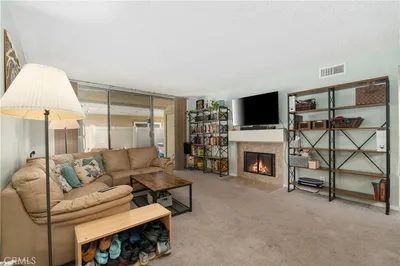
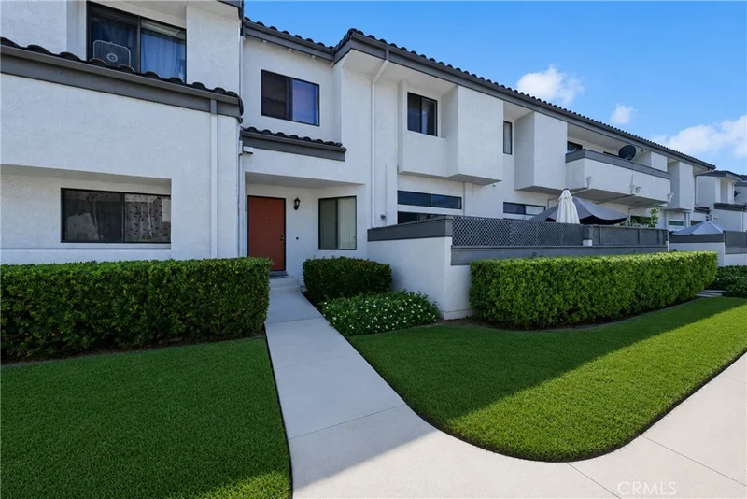
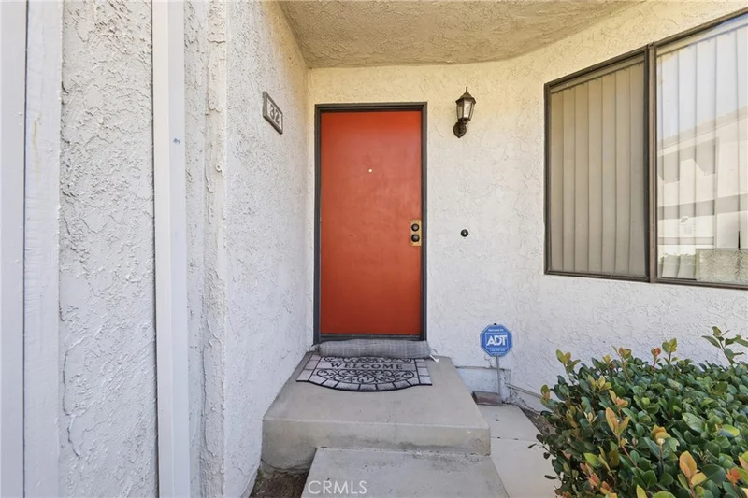
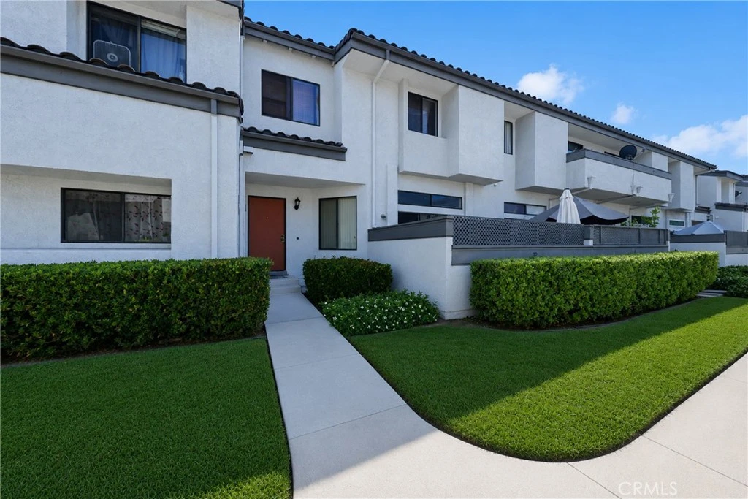
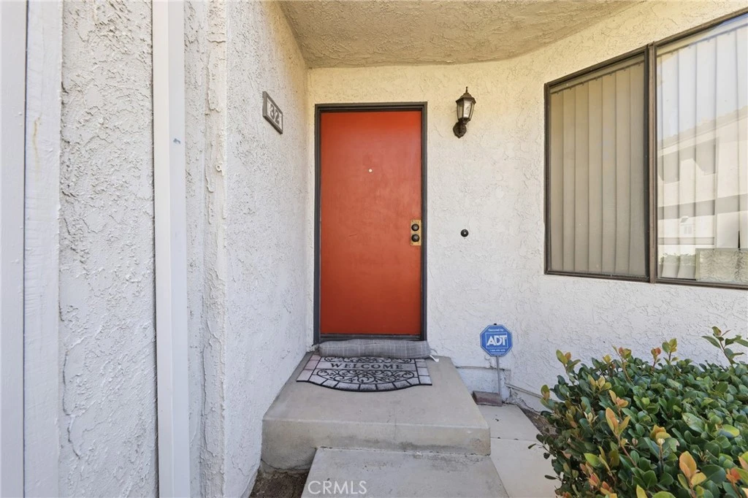
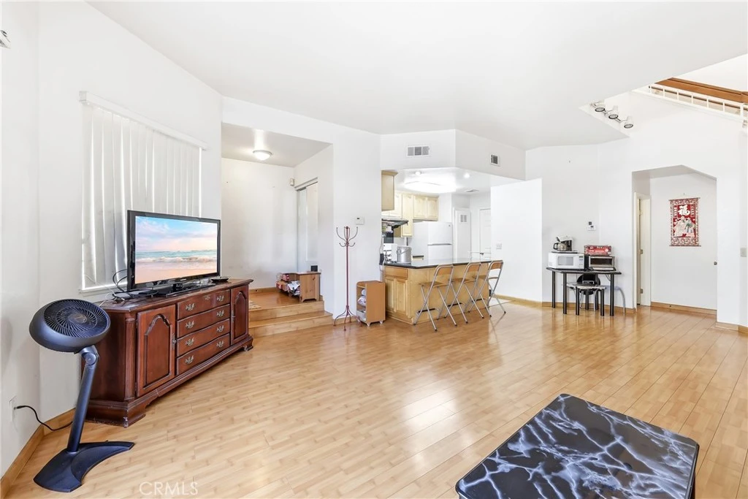
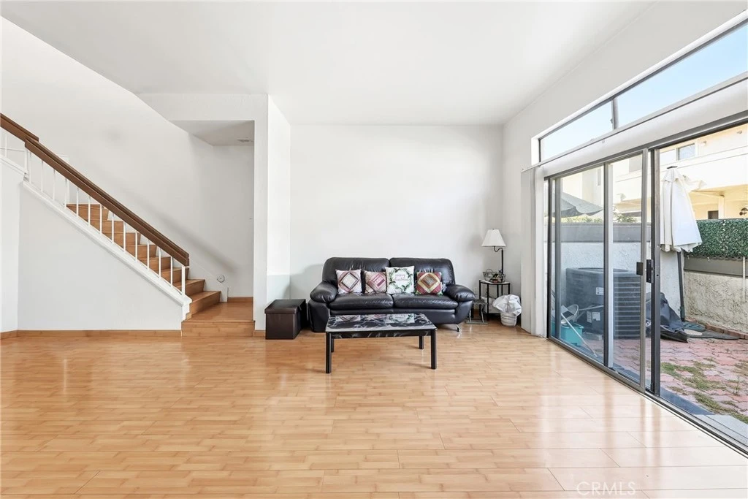
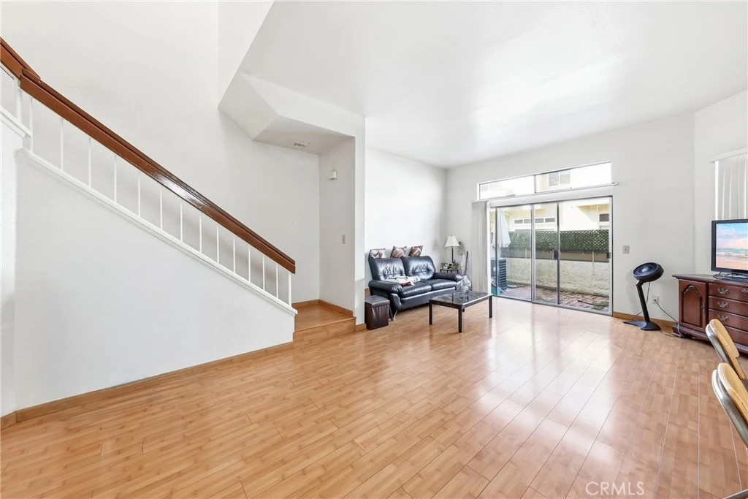
Beautifully maintained, two-story condominium in the highly desirable Country Park Villas of Phillips Ranch! Designed with a "no one above, no one below" layout, this residence offers ultimate privacy and an open-concept floor plan. Upon entering, you are greeted by dramatic high ceilings and a skylight that fill the space with bright, natural light without feeling overwhelming. The spacious living room features durable laminate wood flooring and large sliding glass doors that open to your private yard. The kitchen effortlessly connects to the dining area and comes fully equipped with a generous walk-in pantry, premium wood cabinetry, granite countertops, a gas range, and a functional breakfast bar island. A convenient half-bath is situated downstairs for guests. Upstairs, the home boasts a dual primary suite configuration featuring two spacious bedrooms, each with its own full ensuite bathroom and ample closet space. A dedicated indoor laundry area for a stackable washer and dryer adds ultimate everyday convenience. Parking is a breeze with a detached garage, an additional assigned parking spot directly in the lot, plus easy-to-find community guest parking. The low maintenance Country Park Villas HOA covers water, trash, exterior fire insurance, and pristine common grounds. Enjoy resort style amenities including a sparkling pool, spa, clubhouse, greenbelts, playground, and picnic areas. Minutes from Cal Poly Pomona, Mt. SAC, many local shopping, and easy access to the 60, 71, & 57 freeways!
Property Facts
bed
Bedrooms
2
bathtub
Bathrooms
3
square_foot
Square Feet
1,227
landscape
Lot Size
68,878 sqft
calendar_month
Year Built
1984
home_work
Property Type
Condominium
timer
Days on Market
0
payments
HOA Fee
$450/mo
garage
Garage Total
1
fingerprint
MLS #
AR26183121
Interior Details
General Interior
Interior Features
Ceiling Fans, Eat In Kitchen, Granite Counters, High Ceilings, Open Floorplan, Pantry, All Bedrooms Up, Walk In Pantry
Flooring
Laminate
Kitchen & Appliances
Appliances
Dishwasher, Free Standing Range, Disposal, Gas Range, Refrigerator, Range Hood, Water Heater, Dryer, Washer
Laundry
Washer Hookup, Gas Dryer Hookup, Stacked
Bed & Bath
Main Level Bathrooms
1
Climate Control
Cooling
Central Air
Heating
Central
Parking
Total Parking Spaces
1
Garage Spaces
1
Exterior & Lot
Lot & Grounds
Pool Features
Community, In Ground, Association
Spa Features
Association, Community
Sewer
Public Sewer
Water Source
Public
Community & HOA
Association Info
HOA Fee$450
FrequencyMonthly
HOA Amenities
Clubhouse, Maintenance Grounds, Insurance, Picnic Area, Playground, Pool, Spa Hot Tub, Trash, Water
Community Features
Street Lights, Suburban, Pool
Mortgage Calculator
Total Monthly
$0
Principal & Interest:
$0Property Tax:
$0Home Insurance:
$0HOA Fees:
$0$
$
%
Nearby Schools
| Rating | School Name |
|---|---|
7 | Diamond Ranch High High School |
4 | Decker Elementary Elementary School |
6 | Lexington Elementary Elementary School |
6 | Garey High High School |
3 | Fremont Academy Of Engineering And Design High School |
Convenience Score
Market Insights
91766|Pomona
Estimated Value
Calculating...
No change vs. last year
Value history is still building for this area.
Market Temperature
Seller'sBalancedBuyer's
0d30d60d180d
Balanced
Balanced market
30 Days
Avg. time on market
This is a Balanced Market. Homes are selling at a moderate pace.
Flood & Climate Risk
Noise Levels

Ready to Take the Next Step?
Get expert support from a local agent today.
call
(800)-330-9306Available 9AM - 7PM
Similar Homes You Might Like
Based on price, location, and features