Topfind Realty
Renting

Search Rentals

Houses for RentTownhomes for RentCondos for RentView All Rentals →

Renting Resources

Why Rent With UsRenter GuideRent vs Buy Calculator
Buying

Search Homes

Houses for SaleTownhomes for SaleCondos for SaleView All Homes →

Buying Resources

Why Buy With UsBuyer GuideAffordability CalculatorInvestment CalculatorProperty Tax Calculator

Buyer Articles

Master Your New Home BudgetBeat Moving StressPacking Secrets
Selling

Selling Tools

Home ValuationFind a Seller's Agent

Selling Resources

Why Sell With UsSeller GuideNet Sheet CalcHELOC Calculator

Seller Articles

Strategic PricingDownsizing Tips
Mortgage Rates

Today's Rates

Mortgage RatesRefinance RatesLoan ComparisonHELOC Calculator

Mortgage Resources

Understanding Mortgage RatesFirst-Time Homebuyer GuideWhen to Refinance Your Mortgage
Realtors
Topfind
Houses for RentTownhomes for RentCondos for RentView All Rentals →
Why Rent With UsRenter GuideRent vs Buy Calculator
Houses for SaleTownhomes for SaleCondos for SaleView All Homes →
Why Buy With UsBuyer GuideAffordability CalculatorInvestment CalculatorProperty Tax Calculator
Master Your New Home BudgetBeat Moving StressPacking Secrets
Home ValuationFind a Seller's Agent
Why Sell With UsSeller GuideNet Sheet CalcHELOC Calculator
Strategic PricingDownsizing Tips
Mortgage RatesRefinance RatesLoan ComparisonHELOC Calculator
Understanding Mortgage RatesFirst-Time Homebuyer GuideWhen to Refinance Your Mortgage
groupRealtorsinfoAbout Us
Continue with Google
Sign InSign Up
Topfind Realty
Renting

Search Rentals

Houses for RentTownhomes for RentCondos for RentView All Rentals →

Renting Resources

Why Rent With UsRenter GuideRent vs Buy Calculator
Buying

Search Homes

Houses for SaleTownhomes for SaleCondos for SaleView All Homes →

Buying Resources

Why Buy With UsBuyer GuideAffordability CalculatorInvestment CalculatorProperty Tax Calculator

Buyer Articles

Master Your New Home BudgetBeat Moving StressPacking Secrets
Selling

Selling Tools

Home ValuationFind a Seller's Agent

Selling Resources

Why Sell With UsSeller GuideNet Sheet CalcHELOC Calculator

Seller Articles

Strategic PricingDownsizing Tips
Mortgage Rates

Today's Rates

Mortgage RatesRefinance RatesLoan ComparisonHELOC Calculator

Mortgage Resources

Understanding Mortgage RatesFirst-Time Homebuyer GuideWhen to Refinance Your Mortgage
Realtors
Topfind
Houses for RentTownhomes for RentCondos for RentView All Rentals →
Why Rent With UsRenter GuideRent vs Buy Calculator
Houses for SaleTownhomes for SaleCondos for SaleView All Homes →
Why Buy With UsBuyer GuideAffordability CalculatorInvestment CalculatorProperty Tax Calculator
Master Your New Home BudgetBeat Moving StressPacking Secrets
Home ValuationFind a Seller's Agent
Why Sell With UsSeller GuideNet Sheet CalcHELOC Calculator
Strategic PricingDownsizing Tips
Mortgage RatesRefinance RatesLoan ComparisonHELOC Calculator
Understanding Mortgage RatesFirst-Time Homebuyer GuideWhen to Refinance Your Mortgage
groupRealtorsinfoAbout Us
Continue with Google
Sign InSign Up
Real Estate/CA/Plumas Lake/1361 Snowy Egret Street (Sold)
Main
SOLD
SoldClosed on January 24, 2025
$480,000
Sold Price

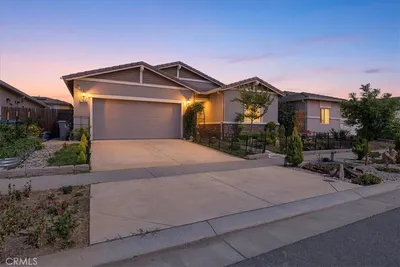
1361 Snowy Egret Street, Plumas Lake, CA 95961

bed
4
Bedrooms
bathtub
2
Bathrooms
square_foot
1,830
Square Feet

About this home

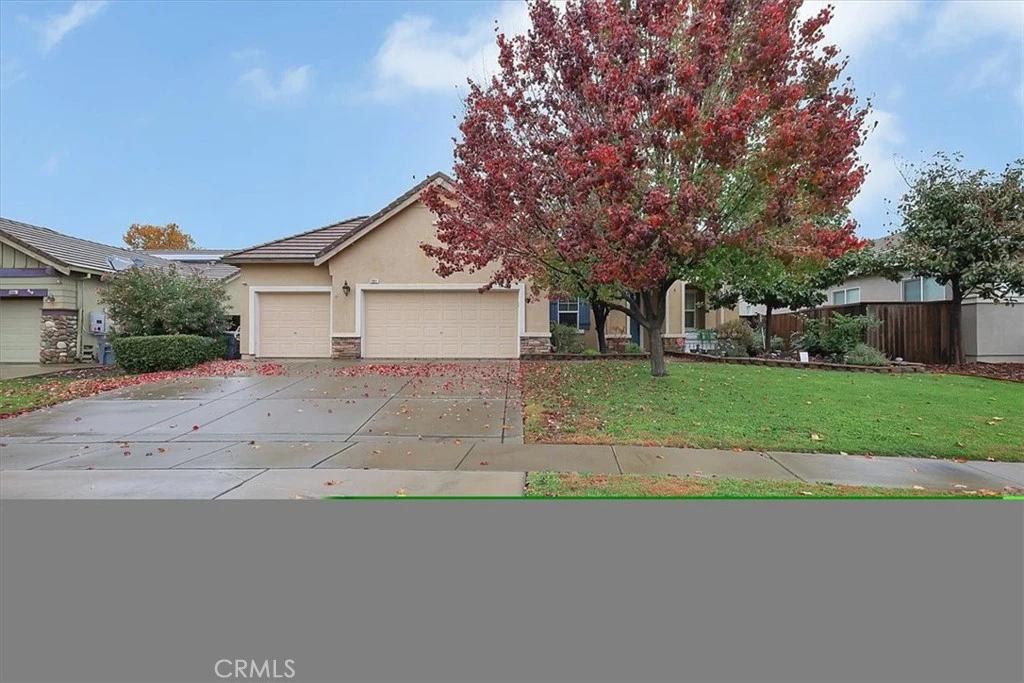
Stunning 4-Bedroom Home with Pool, Solar, and Exceptional Features in Plumas Lake This beautifully upgraded 4-bedroom, 2-bathroom home is a must-see, offering an incredible blend of modern features and functional design in the sought-after Plumas Lake community. Inside, you’ll find two spacious living areas with high ceilings, perfect for entertaining or relaxing. The kitchen is a chef’s dream, featuring a 5-burner stove, ample storage, a walk-in pantry, under-cabinet countertop lighting, and a massive quartz island. The home also boasts tile and laminate flooring throughout for a clean, modern feel. Each bedroom includes ceiling fans and generous closets, while the primary suite serves as a serene retreat with a sliding glass door leading to the screened-in porch. A stunning chandelier ceiling fan and custom barn door add a touch of elegance to the space. Additional highlights include: An electric fireplace with a blower for cozy evenings. A dedicated laundry room with ample storage. Large hallway closets for added convenience. The three-car garage is a dream space with epoxy flooring, overhead storage, and a woodworking station—perfect for projects and organization. Step outside to enjoy your private backyard oasis! The screened-in porch overlooks a sunken pool with a brand-new liner and a new pump. The backyard also features raised gardening boxes, a separate fenced area with astroturf for pets, and leased solar panels with 44 panels for energy efficiency. This home is truly one-of-a-kind, blending comfort, style, and practicality. Don’t miss the opportunity to make this your dream home. Schedule your private showing today!

infoProperty Facts

bed

Bedrooms

4

bathtub

Bathrooms

2

square_foot

Square Feet

1,830

landscape

Lot Size

10,130 sqft

calendar_month

Year Built

2006

home_work

Property Type

Single Family Residence

timer

Days on Market

29

payments

HOA Fee

N/A

garage

Garage Total

3

fingerprint

MLS #

OR24238998

chairInterior Details

General Interior

Interior Features

Pantry, Quartz Counters, All Bedrooms Down, Walk In Pantry, Walk In Closets

Flooring

Laminate, Tile

Fireplace

Blower Fan, Electric, Family Room

Kitchen & Appliances

Appliances

Dishwasher, Disposal, Gas Oven, Gas Range, Refrigerator, Self Cleaning Oven

Laundry

Laundry Room

Bed & Bath

Main Level Master

Yes

Climate Control

Cooling

Central Air

Heating

Central

deckExterior & Lot

Building & Construction

Patio & Porch

Covered, Enclosed, Front Porch, Patio

Construction

Stucco

Nearby Schools

RatingSchool NameGradesDistance
4
Arboga Elementary
Elementary School
K-80.8 mi
2
Olivehurst Elementary
Elementary School
K-61.4 mi
3
Johnson Park Elementary
Elementary School
K-62.1 mi
1
South Lindhurst Continuation High
High School
10-122.2 mi
3
Yuba Gardens Intermediate
Middle School
7-82.2 mi

Convenience Score

Topfind Realty

This Home is Sold

Curious what your home is worth? Get a free valuation.

call
(800)-330-9306Available 9AM - 6PM

Similar Homes You Might Like

Based on price, location, and features
789 Chalice Creek Drive
NEW 9 HRS AGO
OPEN AUG 22, 9PM - 11PM

$499,000

FOR SALE

789 Chalice Creek Drive, Plumas Lake, CA 95961

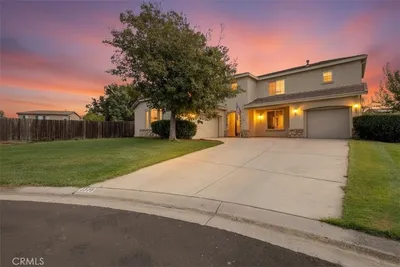
4 beds · 2 baths · 1,825 sqft

2064 Englebright Way

$459,900

FOR SALE

2064 Englebright Way, Plumas Lake, CA 95961

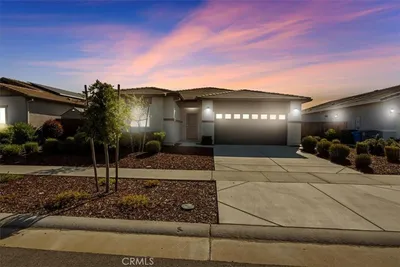
4 beds · 2 baths · 1,785 sqft

1996 Bidwell Bar Drive

$579,000

FOR SALE

1996 Bidwell Bar Drive, Plumas Lake, CA 95961

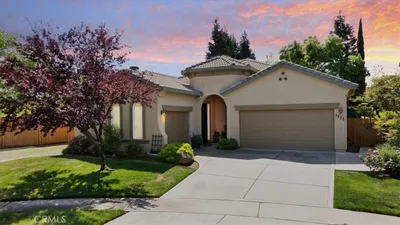
4 beds · 4 baths · 3,075 sqft

782 Silver Creek Cir

$568,950

FOR SALE

782 Silver Creek Cir, Plumas Lake, CA 95961

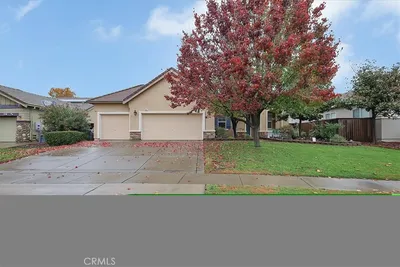
4 beds · 3 baths · 2,320 sqft

Recently Sold

1078 Silver Spur Way
VIDEO TOUR

$495,000

SOLD

1078 Silver Spur Way, Plumas Lake, CA 95961

3 beds · 2 baths · 1,678 sqft

1175 Tanana Court

$525,000

SOLD

1175 Tanana Court, Plumas Lake, CA 95961

3 beds · 3 baths · 2,079 sqft

771 Shastina Way

$465,000

SOLD

771 Shastina Way, Plumas Lake, CA 95961

3 beds · 2 baths · 1,611 sqft

1820 Sea Side Court

$525,000

SOLD

1820 Sea Side Court, Plumas Lake, CA 95961

3 beds · 2 baths · 2,055 sqft

1361 Snowy Egret Street

$480,000

SOLD

1361 Snowy Egret Street, Plumas Lake, CA 95961

4 beds · 2 baths · 1,830 sqft

1704 Dunsmuir Way

$499,777

SOLD

1704 Dunsmuir Way, Plumas Lake, CA 95961

4 beds · 3 baths · 2,042 sqft

1313 Ladyfern Street

$443,000

SOLD

1313 Ladyfern Street, Plumas Lake, CA 95961

4 beds · 3 baths · 1,973 sqft

1374 Ladyfern Street

$430,000

SOLD

1374 Ladyfern Street, Plumas Lake, CA 95961

4 beds · 2 baths · 1,927 sqft

Topfind Realty

Company

  • About Us
  • Careers
  • Articles
  • Home Estimate

Explore

  • Renting
  • Buying
  • Selling
  • Realtors

Support

  • Help Center
  • Contact Us
  • Terms & Conditions
  • Privacy Policy

Topfind Realty, DRE # 02240815, is a licensed real estate broker in California. Topfind Realty pledges to support the Fair Housing Act and adhere to Equal Housing Opportunity laws.

Copyright © 2026 Topfind Realty. All Rights Reserved.