Topfind Realty
Renting

Search Rentals

Houses for RentTownhomes for RentCondos for RentView All Rentals →

Renting Resources

Why Rent With UsRenter GuideRent vs Buy Calculator
Buying

Search Homes

Houses for SaleTownhomes for SaleCondos for SaleView All Homes →

Buying Resources

Why Buy With UsBuyer GuideAffordability CalculatorInvestment CalculatorProperty Tax Calculator

Buyer Articles

Master Your New Home BudgetBeat Moving StressPacking Secrets
Selling

Selling Tools

Home ValuationFind a Seller's Agent

Selling Resources

Why Sell With UsSeller GuideNet Sheet CalcHELOC Calculator

Seller Articles

Strategic PricingDownsizing Tips
Mortgage Rates

Today's Rates

Mortgage RatesRefinance RatesLoan ComparisonHELOC Calculator

Mortgage Resources

Understanding Mortgage RatesFirst-Time Homebuyer GuideWhen to Refinance Your Mortgage
Realtors
Topfind
Houses for RentTownhomes for RentCondos for RentView All Rentals →
Why Rent With UsRenter GuideRent vs Buy Calculator
Houses for SaleTownhomes for SaleCondos for SaleView All Homes →
Why Buy With UsBuyer GuideAffordability CalculatorInvestment CalculatorProperty Tax Calculator
Master Your New Home BudgetBeat Moving StressPacking Secrets
Home ValuationFind a Seller's Agent
Why Sell With UsSeller GuideNet Sheet CalcHELOC Calculator
Strategic PricingDownsizing Tips
Mortgage RatesRefinance RatesLoan ComparisonHELOC Calculator
Understanding Mortgage RatesFirst-Time Homebuyer GuideWhen to Refinance Your Mortgage
groupRealtorsinfoAbout Us
Continue with Google
Sign InSign Up
Topfind Realty
Renting

Search Rentals

Houses for RentTownhomes for RentCondos for RentView All Rentals →

Renting Resources

Why Rent With UsRenter GuideRent vs Buy Calculator
Buying

Search Homes

Houses for SaleTownhomes for SaleCondos for SaleView All Homes →

Buying Resources

Why Buy With UsBuyer GuideAffordability CalculatorInvestment CalculatorProperty Tax Calculator

Buyer Articles

Master Your New Home BudgetBeat Moving StressPacking Secrets
Selling

Selling Tools

Home ValuationFind a Seller's Agent

Selling Resources

Why Sell With UsSeller GuideNet Sheet CalcHELOC Calculator

Seller Articles

Strategic PricingDownsizing Tips
Mortgage Rates

Today's Rates

Mortgage RatesRefinance RatesLoan ComparisonHELOC Calculator

Mortgage Resources

Understanding Mortgage RatesFirst-Time Homebuyer GuideWhen to Refinance Your Mortgage
Realtors
Topfind
Houses for RentTownhomes for RentCondos for RentView All Rentals →
Why Rent With UsRenter GuideRent vs Buy Calculator
Houses for SaleTownhomes for SaleCondos for SaleView All Homes →
Why Buy With UsBuyer GuideAffordability CalculatorInvestment CalculatorProperty Tax Calculator
Master Your New Home BudgetBeat Moving StressPacking Secrets
Home ValuationFind a Seller's Agent
Why Sell With UsSeller GuideNet Sheet CalcHELOC Calculator
Strategic PricingDownsizing Tips
Mortgage RatesRefinance RatesLoan ComparisonHELOC Calculator
Understanding Mortgage RatesFirst-Time Homebuyer GuideWhen to Refinance Your Mortgage
groupRealtorsinfoAbout Us
Continue with Google
Sign InSign Up
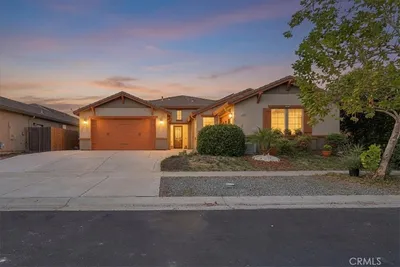
Real Estate/CA/Plumas Lake/782 Silver Creek Cir
Photo 1 of 782 Silver Creek Cir
Photo 2 of 782 Silver Creek Cir
1 / 20
Main
Interior 1
Interior 2
Interior 3
Interior 4
imagesmode View 20 photos
For Sale
$568,950
Est. $3,186/mo

782 Silver Creek Cir, Plumas Lake, CA 95961

bed
4
Bedrooms
bathtub
3
Bathrooms
square_foot
2,320
Sq Ft

About this home

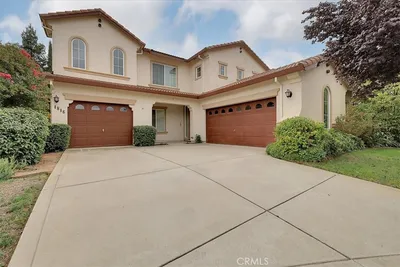
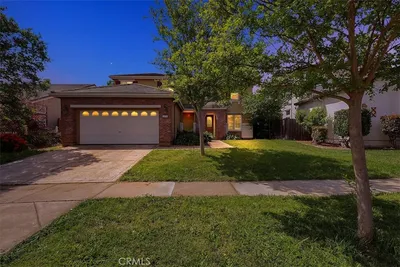
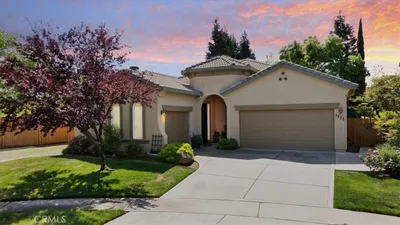
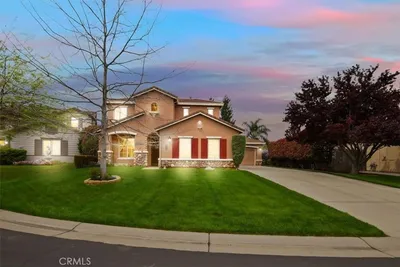
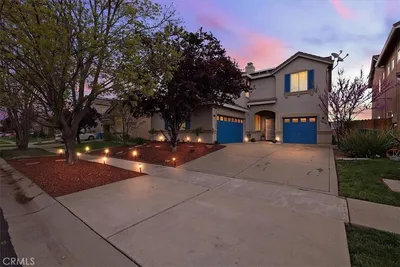
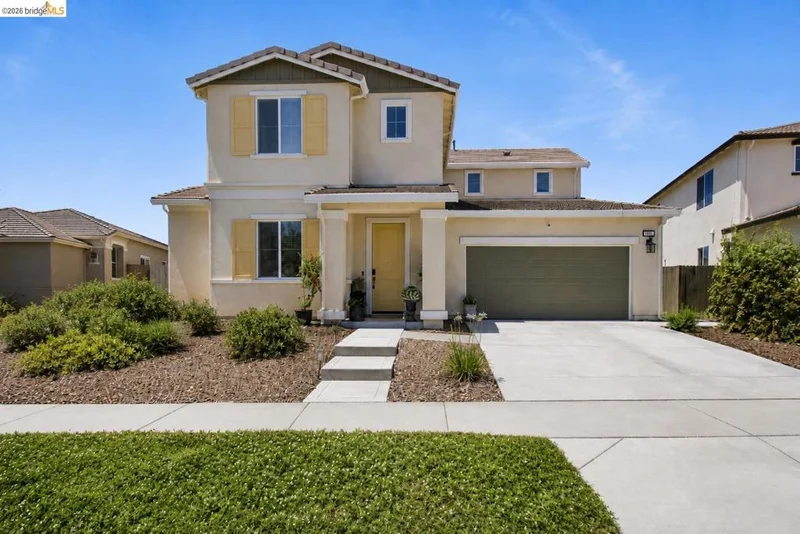
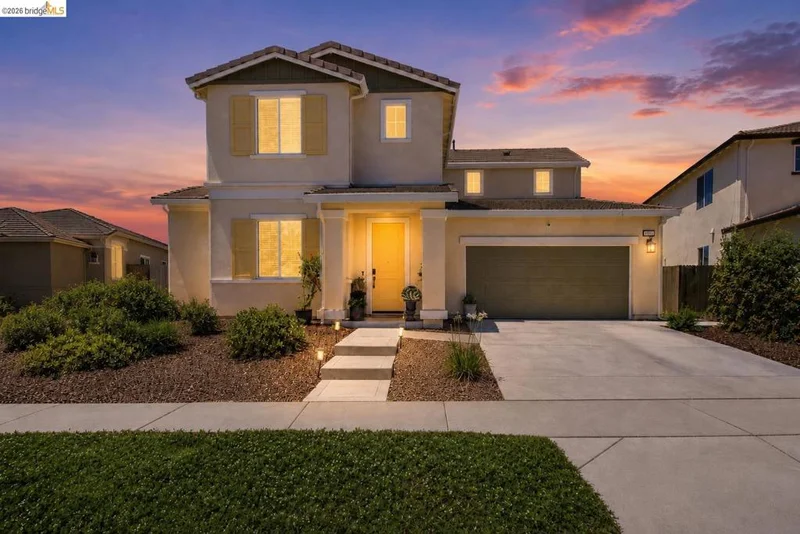
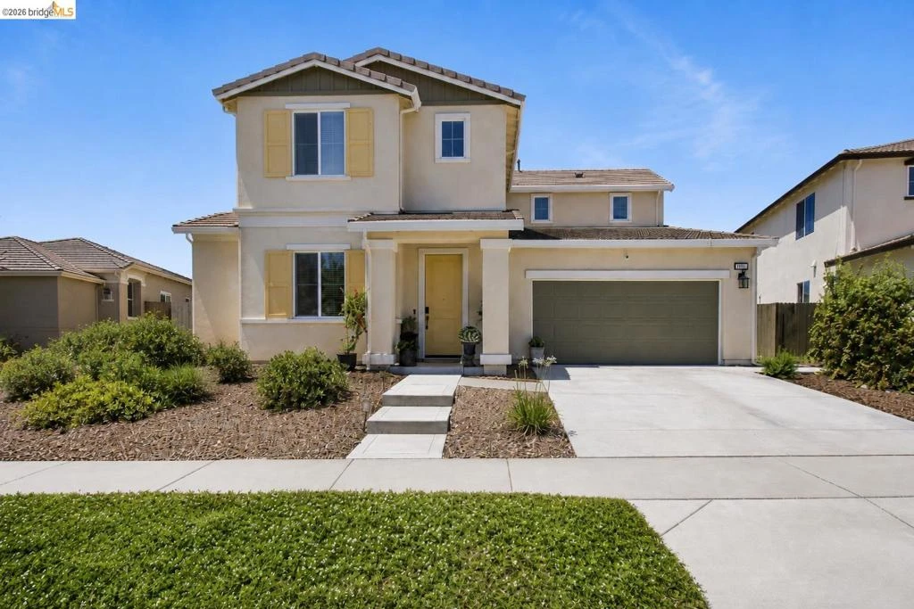
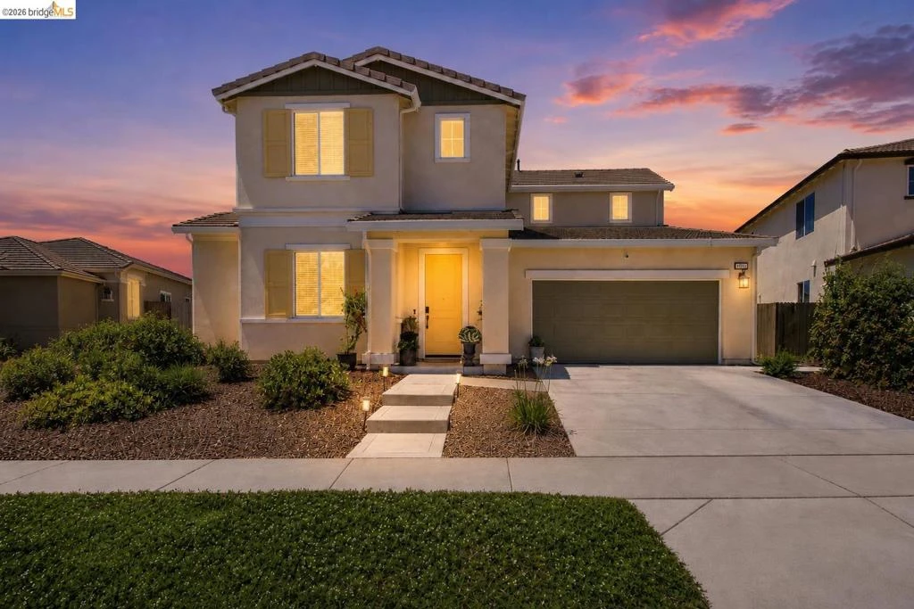
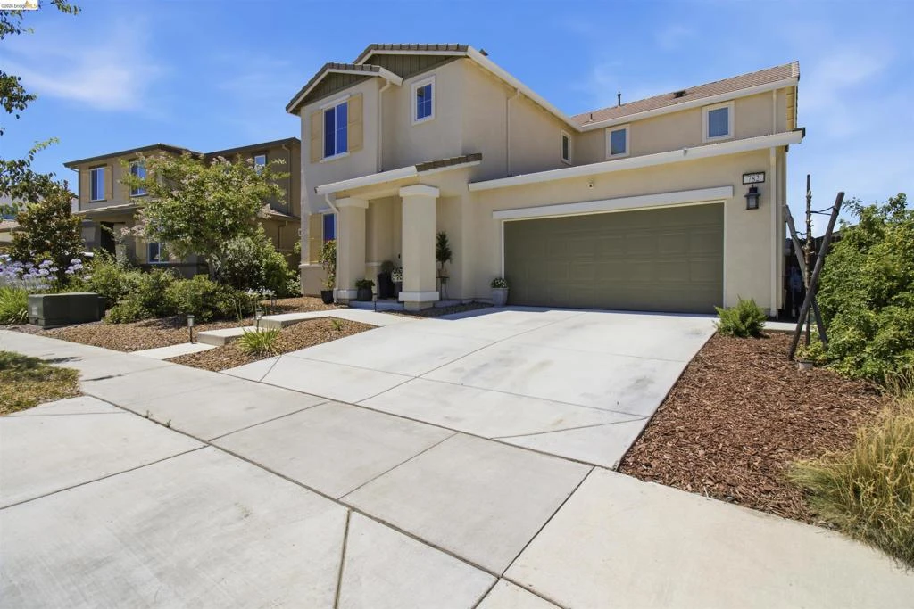
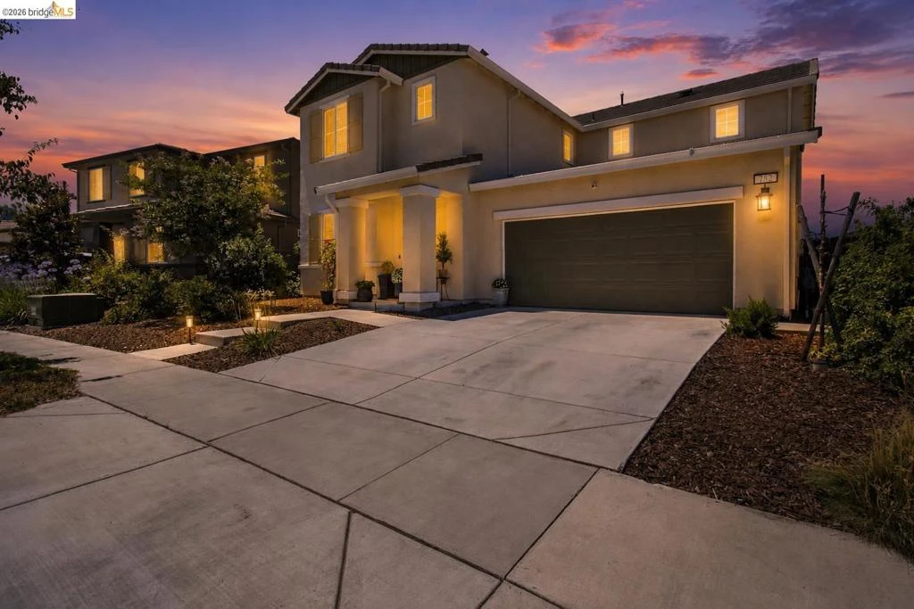
Welcome to 782 Silver Creek Circle! This beautifully upgraded 4-bedroom, 3-bath home offers 2,330 sq ft of thoughtfully designed living space on a spacious 7,405 sq ft lot. The desirable floor plan features a full bedroom and bathroom downstairs, an upstairs laundry room, and a versatile loft. The chef's kitchen showcases quartz countertops, upgraded fixtures, a designer backsplash, upgraded cabinet hardware, and a walk-in pantry with custom wood shelving. The home features large-format tile flooring throughout the downstairs, laundry room, and bathrooms, plush carpet upstairs, upgraded recessed lighting, designer paint, 9-foot ceilings downstairs, and large dual-pane windows that fill the home with natural light. The spacious primary suite includes a custom closet system, quartz countertops, and a stylish barn door leading to the ensuite bath. Modern conveniences include integrated USB outlets in the kitchen and primary suite, HDMI outlets for easy TV mounting in the family room and loft, dual-zone HVAC, an M Connected Home Smart System, a fresh air ventilation system, tankless water heater, spray foam insulation, and fully owned solar for outstanding energy efficiency and long-term savings. Step outside to a fully landscaped backyard designed for entertaining with a gazebo, canopy, fruit trees, a storage shed, a generous concrete patio, upgraded electrical and water lines, and automatic drip irrigation and sprinkler systems with a rain sensor. The front yard features attractive drought-tolerant landscaping with concrete walkways. Additional upgrades include epoxy garage flooring and a Level 2 EV charging outlet. This move-in ready home offers the perfect combination of modern upgrades, energy efficiency, and everyday comfort in one exceptional package.

Property Facts

bed

Bedrooms

4

bathtub

Bathrooms

3

square_foot

Square Feet

2,320

landscape

Lot Size

7,405 sqft

calendar_month

Year Built

2021

home_work

Property Type

Single Family Residence

timer

Days on Market

23

payments

HOA Fee

N/A

garage

Garage Total

2

fingerprint

MLS #

41140179

Interior Details

General Interior

Interior Features

Breakfast Bar

Flooring

Carpet, Tile

Climate Control

Cooling

Central Air

Heating

Forced Air

Parking

Total Parking Spaces

2

Garage Spaces

2

Attached Garage

Yes

Parking Features

Garage, Garage Door Opener

Exterior & Lot

Building & Construction

Patio & Porch

Patio

Construction

Stucco

Roof

Tile

Lot & Grounds

Lot Features

Back Yard, Front Yard, Sprinklers In Rear, Sprinklers Timer, Street Level, Yard

Mortgage Calculator

Total Monthly

$0

Principal & Interest:
$0
Property Tax:
$0
Home Insurance:
$0
HOA Fees:
$0
$
$
%

Nearby Schools

RatingSchool NameGradesDistance
5
Riverside Meadows Intermediate
Middle School
6-81.2 mi
7
Cobblestone Elementary
Elementary School
K-51.9 mi
6
Browns Elementary
Elementary School
K-82.2 mi
8
Rio Del Oro Elementary
Elementary School
K-52.5 mi
9
Marcum-Illinois Union Elementary
Elementary School
K-84.5 mi

Convenience Score

Market Insights

95961|Plumas Lake

Estimated Value

Calculating...
No change vs. last year
Value history is still building for this area.

Market Temperature

Seller'sBalancedBuyer's
0d30d60d180d
Balanced

Balanced market

30 Days

Avg. time on market

This is a Balanced Market. Homes are selling at a moderate pace.

Flood & Climate Risk

Noise Levels

Location

782 Silver Creek Cir

Plumas Lake, CA 95961

Open in Mapsopen_in_new
Topfind Realty

Ready to Take the Next Step?

Get expert support from a local agent today.

call
(800)-330-9306Available 9AM - 7PM

Similar Homes You Might Like

Based on price, location, and features
1996 Bidwell Bar Drive

$579,000

FOR SALE

1996 Bidwell Bar Drive, Plumas Lake, CA 95961

4 beds · 4 baths · 3,075 sqft

789 Chalice Creek Drive
NEW 9 HRS AGO
OPEN AUG 22, 9PM - 11PM

$499,000

FOR SALE

789 Chalice Creek Drive, Plumas Lake, CA 95961

4 beds · 2 baths · 1,825 sqft

2064 Englebright Way

$459,900

FOR SALE

2064 Englebright Way, Plumas Lake, CA 95961

4 beds · 2 baths · 1,785 sqft

Recently Sold

2058 Danforth Way

$560,000

SOLD

2058 Danforth Way, Plumas Lake, CA 95961

5 beds · 3 baths · 2,600 sqft

1175 Tanana Court

$525,000

SOLD

1175 Tanana Court, Plumas Lake, CA 95961

3 beds · 3 baths · 2,079 sqft

1816 Sea Side Court

$525,000

SOLD

1816 Sea Side Court, Plumas Lake, CA 95961

4 beds · 3 baths · 2,640 sqft

1815 Chelsea Court

$650,000

SOLD

1815 Chelsea Court, Plumas Lake, CA 95961

5 beds · 3 baths · 2,621 sqft

1670 Guildford Way

$450,000

SOLD

1670 Guildford Way, Plumas Lake, CA 95961

5 beds · 3 baths · 2,589 sqft

1820 Sea Side Court

$525,000

SOLD

1820 Sea Side Court, Plumas Lake, CA 95961

3 beds · 2 baths · 2,055 sqft

1174 Tanana Court

$569,000

SOLD

1174 Tanana Court, Plumas Lake, CA 95961

5 beds · 3 baths · 2,596 sqft

1019 Tiburon Way

$540,000

SOLD

1019 Tiburon Way, Plumas Lake, CA 95961

5 beds · 3 baths · 2,384 sqft

$568,950
4 bd | 3 ba | 2,320 sqft
Request a tourcall
Topfind Realty

Company

  • About Us
  • Careers
  • Articles
  • Home Estimate

Explore

  • Renting
  • Buying
  • Selling
  • Realtors

Support

  • Help Center
  • Contact Us
  • Terms & Conditions
  • Privacy Policy

Topfind Realty, DRE # 02240815, is a licensed real estate broker in California. Topfind Realty pledges to support the Fair Housing Act and adhere to Equal Housing Opportunity laws.

Copyright © 2026 Topfind Realty. All Rights Reserved.