1 / 38
NEW 6 DAYS AGO
3D TOUR
$1,850,000FOR SALE
5 beds · 3 baths · 2,474 sqft
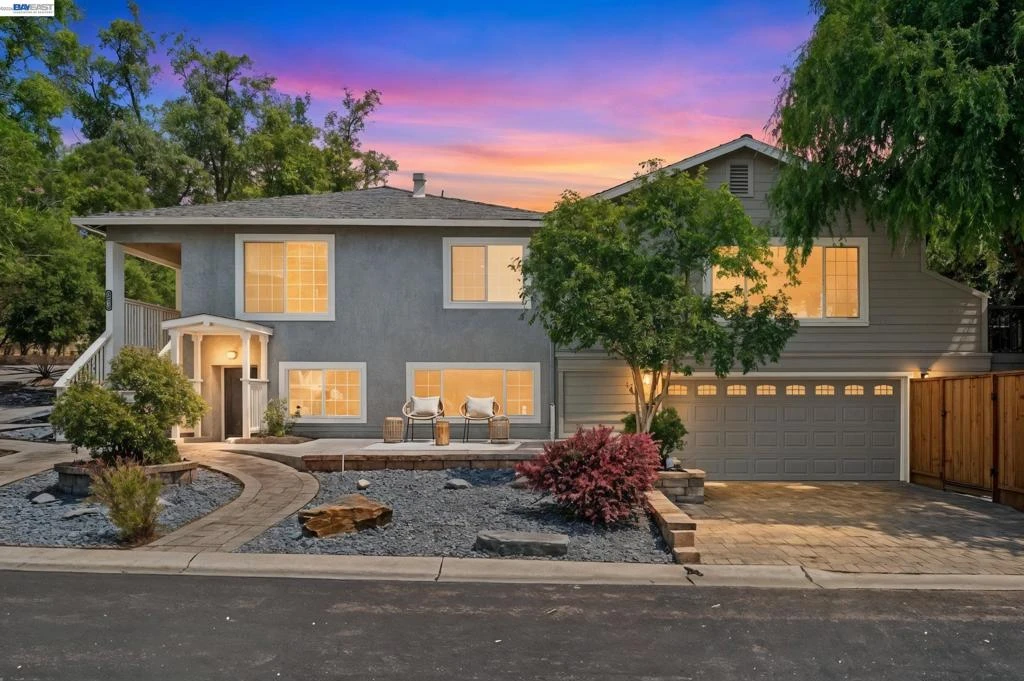
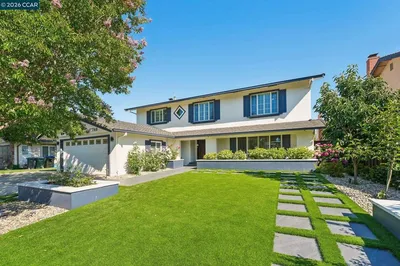
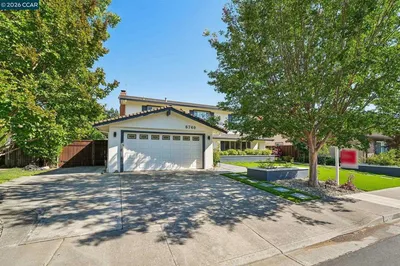
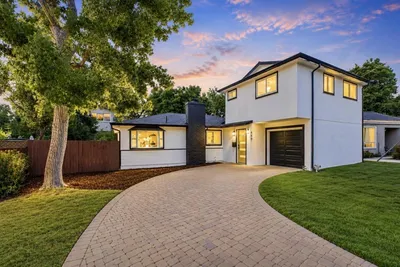
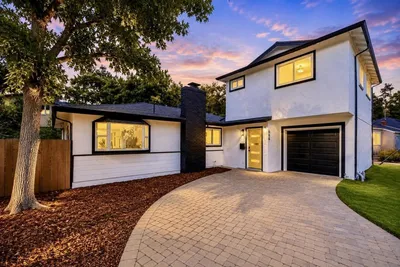
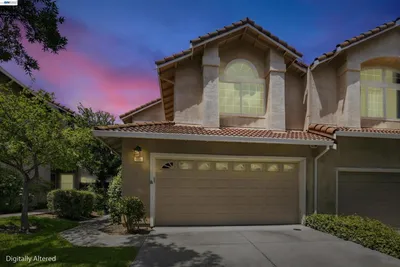
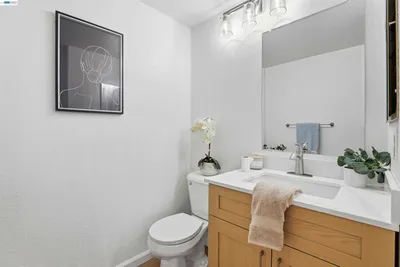
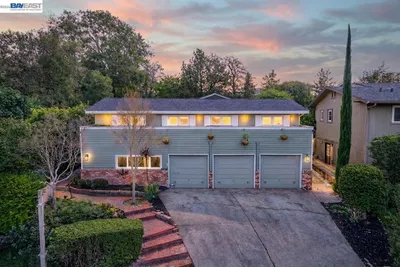
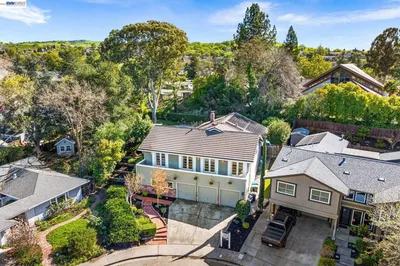
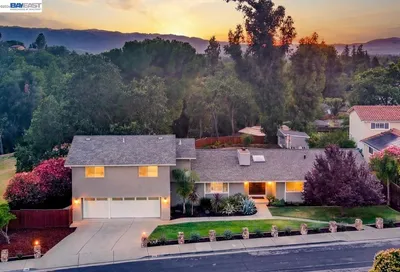
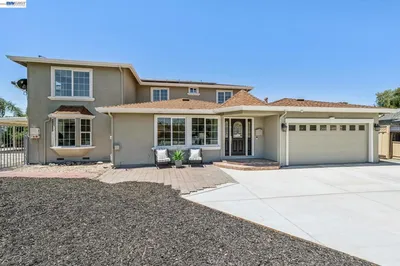
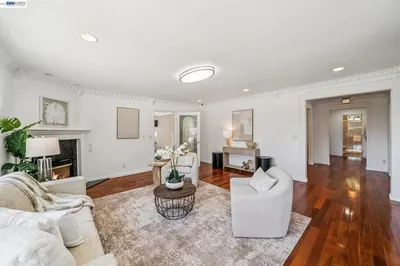
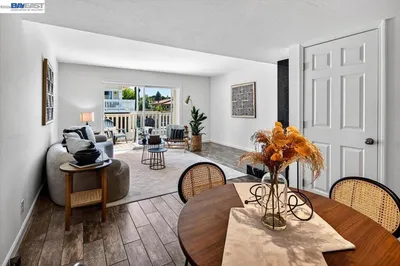
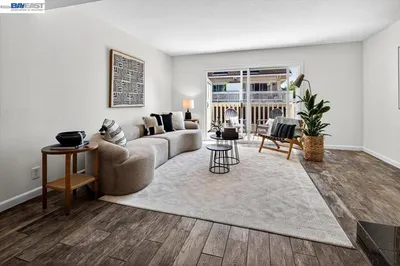
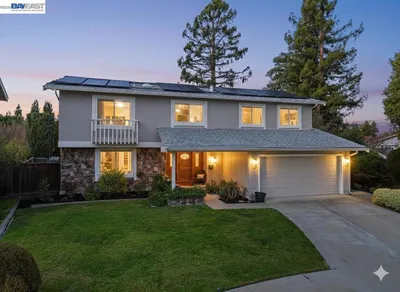
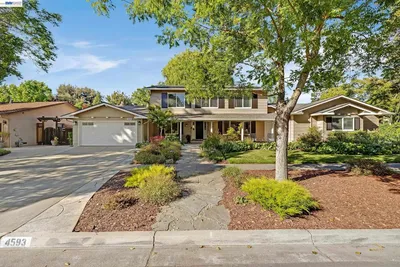
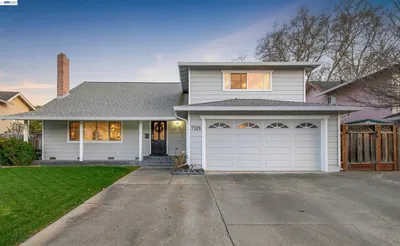
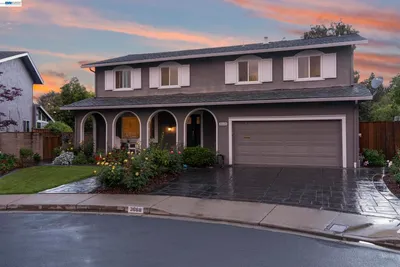
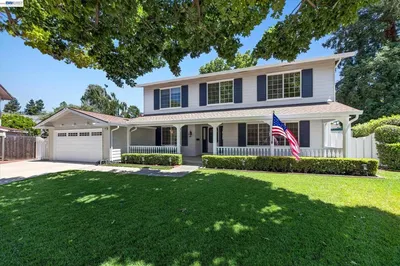
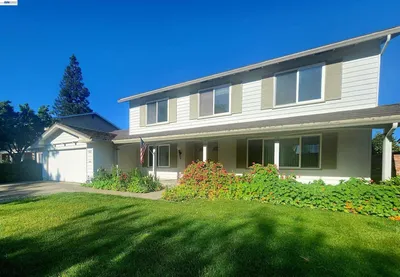
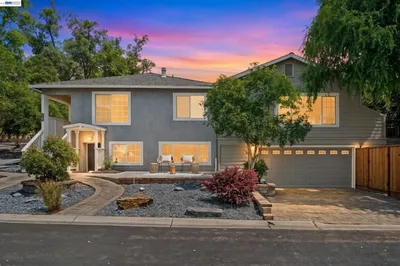
Prime Downtown Pleasanton Location - Corner Lot with Easy Access to Main Street. Main Level Includes 4 Bedrooms & 3 Full Baths with Approximately 1,854 SqFt of Living Space. Separate Lower Level Includes 2 Bedrooms, 1 Full Bath, Kitchen, Living, & Laundry Room with Approximately 350 SqFt of Living Space. Ideal Setup for Multi-Generational Living, Guest Quarters, or Rental Income. MAIN LEVEL Features: Modern Open Floor Plan with Tons of Natural Light. Many Upgrades Throughout Including: New Interior/Exterior Paint, New Carpet, New Light Fixtures, & Updated Kitchen & Bathrooms. Kitchen Includes: Custom Cabinetry, Granite Countertops & Tile Backsplash, Stainless Steel Appliances, Breakfast Bar & Nook. Two Primary Suites both with Private Bathrooms, Ample Closet Space, & Sliders to Backyard Deck. SEPARATE LOWER LEVEL Features: Private Entry Access, 2 Spacious Bedrooms, Living Room, Kitchen with Stainless Steel Appliances, Updated Full Bath, & Large Laundry Room. Property Exterior Features Include: Paver Driveway & Walkways, Secluded Oasis Like Backyard with Mature Palms, Deck for Relaxing, & Low Maintenance Landscaping. TOP RATED SCHOOLS. Centrally Located for Easy Access to All Levels of Schools & Commuting Routes. WALK TO DOWNTOWN Pleasanton Restaurants, Cafes, Shopping, & Entertainment.
Bedrooms
6
Bathrooms
4
Square Feet
2,292
Lot Size
5,514 sqft
Year Built
1943
Property Type
Single Family Residence
Days on Market
27
HOA Fee
N/A
Garage Total
2
MLS #
41138088
Interior Features
Breakfast Bar, Breakfast Area, Eat In Kitchen
Flooring
Carpet, Laminate, Tile, Vinyl, Wood
Cooling
Central Air
Heating
Forced Air
Patio & Porch
Deck, Patio
Construction
Stone, Stucco, Vinyl Siding
Roof
Shingle
| Rating | School Name |
|---|---|
1 | Village High High School |
10 | The Pleasanton Virtual Academy Elementary School |
N/A | Lighthouse Baptist School Private School |
9 | Valley View Elementary Elementary School |
9 | Pleasanton Middle Middle School |

Curious what your home is worth? Get a free valuation.
Based on price, location, and features