SOLD
SoldClosed on July 28, 2026
$2,499,999
Sold Price3550 Vine St, Pleasanton, CA 94566
bed
6
Bedrooms
bathtub
5
Bathrooms
square_foot
3,922
Square Feet
About this home
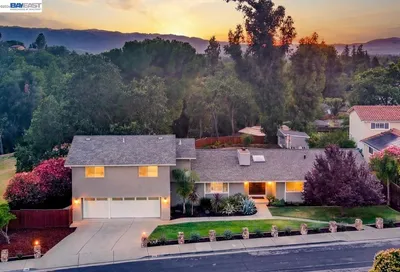
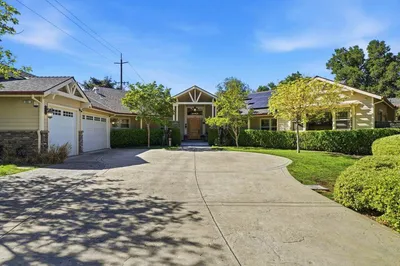
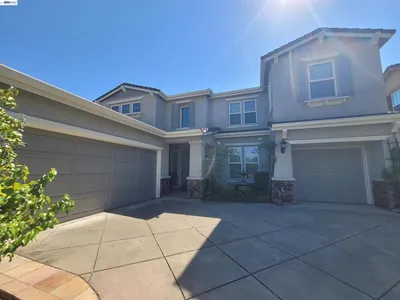
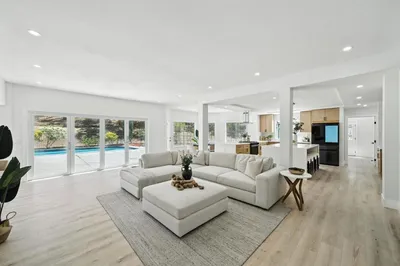
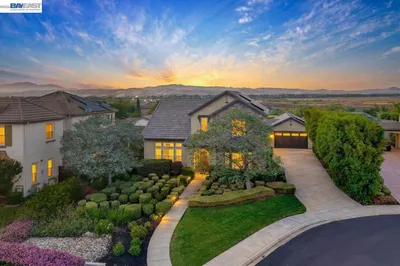
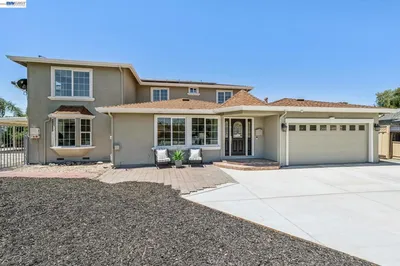
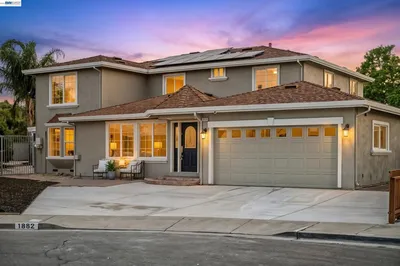
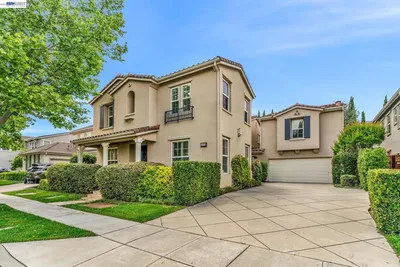
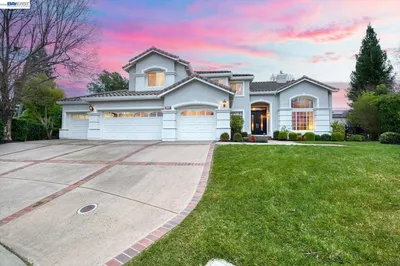
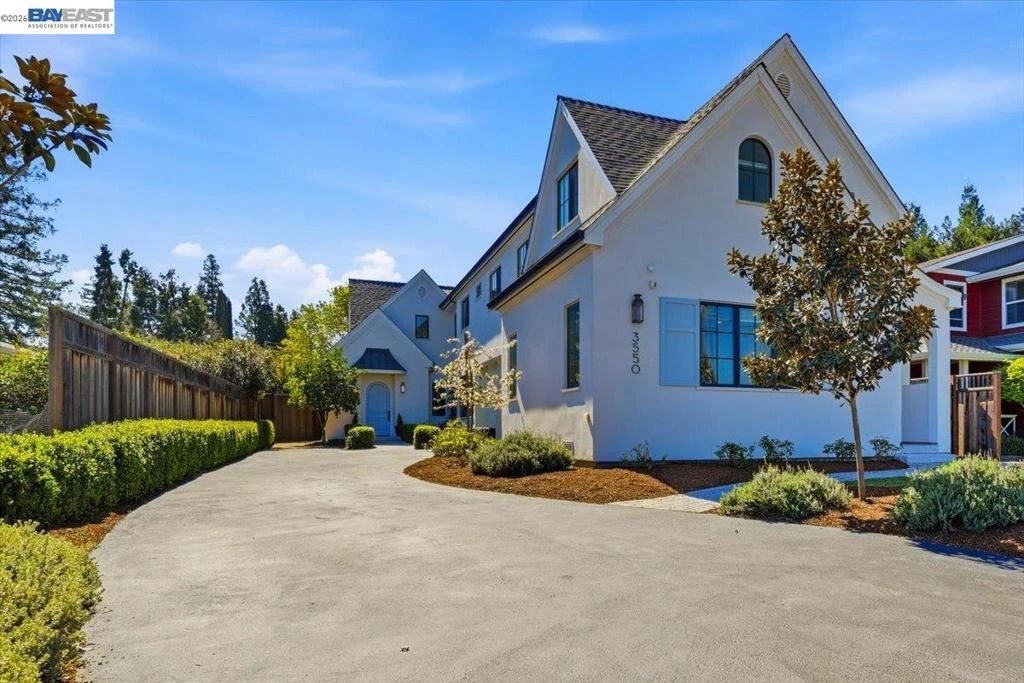
Follow the FRESHLY paved Vine St Road to this expansive CUSTOM home. Featuring nearly 4,000 Square Feet of living space, 6 bedrooms and 5 bathrooms, including a thoughtfully designed connected ADU with 2 bedrooms, 1.5 bathrooms, and a full kitchen, ideal for multi-generational living, extended guests, or a private work-from-home space. Elevated living at 3550 Vine Street, a luxury-designed residence offering exceptional flexibility and craftsmanship throughout. Hardwood floors run throughout the main level, complementing custom finishes and refined architectural details. The kitchen is a true showpiece, anchored by elegant marble countertops and an oversized island designed for both everyday living and entertaining. Top-of-the-line professional appliances, a striking statement range with custom hood, timeless subway tile backsplash, curated pendant lighting, open shelving, and custom cabinetry reflect a careful balance of luxury and function. Flooded with natural light, the kitchen flows seamlessly into the great room, where wide-plank hardwood floors, exposed beam detailing, and clean-lined finishes create a magazine-worthy space that feels both elevated and inviting. Every element, from lighting to material selection, has been intentionally designed, giving the home a cohesive, designer aesthetic throughout. Don't miss your chance to own this one of a kind STUNNING HOME!
infoProperty Facts
bed
Bedrooms
6
bathtub
Bathrooms
5
square_foot
Square Feet
3,922
landscape
Lot Size
10,313 sqft
calendar_month
Year Built
2019
home_work
Property Type
Single Family Residence
timer
Days on Market
36
payments
HOA Fee
N/A
garage
Garage Total
2
fingerprint
MLS #
41136250
chairInterior Details
General Interior
Flooring
Carpet, Tile
Fireplace
Gas
Kitchen & Appliances
Appliances
Dryer, Washer
Climate Control
Cooling
Central Air
deckExterior & Lot
Building & Construction
Construction
Stucco
Roof
Shingle
Nearby Schools
| Rating | School Name |
|---|---|
9 | Valley View Elementary Elementary School |
10 | Vintage Hills Elementary Elementary School |
N/A | LIGHTHOUSE BAPTIST SCHOOL Private School |
9 | Alisal Elementary Elementary School |
10 | Amador Valley High High School |
Convenience Score

This Home is Sold
Curious what your home is worth? Get a free valuation.
call
(800)-330-9306Available 9AM - 6PM
Similar Homes You Might Like
Based on price, location, and features