Topfind Realty
Renting

Search Rentals

Houses for RentTownhomes for RentCondos for RentView All Rentals →

Renting Resources

Why Rent With UsRenter GuideRent vs Buy Calculator

Renter Articles

How to Negotiate RentUnderstanding Your LeaseMoving Checklist for Renters
Buying

Search Homes

Houses for SaleTownhomes for SaleCondos for SaleView All Homes →

Buying Resources

Why Buy With UsBuyer GuideAffordability CalculatorInvestment CalculatorProperty Tax Calculator

Buyer Articles

Master Your New Home BudgetBeat Moving StressPacking Secrets
Selling

Selling Tools

Home ValuationFind a Seller's Agent

Selling Resources

Why Sell With UsSeller GuideNet Sheet CalcHELOC Calculator

Seller Articles

Strategic PricingDownsizing Tips
Mortgage Rates

Today's Rates

Mortgage RatesRefinance RatesLoan ComparisonHELOC Calculator

Mortgage Resources

Understanding Mortgage RatesFirst-Time Homebuyer GuideWhen to Refinance Your Mortgage
Realtors
Topfind
Houses for RentTownhomes for RentCondos for RentView All Rentals →
Why Rent With UsRenter GuideRent vs Buy Calculator
How to Negotiate RentUnderstanding Your LeaseMoving Checklist for Renters
Houses for SaleTownhomes for SaleCondos for SaleView All Homes →
Why Buy With UsBuyer GuideAffordability CalculatorInvestment CalculatorProperty Tax Calculator
Master Your New Home BudgetBeat Moving StressPacking Secrets
Home ValuationFind a Seller's Agent
Why Sell With UsSeller GuideNet Sheet CalcHELOC Calculator
Strategic PricingDownsizing Tips
Mortgage RatesRefinance RatesLoan ComparisonHELOC Calculator
Understanding Mortgage RatesFirst-Time Homebuyer GuideWhen to Refinance Your Mortgage
groupRealtorsinfoAbout Us
Continue with Google
Sign InSign Up
Topfind Realty
Renting

Search Rentals

Houses for RentTownhomes for RentCondos for RentView All Rentals →

Renting Resources

Why Rent With UsRenter GuideRent vs Buy Calculator

Renter Articles

How to Negotiate RentUnderstanding Your LeaseMoving Checklist for Renters
Buying

Search Homes

Houses for SaleTownhomes for SaleCondos for SaleView All Homes →

Buying Resources

Why Buy With UsBuyer GuideAffordability CalculatorInvestment CalculatorProperty Tax Calculator

Buyer Articles

Master Your New Home BudgetBeat Moving StressPacking Secrets
Selling

Selling Tools

Home ValuationFind a Seller's Agent

Selling Resources

Why Sell With UsSeller GuideNet Sheet CalcHELOC Calculator

Seller Articles

Strategic PricingDownsizing Tips
Mortgage Rates

Today's Rates

Mortgage RatesRefinance RatesLoan ComparisonHELOC Calculator

Mortgage Resources

Understanding Mortgage RatesFirst-Time Homebuyer GuideWhen to Refinance Your Mortgage
Realtors
Topfind
Houses for RentTownhomes for RentCondos for RentView All Rentals →
Why Rent With UsRenter GuideRent vs Buy Calculator
How to Negotiate RentUnderstanding Your LeaseMoving Checklist for Renters
Houses for SaleTownhomes for SaleCondos for SaleView All Homes →
Why Buy With UsBuyer GuideAffordability CalculatorInvestment CalculatorProperty Tax Calculator
Master Your New Home BudgetBeat Moving StressPacking Secrets
Home ValuationFind a Seller's Agent
Why Sell With UsSeller GuideNet Sheet CalcHELOC Calculator
Strategic PricingDownsizing Tips
Mortgage RatesRefinance RatesLoan ComparisonHELOC Calculator
Understanding Mortgage RatesFirst-Time Homebuyer GuideWhen to Refinance Your Mortgage
groupRealtorsinfoAbout Us
Continue with Google
Sign InSign Up
Real Estate/CA/Placentia/1618 Salmon River
Main
Interior 1
Interior 2
Interior 3
Interior 4
imagesmode View 20 photos
For Sale
$1,369,000
Est. $7,666/mo

1618 Salmon River, Placentia, CA 92870

bed
4
Bedrooms
bathtub
3
Bathrooms
square_foot
2,468
Square Feet

About this home

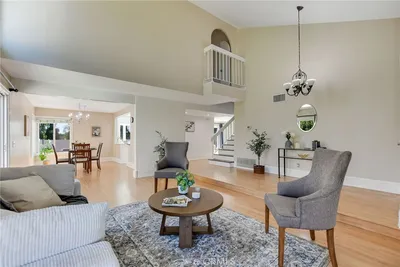
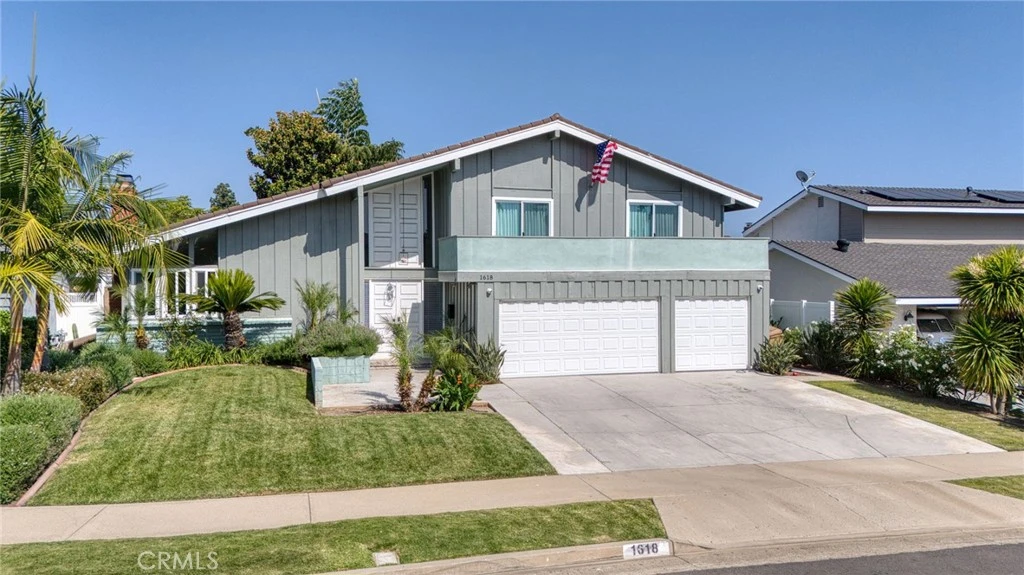
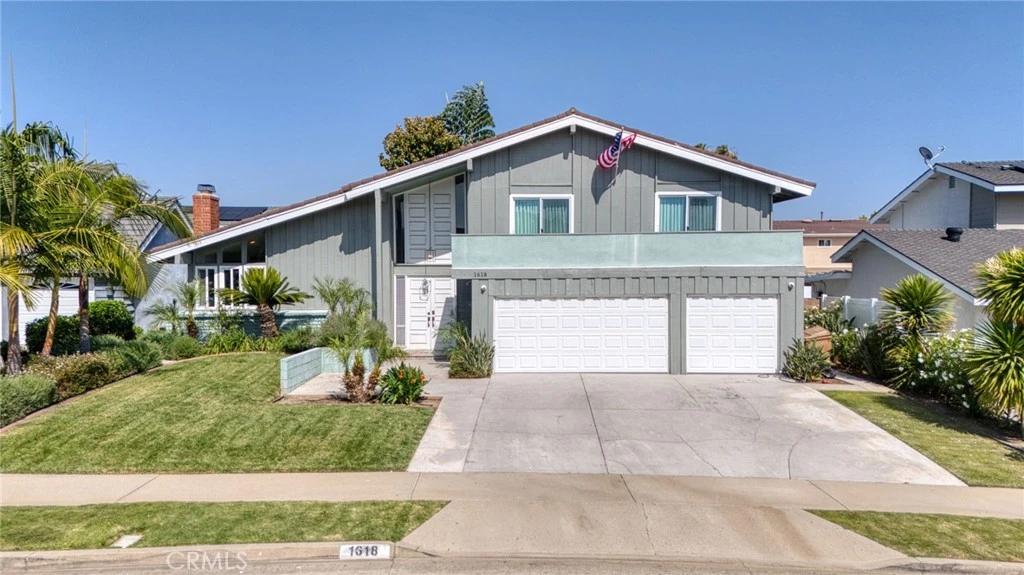
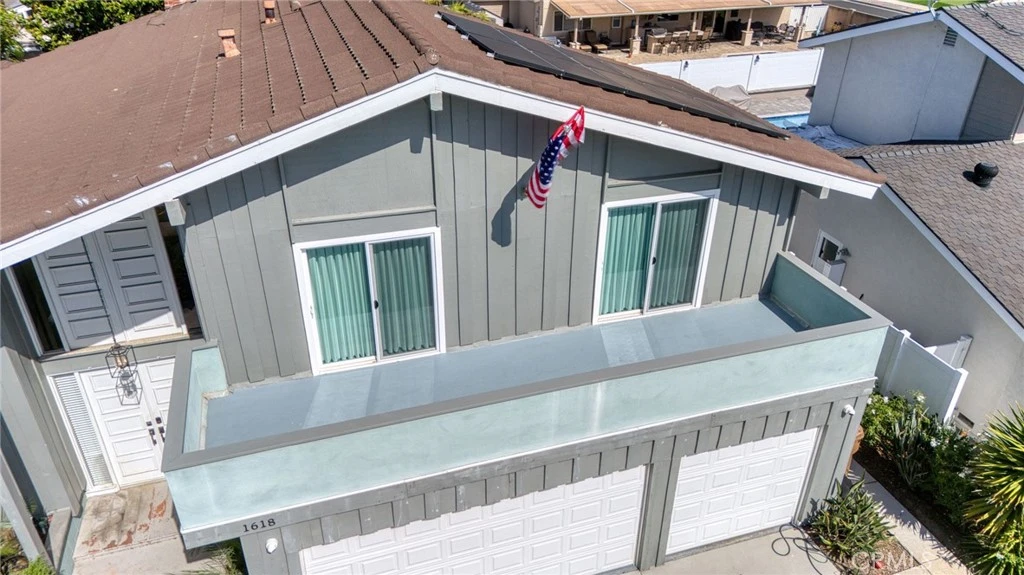
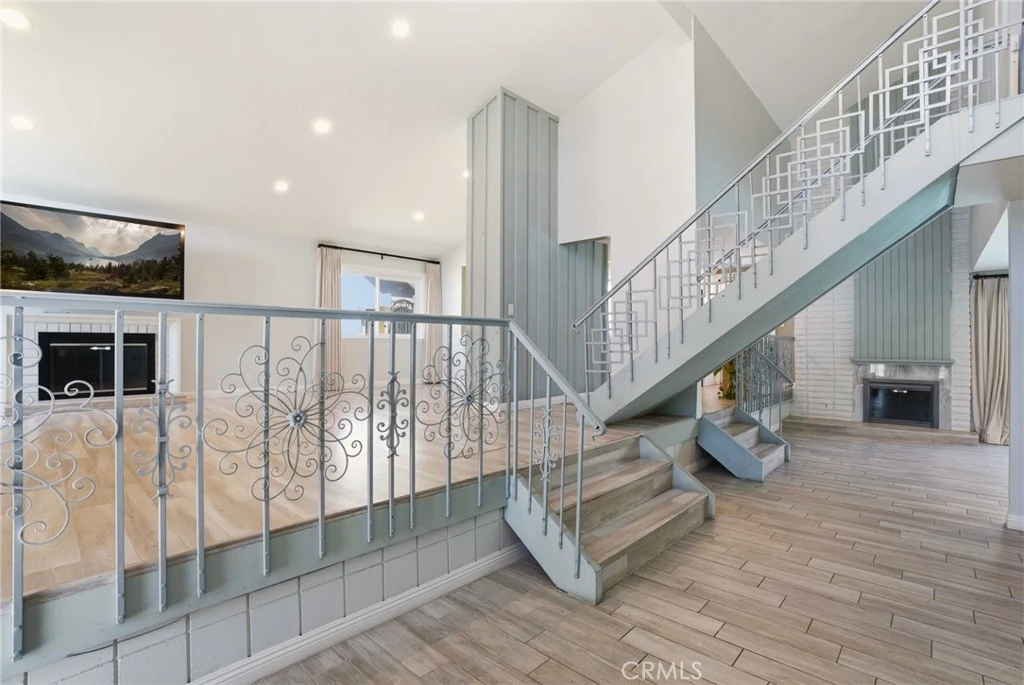
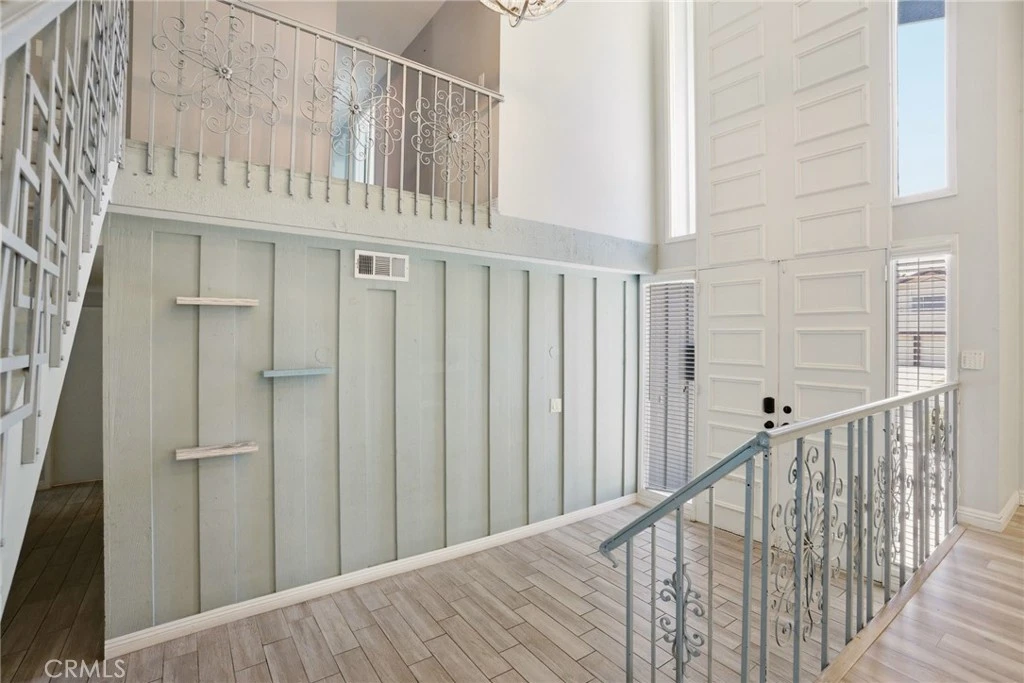
This is the kind of home that instantly feels different the moment you arrive. Tucked within one of Placentia’s most desirable neighborhoods, this beautifully maintained pool home blends timeless comfort, thoughtful design, and the Southern California lifestyle buyers dream about. From the moment you step inside, you’re welcomed by an abundance of natural light, spacious living areas, and an inviting floorplan designed for both everyday living and effortless entertaining. Offering approximately 2,468 square feet with 4 bedrooms and 3 bathrooms, the home provides the ideal balance of functionality, comfort, and flexibility for growing families, multi-generational living, guests, or today’s evolving work-from-home lifestyle. The heart of the home flows seamlessly into the backyard retreat where true California living comes to life. Imagine warm summer afternoons by the pool, weekend barbecues with friends and family, quiet evenings under the stars, and peaceful mornings enjoying coffee in your own private outdoor sanctuary. The backyard creates the kind of atmosphere that turns ordinary moments into lasting memories. Lovingly maintained and move-in ready, the home offers a rare opportunity for the next owner to simply unpack and enjoy from day one. Generous living spaces, timeless character, and a warm inviting feel create an emotional connection that is hard to find in today’s market. Situated on an approximately 7,000 square foot lot, the property offers the perfect blend of indoor comfort and outdoor enjoyment. The location adds even more appeal with close proximity to parks, shopping, dining, entertainment, and highly regarded schools, all while being nestled within an established neighborhood known for pride of ownership and community charm. In today’s market, homes that successfully combine location, lifestyle, condition, and emotional appeal are becoming increasingly rare — and Salmon Riv delivers on all of it. This is more than just a house. It’s the backdrop for life’s next chapter.

Property Facts

bed

Bedrooms

4

bathtub

Bathrooms

3

square_foot

Square Feet

2,468

landscape

Lot Size

7,000 sqft

calendar_month

Year Built

1968

home_work

Property Type

Single Family Residence

timer

Days on Market

76

payments

HOA Fee

N/A

garage

Garage Total

3

fingerprint

MLS #

PW26090025

Interior Details

General Interior

Interior Features

Breakfast Bar, Balcony, Breakfast Area, Ceiling Fans, Cathedral Ceilings, Eat In Kitchen, Granite Counters, High Ceilings, Open Floorplan, Recessed Lighting, Primary Suite, Walk In Closets

Flooring

Laminate, Tile

Fireplace

Family Room, Living Room

Kitchen & Appliances

Appliances

Built In Range, Dishwasher, Disposal, Water Heater

Laundry

Washer Hookup, Inside, Laundry Room

Bed & Bath

Main Level Bedrooms

1

Main Level Bathrooms

1

Climate Control

Cooling

Central Air

Heating

Central, Fireplaces

Parking

Total Parking Spaces

3

Garage Spaces

3

Attached Garage

Yes

Parking Features

Door Multi, Direct Access, Garage

Exterior & Lot

Building & Construction

Patio & Porch

Covered

Fencing

Block

Construction

Stucco, Wood Siding

Foundation

Slab

Roof

Concrete, Tile

Lot & Grounds

Lot Features

Back Yard, Cul De Sac, Front Yard, Lawn, Landscaped, Near Park, Secluded, Street Level, Walkstreet, Yard

Pool Features

In Ground, Private

Spa Features

In Ground

Sewer

Public Sewer

Water Source

Public

Community & HOA

Association Info

Community Features

Curbs, Street Lights, Park

Mortgage Calculator

Total Monthly

$0

Principal & Interest:
$0
Property Tax:
$0
Home Insurance:
$0
HOA Fees:
$0
$
$
%

Nearby Schools

RatingSchool NameGradesDistance
20
El Dorado High
High School
9-120.3 mi
184
Morse Elementary
Elementary School
K-60.4 mi
54
Brookhaven Elementary
Elementary School
K-60.4 mi
86
Charles Wagner Elementary
Elementary School
K-60.5 mi
338
Topaz Elementary
Elementary School
K-60.7 mi

Convenience Score

Market Insights

92870|Placentia
analytics

Estimated Value

Calculating...
trending_up0%vs. last year
202120222023202420252026

Market Temperature

Seller'sBalancedBuyer's
0d30d60d180d
Balanced

Balanced market

30 Days

Avg. time on market

This is a Balanced Market. Homes are selling at a moderate pace.

flood

Flood & Climate Risk

Flood Risk

Minimal — not in a FEMA flood zone

Low

Wildfire Risk

Moderate — near wildland-urban interface

Moderate

Heat Risk

Low — moderate summer temperatures

Low

Earthquake Risk

Southern California seismic zone

Moderate
volume_up

Noise Levels

TrafficQuiet residential street
AirportMinimal airport noise
CommercialLow commercial activity nearby
streetview

Street View

Open Full Street Viewopen_in_new
Topfind Realty

Ready to Take the Next Step?

Get expert support from a local agent today.

call
(800)-330-9306Available 9AM - 7PM

Similar Homes You Might Like

Based on price, location, and features
1837 Kelleher

$1,350,000

FOR SALE

1837 Kelleher, Placentia, CA 92870

4 beds · 3 baths · 2,640 sqft

306 Los Padres Lane

$869,000

FOR SALE

306 Los Padres Lane, Placentia, CA 92870

4 beds · 3 baths · 2,004 sqft

230 Gila Way
3D TOUR

$1,385,000

FOR SALE

230 Gila Way, Placentia, CA 92870

4 beds · 3 baths · 2,096 sqft

324 Adella Lane
3D TOUR

$1,200,000

FOR SALE

324 Adella Lane, Placentia, CA 92870

3 beds · 3 baths · 2,000 sqft

931 Carina Ave

$1,389,000

FOR SALE

931 Carina Ave, Placentia, CA 92870

3 beds · 3 baths · 2,106 sqft

575 Patten Avenue

$1,680,000

FOR SALE

575 Patten Avenue, Placentia, CA 92870

4 beds · 3 baths · 2,195 sqft

346 Eagle
3D TOUR

$1,275,000

FOR SALE

346 Eagle, Placentia, CA 92870

4 beds · 3 baths · 2,079 sqft

1972 Los Alamitos Drive

$1,355,000

FOR SALE

1972 Los Alamitos Drive, Placentia, CA 92870

4 beds · 3 baths · 2,221 sqft

Recently Sold

2024 Tanforan
3D TOUR

$1,220,000

SOLD

2024 Tanforan, Placentia, CA 92870

4 beds · 3 baths · 2,160 sqft

650 Ziegler Way

$1,100,000

SOLD

650 Ziegler Way, Placentia, CA 92870

3 beds · 3 baths · 2,128 sqft

618 N Muro Circle
VIRTUAL TOUR

$1,220,000

SOLD

618 N Muro Circle, Placentia, CA 92870

4 beds · 3 baths · 2,429 sqft

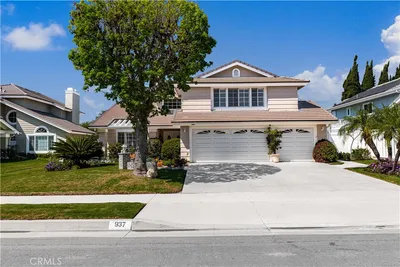
937 Finnell Way
3D TOUR

$1,450,000

SOLD

937 Finnell Way, Placentia, CA 92870

4 beds · 3 baths · 2,833 sqft

237 Bagnall
3D TOUR

$1,425,000

SOLD

237 Bagnall, Placentia, CA 92870

5 beds · 4 baths · 2,534 sqft

1719 Pecos River
VIRTUAL TOUR

$1,577,000

SOLD

1719 Pecos River, Placentia, CA 92870

5 beds · 3 baths · 2,760 sqft

549 Fordham

$1,345,000

SOLD

549 Fordham, Placentia, CA 92870

5 beds · 3 baths · 2,765 sqft

506 Somerset
3D TOUR

$1,525,000

SOLD

506 Somerset, Placentia, CA 92870

5 beds · 3 baths · 2,572 sqft

Topfind Realty

Company

  • About Us
  • Careers
  • Articles
  • Home Estimate

Explore

  • Renting
  • Buying
  • Selling
  • Realtors

Support

  • Help Center
  • Contact Us
  • Terms & Conditions
  • Privacy Policy

Topfind Realty, DRE # 02240815, is a licensed real estate broker in California. Topfind Realty pledges to support the Fair Housing Act and adhere to Equal Housing Opportunity laws.

Copyright © 2026 Topfind Realty. All Rights Reserved.