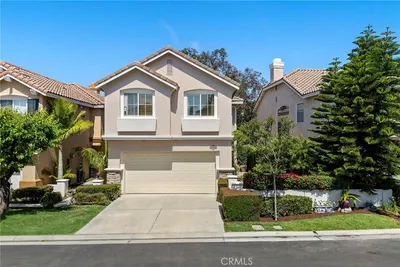
SoldClosed on June 26, 2026
$1,065,000
Sold Price1116 Moreno Way, Placentia, CA 92870
bed
4
Bedrooms
bathtub
3
Bathrooms
square_foot
1,693
Square Feet
About this home
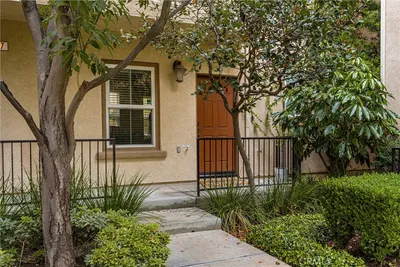
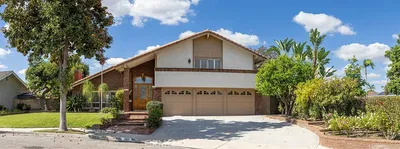
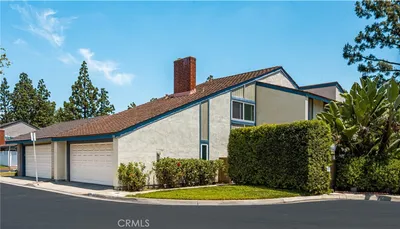
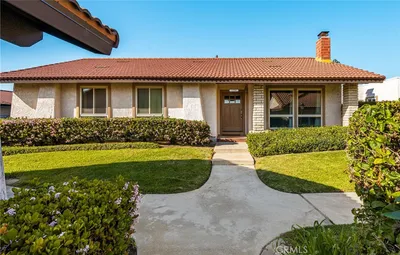
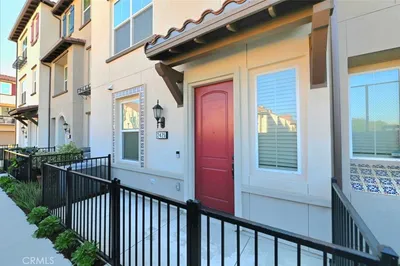
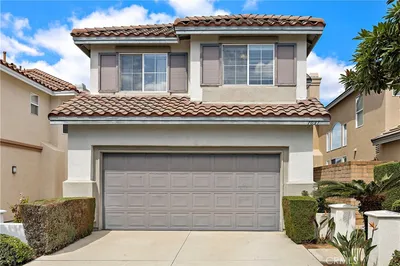
Located within the gated community of Bella Vista on the Green, this beautifully remodeled 4 bedroom, 2.5 bath home offers an exceptional blend of comfort, style & livability. Enter the home into the large formal living area, with soaring ceilings and a wall of windows flooding the space with light. The inviting family room, complete with a cozy fireplace & built-ins, opens seamlessly to the casual dining area & kitchen, creating the perfect setting for everyday living or entertaining. The beautifully remodeled kitchen features warm-toned wood cabinetry, quartz countertops, stainless steel appliances & a built-in wine rack, combining both style & practicality. Extend your indoor living outdoors, through the large french doors in the kitchen which lead to the spacious & private outdoor entertaining area, ideal for relaxing or hosting gatherings with family & friends. Engineered hardwoods are found throughout the home creating a sense of continuity throughout. The main level is complete with a guest powderroom. With all bedrooms upstairs, you’ll find the inviting primary suite, with a remodeled bath & two closets- one walk-in closet & one mirrored wardrobe, both with built-ins. Three spacious secondary bedrooms offer flexibility as a home office, den/playroom or workout space. The upstairs is complete with a remodeled hall bath, designed with a contemporary flair. Additional highlights include a two-car garage with epoxy flooring & extensive built-in cabinetry, providing exceptional storage space. Just a short distance to the association amenities as well as nearby shopping & dining. Ideally located in one of Placentia’s desirable gated communities, this turnkey home offers style, comfort & convenience in a charming neighborhood. Welcome Home! Enjoy the Matterport 3D Floorplan tour at https://my.matterport.com/show/?m=H7J4CzmMCkC&brand=0.
infoProperty Facts
bed
Bedrooms
4
bathtub
Bathrooms
3
square_foot
Square Feet
1,693
calendar_month
Year Built
1997
home_work
Property Type
Condominium
timer
Days on Market
5
payments
HOA Fee
$150/mo
garage
Garage Total
2
fingerprint
MLS #
OC26103272
chairInterior Details
General Interior
Interior Features
Built In Features, Ceiling Fans, Cathedral Ceilings, Separate Formal Dining Room, Eat In Kitchen, High Ceilings, Quartz Counters, Recessed Lighting, Two Story Ceilings, Unfurnished, All Bedrooms Up, Primary Suite, Walk In Closets
Flooring
Tile, Wood
Fireplace
Family Room
Kitchen & Appliances
Appliances
Dishwasher, Gas Range, Gas Water Heater, Microwave, Vented Exhaust Fan
Laundry
Washer Hookup, In Garage
Climate Control
Cooling
Central Air
Heating
Forced Air
deckExterior & Lot
Building & Construction
Patio & Porch
Concrete, Patio
Fencing
Block
Security
Carbon Monoxide Detectors, Gated Community, Smoke Detectors
Construction
Stucco
Foundation
Slab
Nearby Schools
| Rating | School Name | ||
|---|---|---|---|
| No school data available for this area. | |||
Convenience Score

This Home is Sold
Curious what your home is worth? Get a free valuation.
call
(800)-330-9306Available 9AM - 6PM
Similar Homes You Might Like
Based on price, location, and features