For Sale
$1,100,000
Est. $6,160/mo191 Irish Way, Pismo Beach, CA 93449
bed
3
Bedrooms
bathtub
2
Bathrooms
square_foot
1,828
Sq Ft
About this home
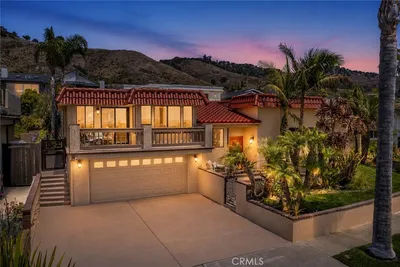
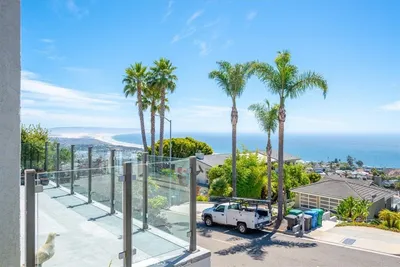
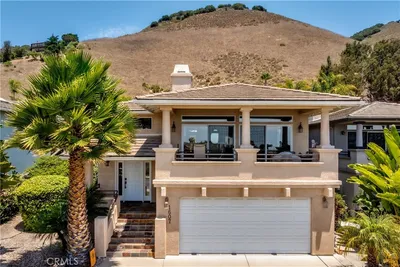
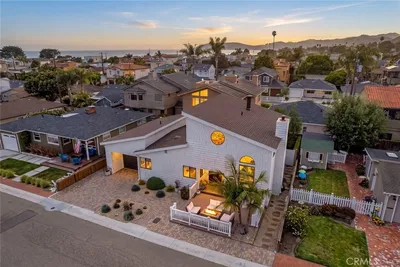
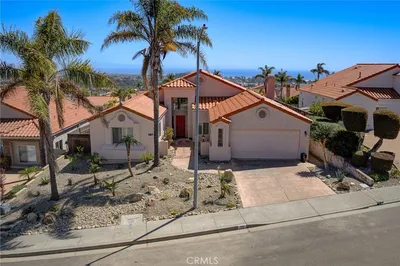
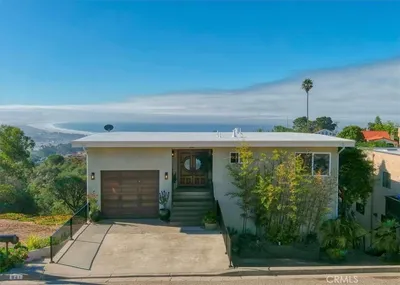
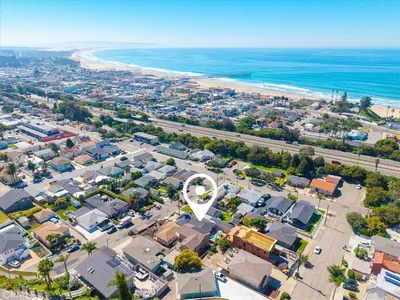
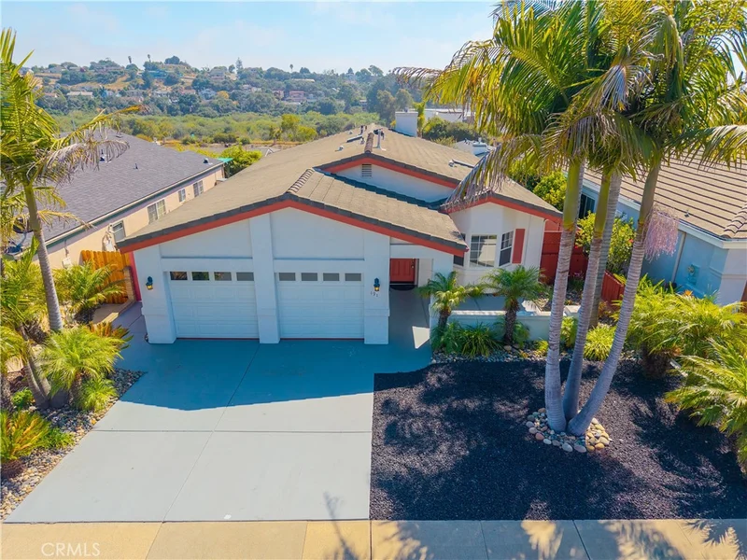
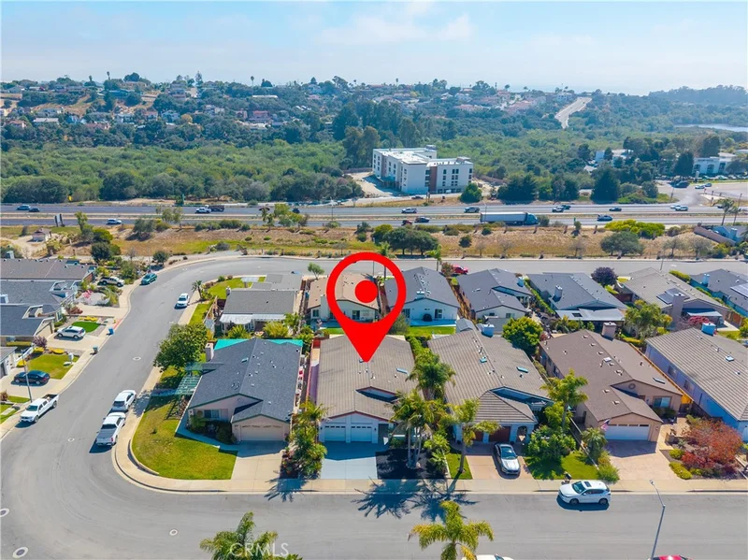
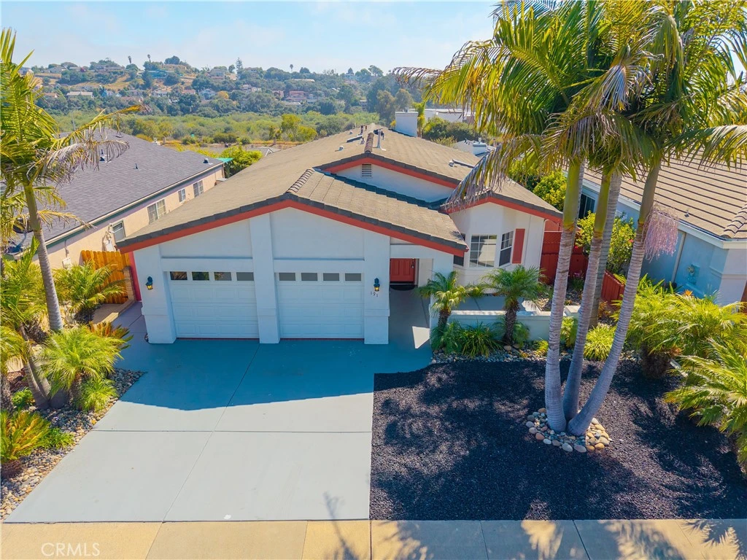
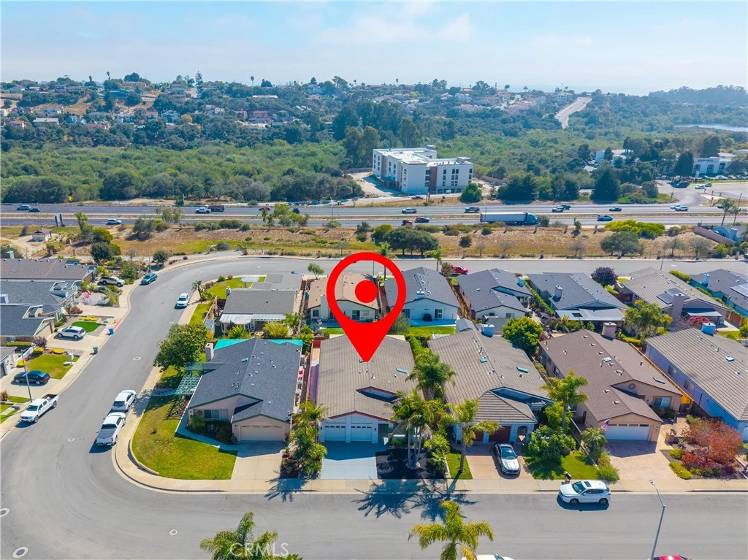
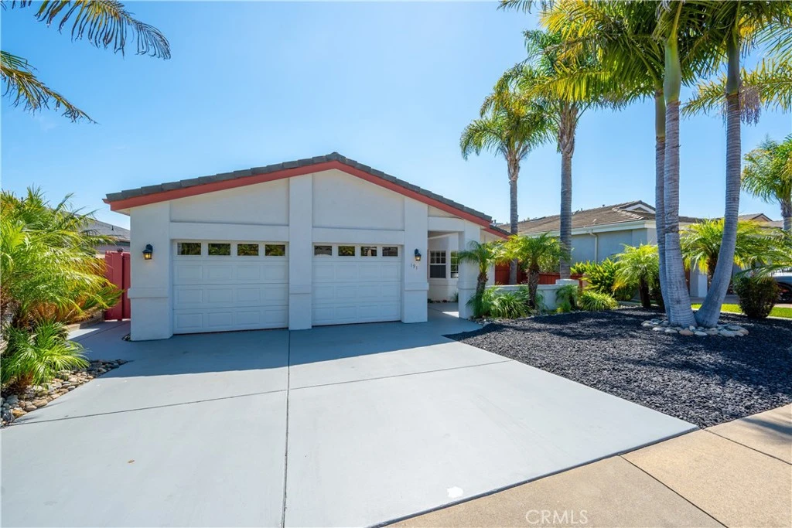
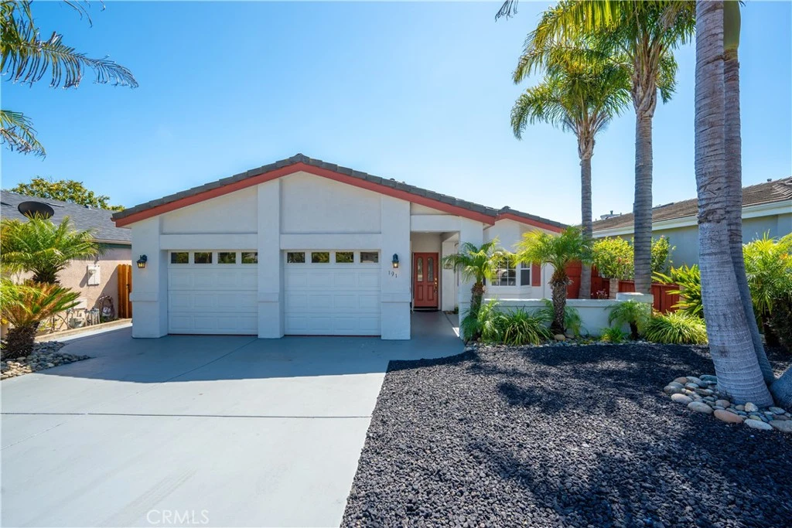
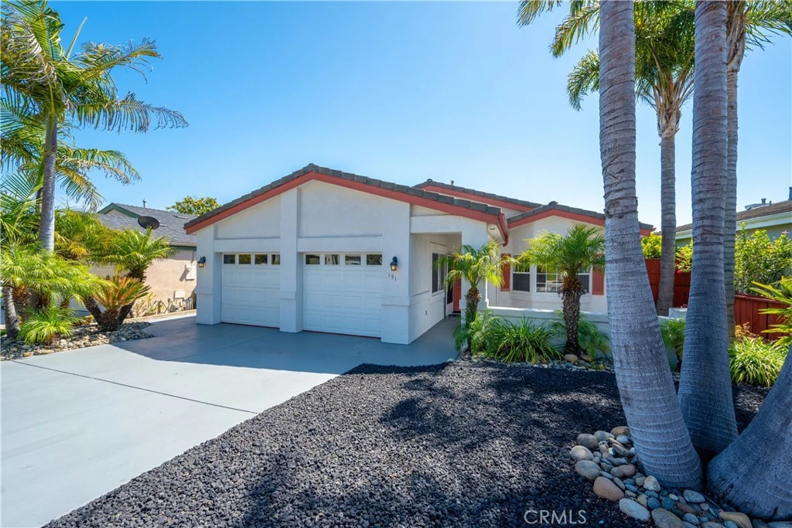
Welcome to 191 Irish Way, an inviting single-level home in Pismo Beach’s desirable Seaview Estates neighborhood, offering the comfort, convenience, and coastal lifestyle so many buyers are looking for on California’s Central Coast. Featuring 3 bedrooms, 2 bathrooms, and approximately 1,828 square feet of living space, this well-maintained home is turnkey and ready for its next owner to move right in and make it their own. Natural light fills the home, enhanced by thoughtfully placed skylights that create a bright and airy feel throughout. The kitchen offers abundant cabinetry and storage, with an easy flow into the adjoining living spaces. A separate family room features a cozy fireplace and sliding glass doors opening directly to the backyard, creating a wonderful indoor-outdoor connection that’s perfect for entertaining, relaxing, or enjoying Pismo Beach’s mild coastal climate. The comfortable single-level floor plan provides flexibility for everyday living, with three bedrooms that can easily accommodate family, guests, a home office, or hobbies. Central air conditioning adds year-round comfort, while the attached two-car garage provides convenient parking and additional storage. Set on a manageable 5,000-square-foot lot, this home offers the opportunity to enjoy the Central Coast lifestyle without the upkeep of a larger property. Whether you’re searching for a full-time residence, coastal retreat, or a home for your next chapter, 191 Irish Way is move-in ready with plenty of potential to personalize over time. Located just minutes from Pismo Beach’s beautiful coastline, restaurants, shopping, recreation, and convenient Highway 101 access, this is a wonderful opportunity to call Seaview Estates home. *Some rooms have been virtually staged to illustrate potential furniture placement and use of space.*
Property Facts
bed
Bedrooms
3
bathtub
Bathrooms
2
square_foot
Square Feet
1,828
landscape
Lot Size
5,000 sqft
calendar_month
Year Built
1995
home_work
Property Type
Single Family Residence
timer
Days on Market
0
payments
HOA Fee
$60/mo
garage
Garage Total
2
fingerprint
MLS #
PI26180774
Interior Details
General Interior
Interior Features
Breakfast Bar, Separate Formal Dining Room, Eat In Kitchen, All Bedrooms Down, Bedroom On Main Level, Main Level Primary, Walk In Closets
Flooring
Laminate, Tile
Fireplace
Family Room
Kitchen & Appliances
Appliances
Electric Oven, Gas Cooktop, Microwave, Water To Refrigerator
Laundry
Inside, Laundry Room
Bed & Bath
Main Level Bedrooms
3
Main Level Bathrooms
2
Climate Control
Heating
Central, Forced Air
Parking
Total Parking Spaces
2
Garage Spaces
2
Attached Garage
Yes
Parking Features
Driveway, Garage Faces Front
Exterior & Lot
Building & Construction
Patio & Porch
Concrete, Covered
Fencing
Good Condition, Wood
Construction
Stucco
Foundation
Slab
Roof
Composition
Lot & Grounds
Lot Features
Zero To One Unit Acre
Sewer
Public Sewer
Water Source
Public
Community & HOA
Association Info
HOA Fee$60
FrequencyQuarterly
HOA Amenities
Management
Community Features
Biking, Curbs, Foothills, Hiking
Mortgage Calculator
Total Monthly
$0
Principal & Interest:
$0Property Tax:
$0Home Insurance:
$0HOA Fees:
$0$
$
%
Nearby Schools
| Rating | School Name |
|---|---|
5 | Grover Heights Elementary Elementary School |
N/A | Coastal Christian School Private School |
4 | Grover Beach Elementary Elementary School |
9 | Ocean View Elementary Elementary School |
7 | Judkins Middle Middle School |
Convenience Score
Market Insights
93449|Pismo Beach
Estimated Value
Calculating...
No change vs. last year
Value history is still building for this area.
Market Temperature
Seller'sBalancedBuyer's
0d30d60d180d
Balanced
Balanced market
30 Days
Avg. time on market
This is a Balanced Market. Homes are selling at a moderate pace.
Flood & Climate Risk
Noise Levels

Ready to Take the Next Step?
Get expert support from a local agent today.
call
(800)-330-9306Available 9AM - 7PM
Similar Homes You Might Like
Based on price, location, and features