1 / 20
3D TOUR
$749,000FOR SALE
3 beds · 3 baths · 1,833 sqft
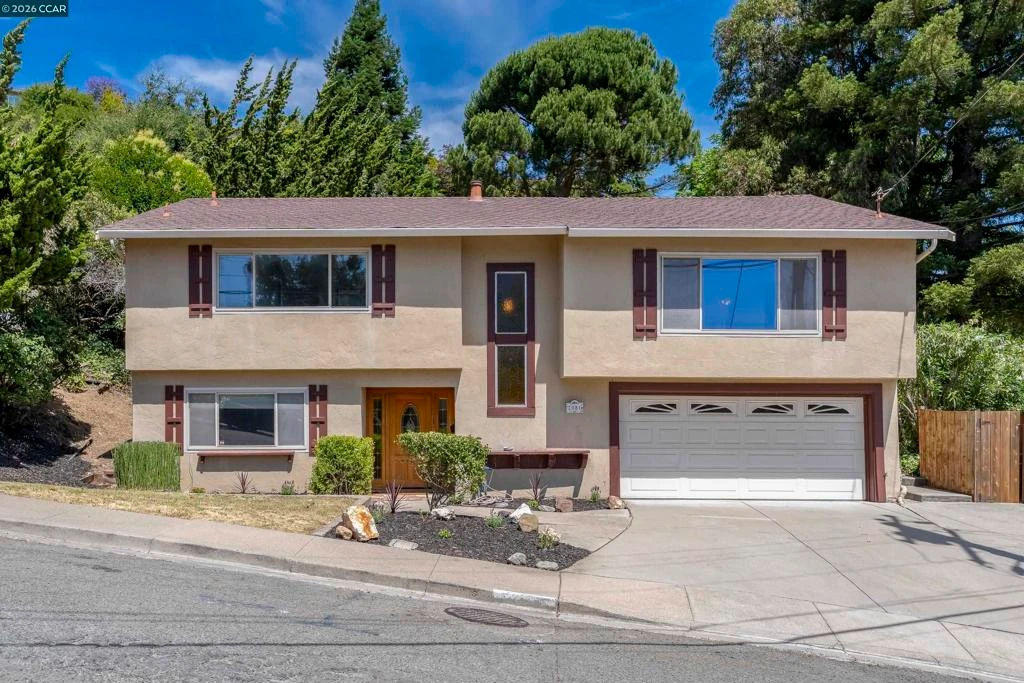
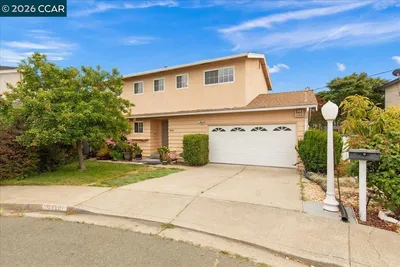
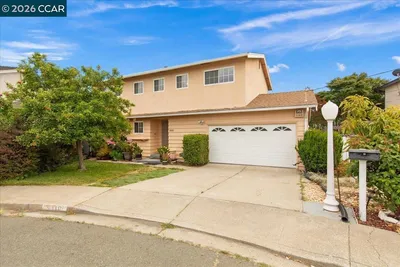
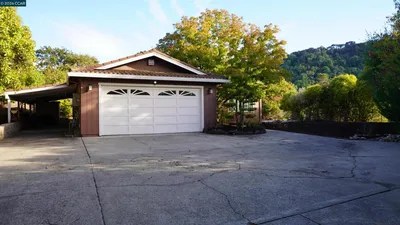
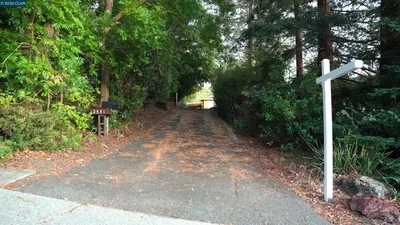
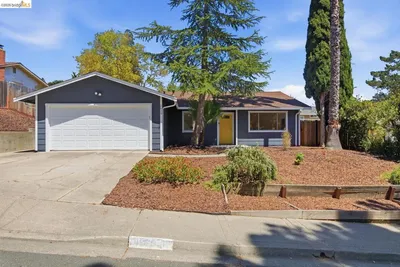
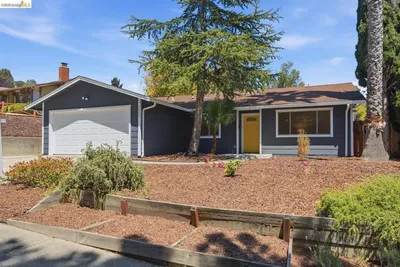
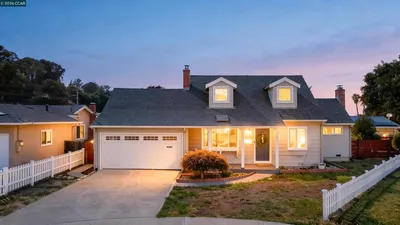
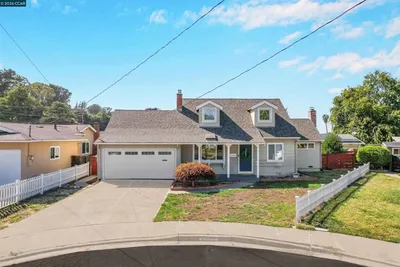
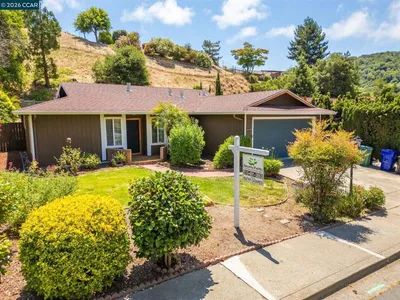
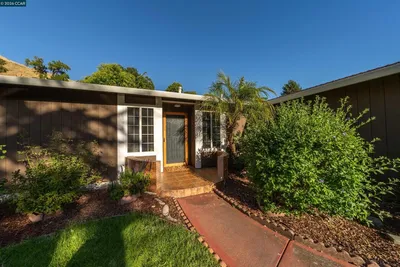
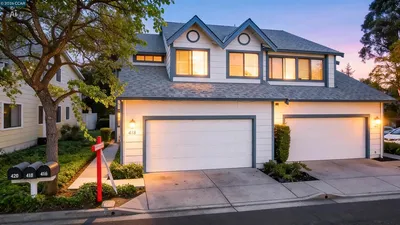
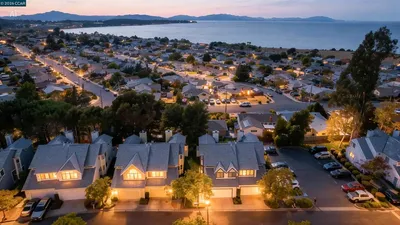
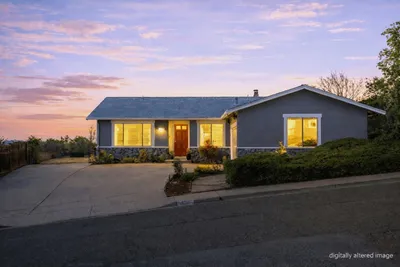
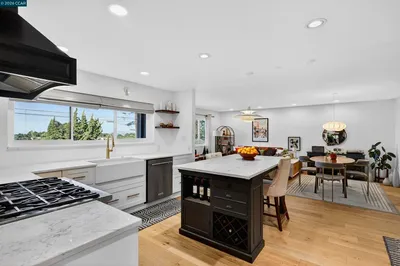
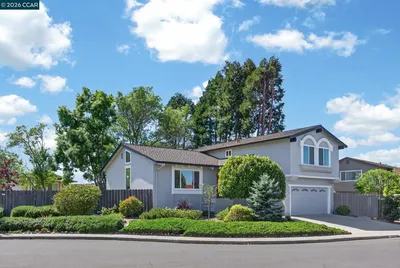

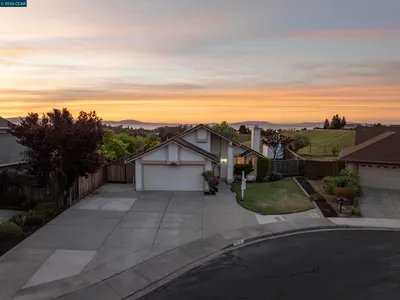
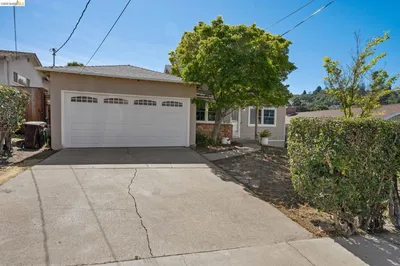
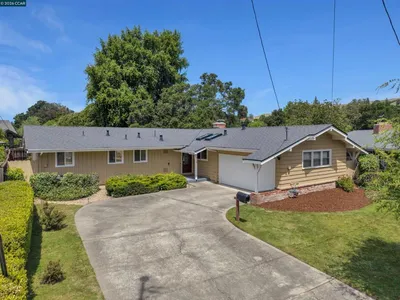
Great Pinole Valley Home! This spacious 4-bedroom, 2-bath residence offers a flexible floor plan with a bedroom on the entry level, making it ideal for multigenerational living, guests, or a home office. The upper level features 3 additional bedrooms and 2 baths, along with vaulted ceilings in the living and dining rooms that create an open, airy feel. The remodeled kitchen showcases custom-built oak cabinetry, granite tile countertops, luxury vinyl plank flooring, and a separate dining area that flows into the family room, complete with a fireplace. Dual-pane windows are found throughout the home, and the remodeled primary bath features a custom tile surround. Situated on an expansive approximately 0.33-acre lot (14,250± sq. ft.), the property offers a large Trex deck with beautiful valley views, providing the perfect setting for outdoor entertaining and relaxation. Additional highlights include a large attached 2-car garage and ample outdoor space.
Bedrooms
4
Bathrooms
2
Square Feet
1,623
Lot Size
14,250 sqft
Year Built
1970
Property Type
Single Family Residence
Days on Market
10
HOA Fee
N/A
Garage Total
2
MLS #
41137732
Interior Features
Breakfast Bar
Flooring
Carpet, See Remarks, Tile, Vinyl
Fireplace
Insert, Family Room, Wood Burning Stove
Appliances
Gas Water Heater
Heating
Forced Air, Gravity, Natural Gas
Patio & Porch
Deck
Construction
See Remarks, Stucco, Wood Siding
Roof
Shingle
| Rating | School Name |
|---|---|
6 | Stewart Elementary Elementary School |
7 | Pinole Valley High High School |
5 | Collins Elementary Elementary School |
N/A | St Joseph Elementary School Private School |
N/A | El Sobrante Christian School Private School |

Curious what your home is worth? Get a free valuation.
Based on price, location, and features