1 / 20
imagesmode View 20 photos
For Sale
$499,000
Est. $2,794/mo418 Dohrmann Ln, Pinole, CA 94564
bed
3
Bedrooms
bathtub
3
Bathrooms
square_foot
1,572
Sq Ft
About this home
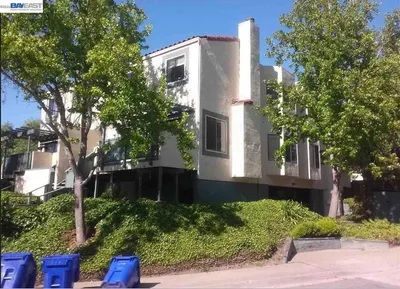
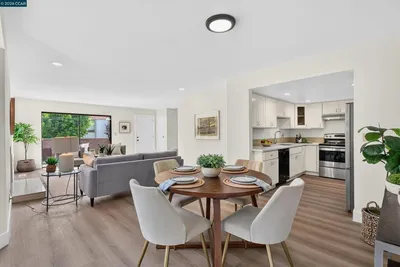
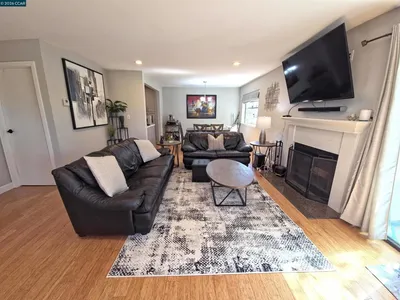
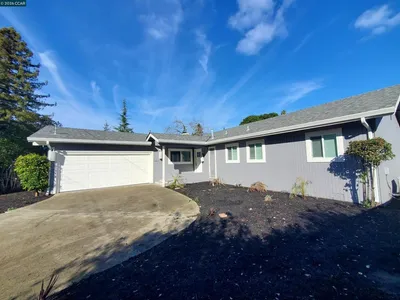
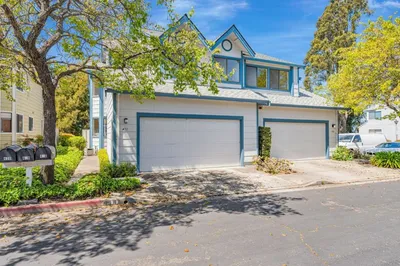
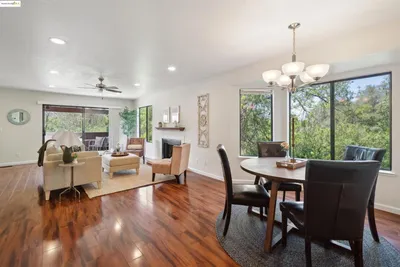
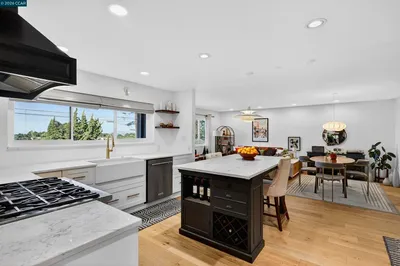
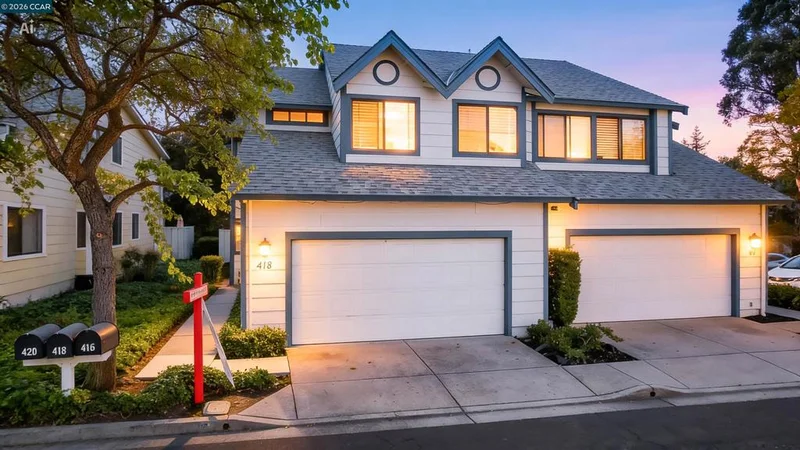
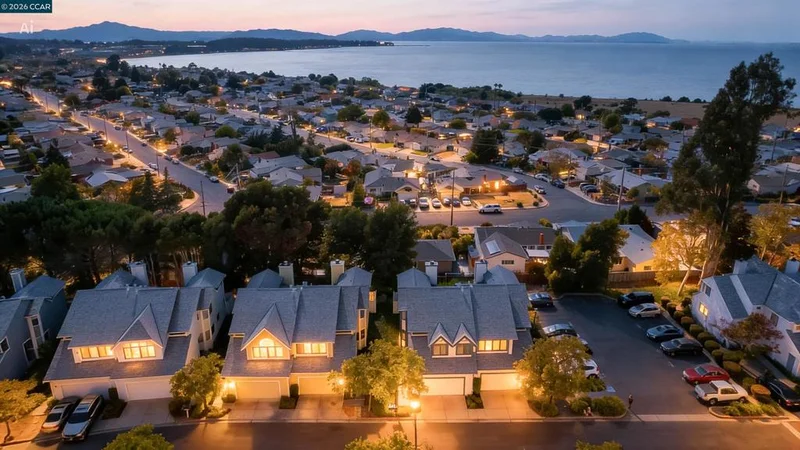
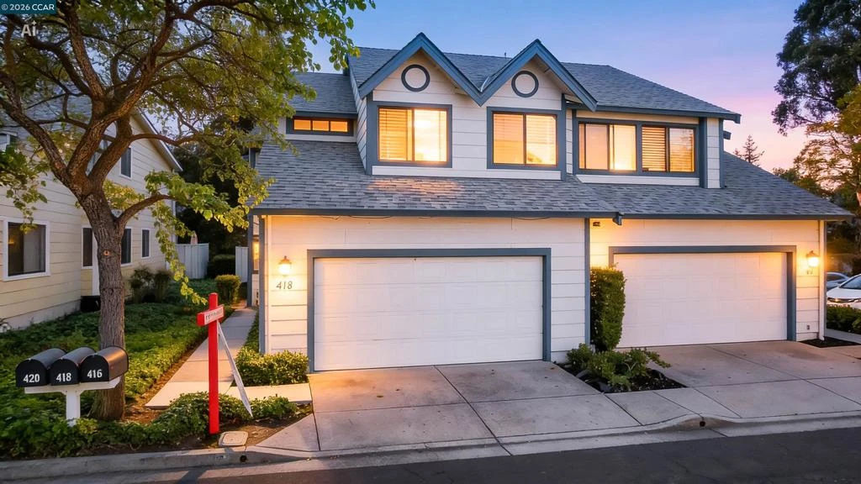
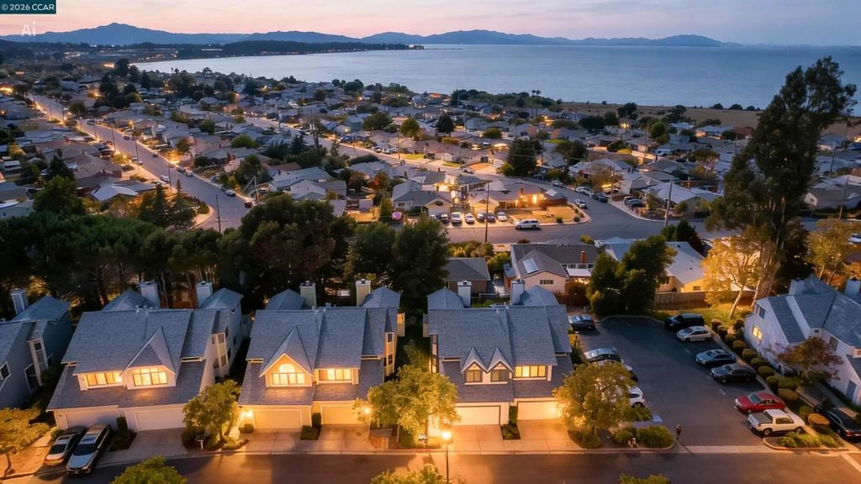
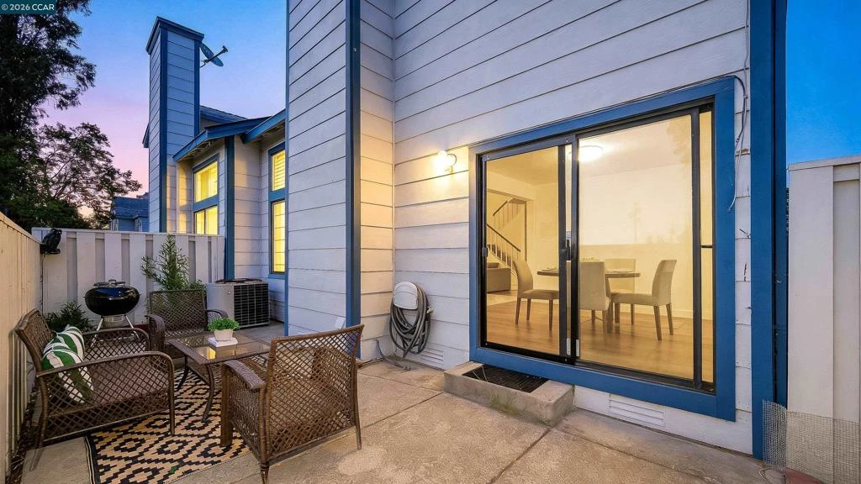
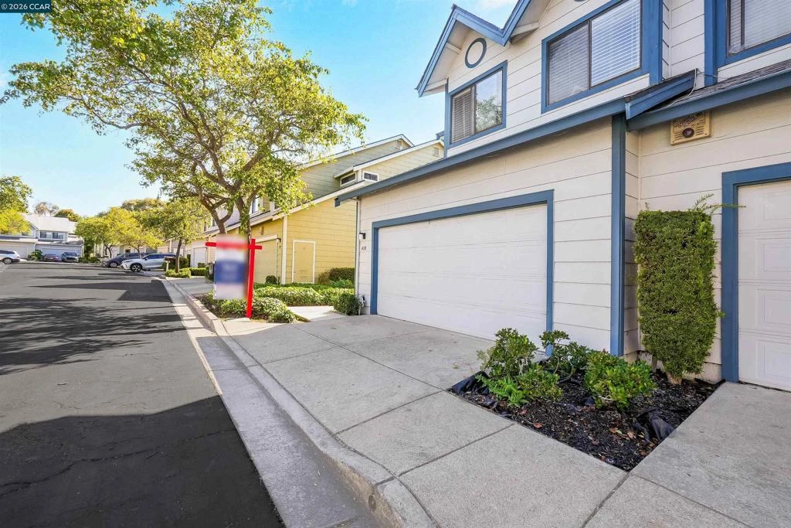
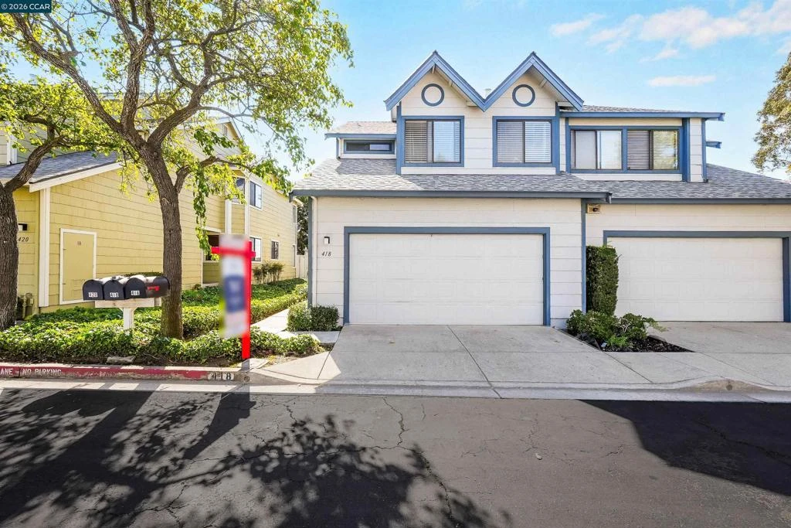
Shoreline views, modern finishes, and a peaceful setting define this beautifully refreshed townhome-style condo in a desirable Pinole location. Offering 1,572 sq. ft. of comfortable living space, this home features beautiful water views, soaring ceilings, updated vinyl flooring, recently added carpet, and a welcoming layout designed for everyday living and entertaining. The remodeled kitchen showcases quartz countertops, modern cabinetry, and stainless steel appliances, creating a stylish and functional space for cooking and gathering. The living room features a fireplace and opens to a private patio, providing the perfect place to relax, entertain, or enjoy your morning coffee while taking in the peaceful surroundings and shoreline views. Upstairs, the spacious primary suite offers vaulted ceilings, a large walk-in closet, and an en-suite bath with a shower-over-tub combination. Two additional bedrooms provide flexibility for family, guests, or a home office. Central heating and air conditioning provide year-round comfort, while the convenient interior laundry and finished two-car attached garage add to the home's functionality. Enjoy the added convenience of being within walking distance of the San Pablo Bay Regional Shoreline Trail, offering scenic waterfront walks, open bay views, and peaceful shoreline surroundings just steps from home. Conveniently located just minutes from I-80, providing easy access to surrounding East Bay communities and the greater Bay Area. Pinole Middle School and Pinole High School are both less than five minutes away, while nearby elementary schools are also conveniently located within a short drive. With its shoreline views, thoughtful improvements, comfortable floor plan, and convenient access to schools, I-80, and the San Pablo Bay Regional Shoreline Trail, this home offers a wonderful blend of comfort, convenience, and everyday enjoyment.
Property Facts
bed
Bedrooms
3
bathtub
Bathrooms
3
square_foot
Square Feet
1,572
calendar_month
Year Built
1991
home_work
Property Type
Condominium
timer
Days on Market
0
payments
HOA Fee
$749/mo
garage
Garage Total
2
fingerprint
MLS #
41144850
Interior Details
General Interior
Flooring
Vinyl
Fireplace
Living Room
Kitchen & Appliances
Appliances
Dryer, Washer
Climate Control
Cooling
Central Air
Parking
Total Parking Spaces
2
Garage Spaces
2
Attached Garage
Yes
Parking Features
Garage, Guest
Exterior & Lot
Building & Construction
Patio & Porch
Patio
Construction
Wood Siding
Roof
Shingle
Lot & Grounds
Lot Features
Street Level
Community & HOA
Association Info
HOA Fee$749
FrequencyMonthly
HOA Amenities
Clubhouse, Maintenance Grounds, Other, Tennis Courts
Mortgage Calculator
Total Monthly
$0
Principal & Interest:
$0Property Tax:
$0Home Insurance:
$0HOA Fees:
$0$
$
%
Nearby Schools
| Rating | School Name |
|---|---|
4 | Shannon Elementary Elementary School |
N/A | SPECTRUM CENTER - TARA HILLS Private School |
9 | West County Mandarin Elementary School |
2 | Tara Hills Elementary Elementary School |
N/A | BIG MINDS Private School |
Convenience Score
Market Insights
94564|Pinole
analytics
Estimated Value
Calculating...
trending_up0%vs. last year
Value history is still building for this area.
Market Temperature
Seller'sBalancedBuyer's
0d30d60d180d
Balanced
Balanced market
30 Days
Avg. time on market
This is a Balanced Market. Homes are selling at a moderate pace.
flood
Flood & Climate Risk
volume_up
Noise Levels

Ready to Take the Next Step?
Get expert support from a local agent today.
call
(800)-330-9306Available 9AM - 7PM
Similar Homes You Might Like
Based on price, location, and features