
SoldClosed on March 27, 2026
$749,000
Sold Price2662 Carmelita Way, Pinole, CA 94564
bed
3
Bedrooms
bathtub
2
Bathrooms
square_foot
1,622
Square Feet
About this home
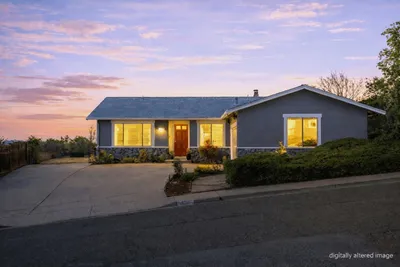
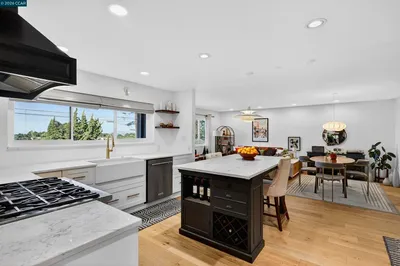
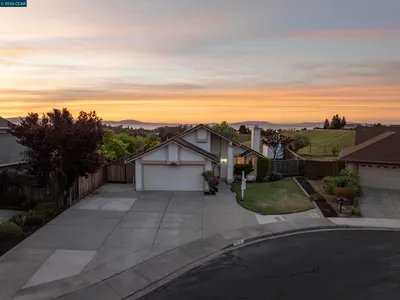
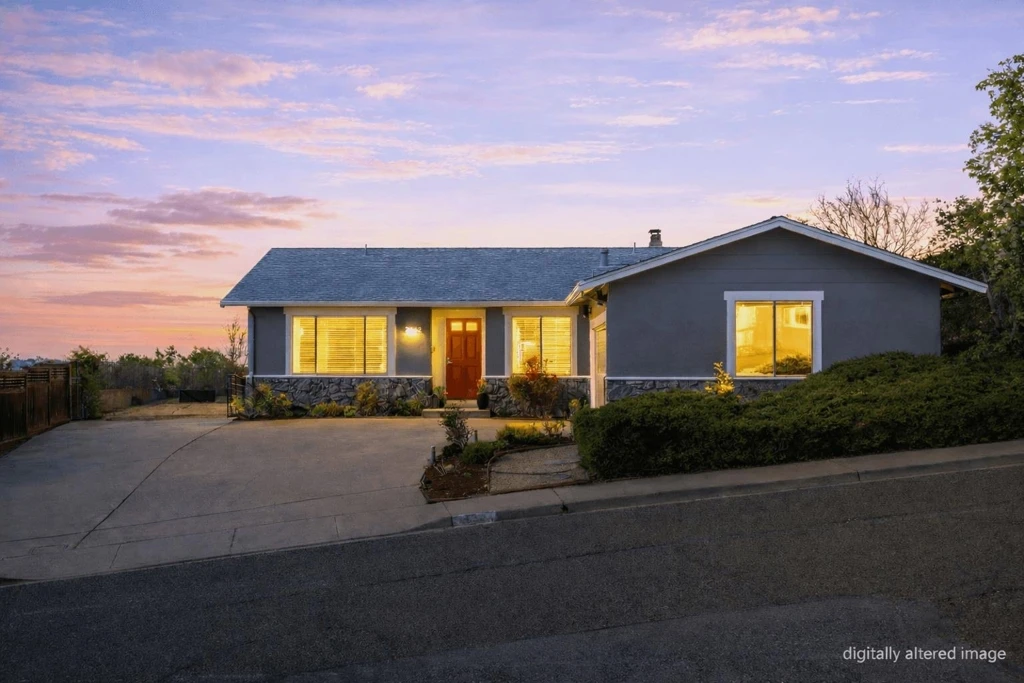
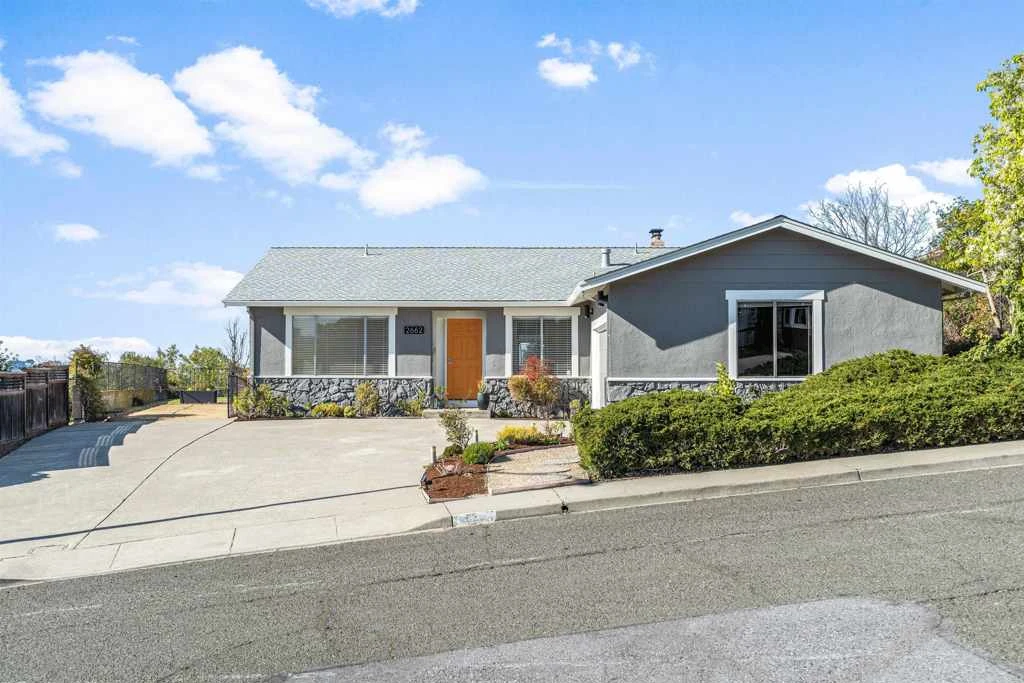
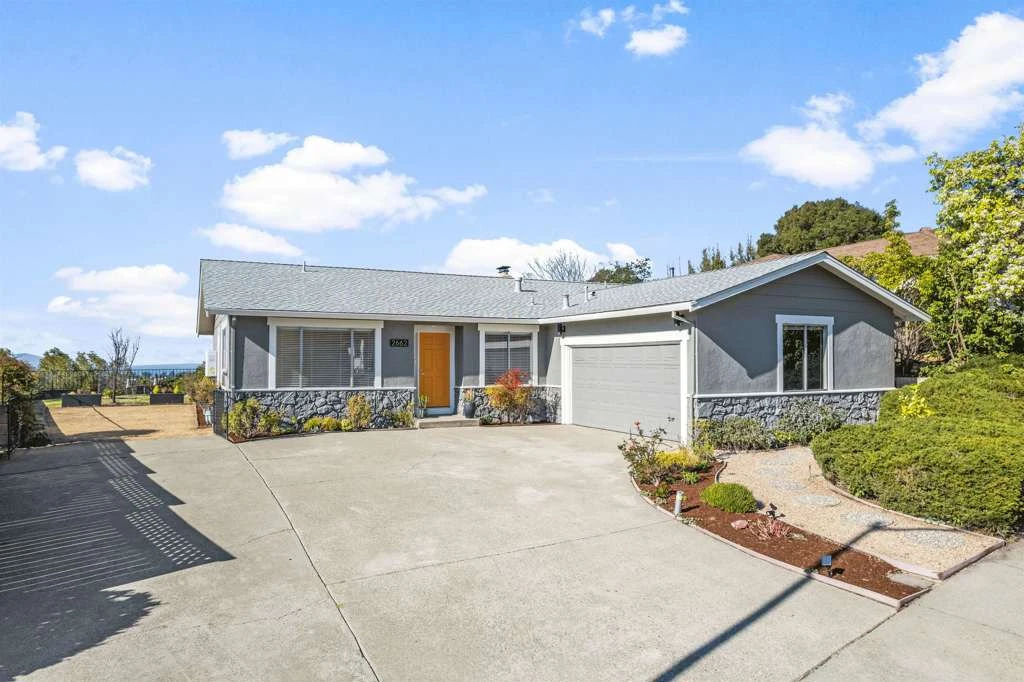
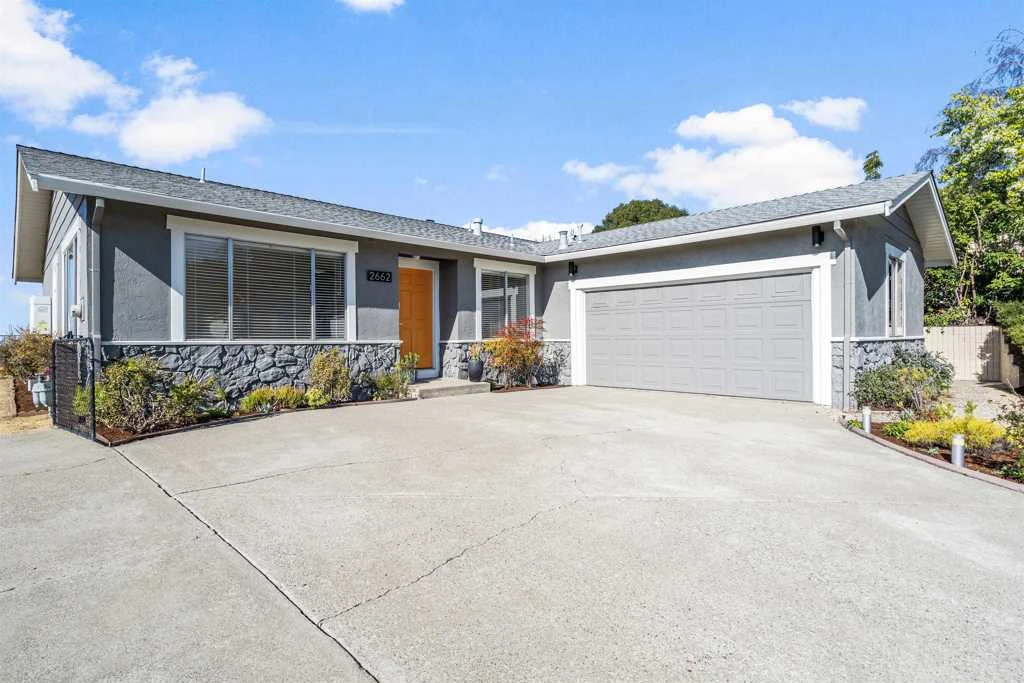
Rolling hills and dramatic valley vistas surround this well-designed, one-level Pinole home on a serene cul-de-sac. Smart, practical floorplan has primary suite in opposite wing from two additional bedrooms & full bath. Public spaces offer flexibility: Living, dining, office and den spaces are interchangeable, with open kitchen as the hub. A+ indoor-outdoor flow invites 'al fresco' meals and entertaining, perfect for that easy-breezy California lifestyle. Breathtaking views and big blue skies punctuate nearly every angle—open green space, hills rich with trees, twinkling city lights and a peek of the Bay. This is nature living, but make it convenient to coffee and shopping! Down the wide, gentle slope of Carmelita Way is all the "city" you'll need -- from Peets and Trader Joe's to a wide variety of restaurants, cafes, recreation, stores, transportation, schools and the beautiful public Pinole Swimming Pool just a minute away. Enjoy nature and wildlife along nearby the Pinole Valley Multi-Use Trail and Pinole shoreline. This is the best of all worlds: A practical home updated with new roof, exterior paint and hardwood flooring, combined with flexible interior/exterior spaces in a nature-based, fresh-air setting near a wealth of amenities.
infoProperty Facts
bed
Bedrooms
3
bathtub
Bathrooms
2
square_foot
Square Feet
1,622
landscape
Lot Size
10,400 sqft
calendar_month
Year Built
1973
home_work
Property Type
Single Family Residence
timer
Days on Market
32
payments
HOA Fee
N/A
garage
Garage Total
2
fingerprint
MLS #
41123471
chairInterior Details
General Interior
Interior Features
Breakfast Bar
Flooring
Carpet, Tile, Wood
Fireplace
Family Room, Wood Burning
Kitchen & Appliances
Appliances
Gas Water Heater, Dryer, Washer
Climate Control
Cooling
Central Air
Heating
Forced Air, Natural Gas
deckExterior & Lot
Building & Construction
Patio & Porch
Patio
Construction
Stucco
Roof
Shingle
Nearby Schools
| Rating | School Name |
|---|---|
7 | Pinole Valley High High School |
7 | Ellerhorst Elementary Elementary School |
6 | Stewart Elementary Elementary School |
5 | Collins Elementary Elementary School |
N/A | ST JOSEPH ELEMENTARY SCHOOL Private School |
Convenience Score

This Home is Sold
Curious what your home is worth? Get a free valuation.
call
(800)-330-9306Available 9AM - 6PM
Similar Homes You Might Like
Based on price, location, and features