1 / 20
imagesmode View 20 photos
For Sale
$385,000
Est. $2,156/mo2721 Everest, Pine Mountain Club, CA 93222
bed
4
Bedrooms
bathtub
4
Bathrooms
square_foot
2,280
Sq Ft
About this home
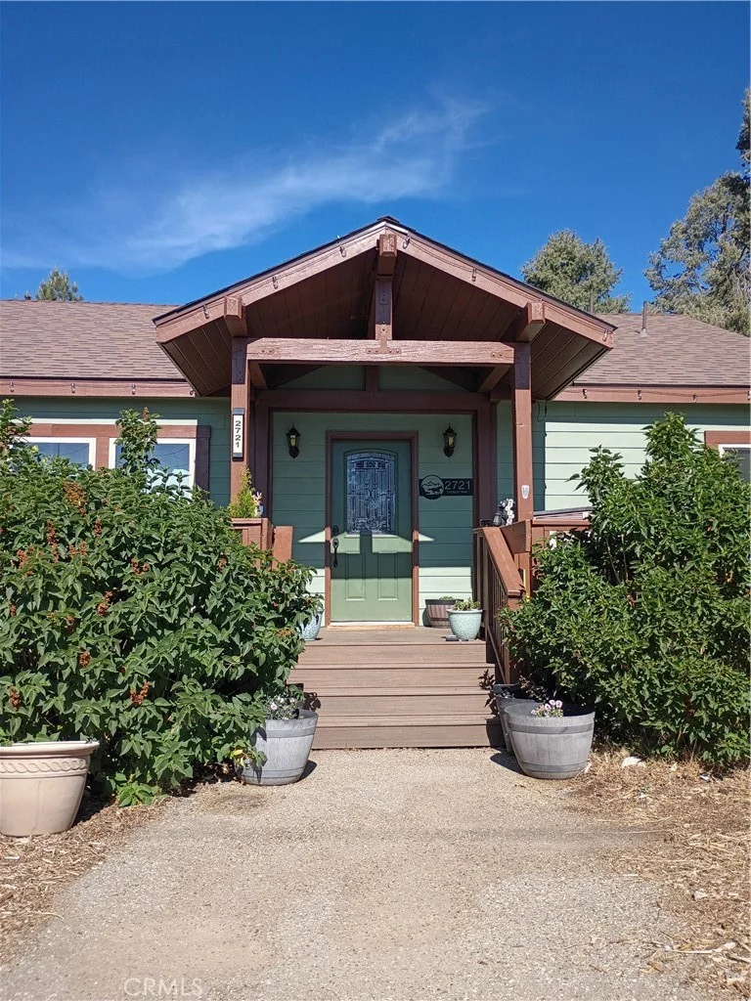
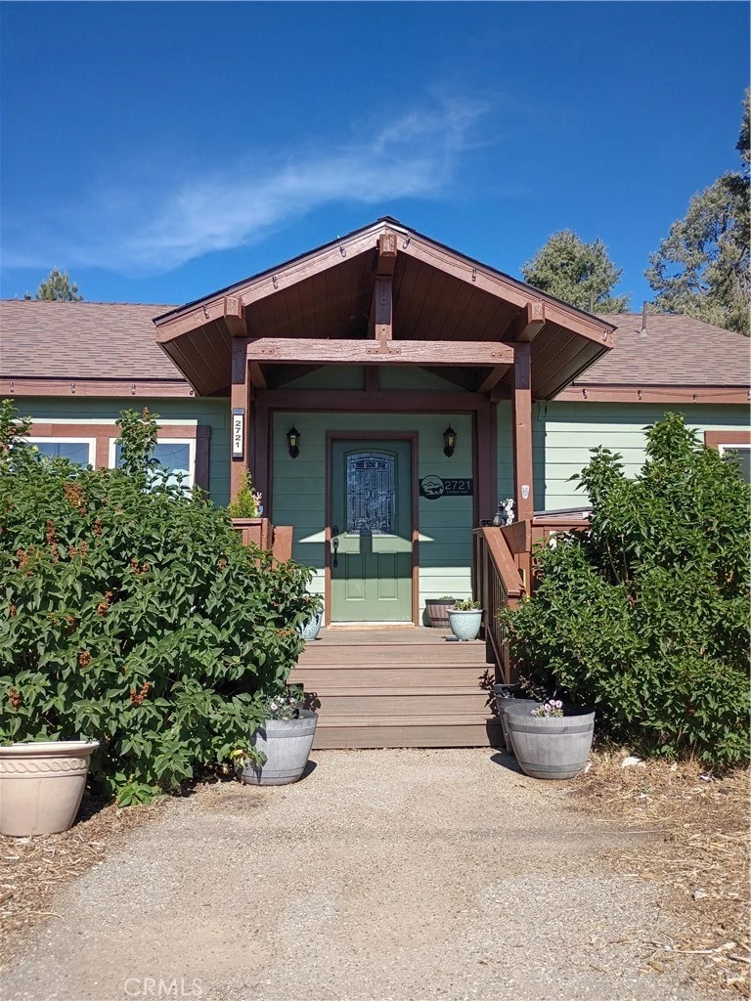
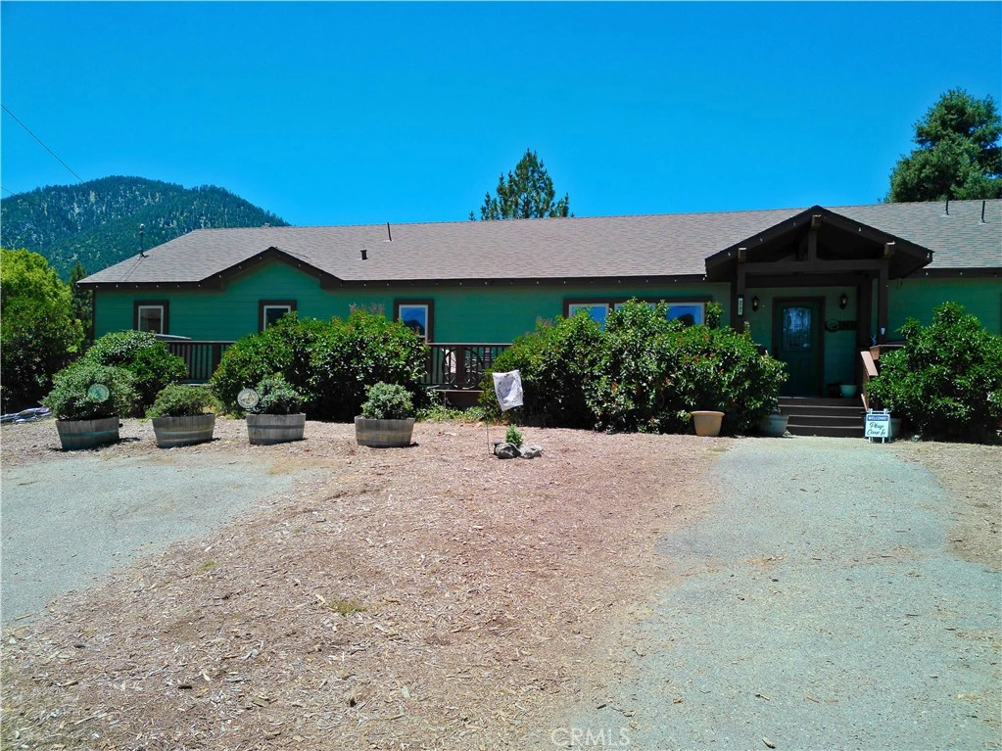
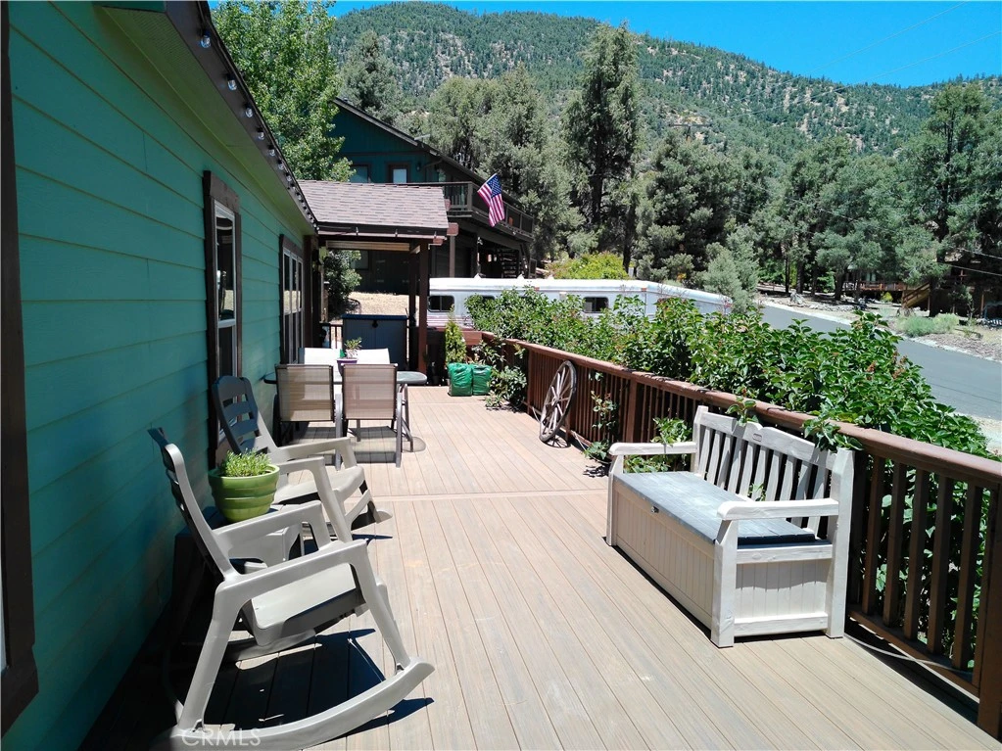
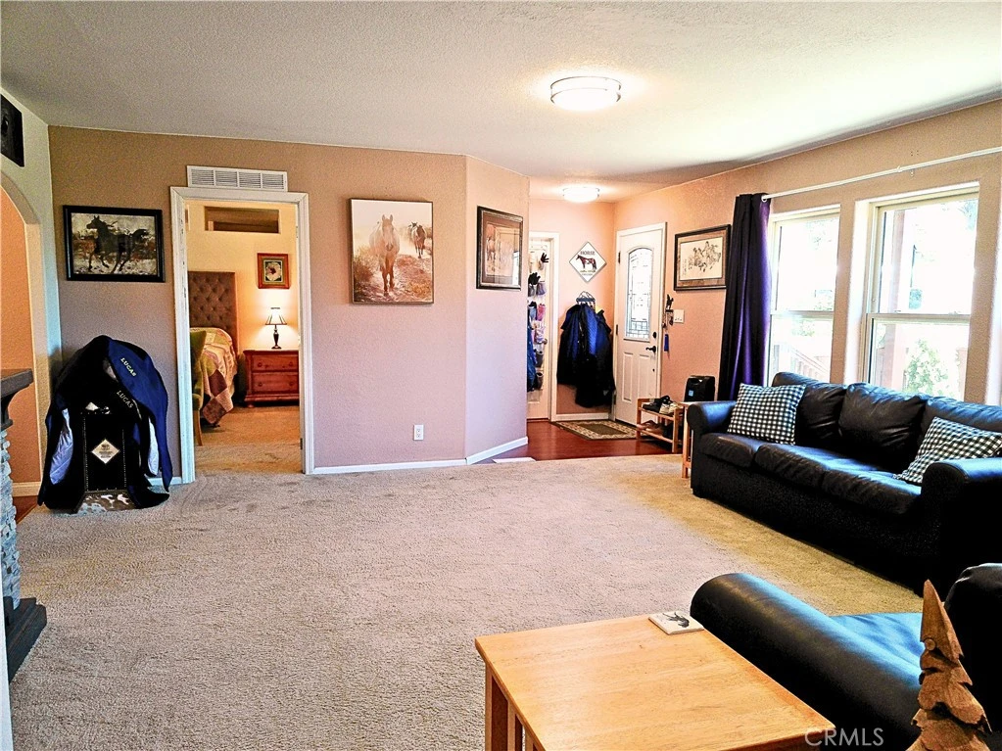
Welcome to 2721 Everest Way, a beautifully upgraded single-story mountain retreat in the desirable community of Pine Mountain Club. Offering 4 bedrooms, 4 bathrooms, and 2,280 square feet of living space on a 10,333-square-foot lot, this home combines comfort, functionality, and breathtaking mountain views. A charming full-length front porch framed by mature lilac bushes welcomes you home. Inside, the light-filled floor plan features multiple living spaces, including a spacious living room, cozy family room with pellet stove, dedicated office or flex room, recessed lighting, and abundant storage throughout. The oversized kitchen is designed for gathering, featuring a center island, breakfast bar, stainless steel appliances, ample cabinetry, and a large walk-in pantry. Privately situated on its own wing, the expansive primary suite offers a pellet stove, walk-in closet, dual bathrooms, including one with a soaking tub and separate shower, and direct outdoor access. Additional bedrooms are generously sized, including a versatile room perfect for a home office, library, or guest space. Extensive recent upgrades provide both comfort and peace of mind, including rebuilt decks and porches, Trex decking, HardieBacker cement siding, Anlin dual-pane windows, security sliding doors, fresh paint, a metal front door, and fire-hardening features such as a Class A roof with fire-resistant barrier, upgraded soffit eaves, and FireGuard-treated wood trim and railings. Outside, enjoy multiple outdoor living areas, a large fenced backyard, oversized driveways, spectacular mountain views, and unforgettable stargazing. As a resident of Pine Mountain Club, you'll enjoy access to a heated pool and spa, golf course, tennis and pickleball courts, equestrian facilities, private security patrol, parks, hiking trails, Fern's Lake, restaurants, and shops. Whether you're seeking a full-time residence or mountain getaway, this exceptional home offers the perfect blend of upgraded living and mountain charm. Turn key ready home, please contact agent for more photos as professional photos are pending
Property Facts
bed
Bedrooms
4
bathtub
Bathrooms
4
square_foot
Square Feet
2,280
landscape
Lot Size
10,333 sqft
calendar_month
Year Built
2004
home_work
Property Type
Manufactured On Land
timer
Days on Market
38
payments
HOA Fee
$1799 annually
garage
Garage Total
0
fingerprint
MLS #
SR26120241
Interior Details
General Interior
Interior Features
Breakfast Bar, Ceiling Fans, Separate Formal Dining Room, Pantry, All Bedrooms Down, Bedroom On Main Level, Jack And Jill Bath, Main Level Primary, Walk In Pantry, Walk In Closets
Flooring
Carpet, Laminate
Fireplace
Pellet Stove
Kitchen & Appliances
Appliances
Dishwasher, Gas Range, Microwave, Refrigerator
Laundry
Washer Hookup, Gas Dryer Hookup, Laundry Room, Stacked
Bed & Bath
Main Level Bedrooms
4
Main Level Bathrooms
4
Climate Control
Heating
Central, Forced Air, Pellet Stove
Parking
Exterior & Lot
Building & Construction
Patio & Porch
Deck, Front Porch
Fencing
Wood
Security
Twenty Four Hour Security
Construction
Cement Siding, Drywall
Foundation
Permanent
Roof
Shingle
Lot & Grounds
Lot Features
Back Yard, Close To Clubhouse, Near Park, Yard
Pool Features
Community, Association
Spa Features
Association, Community
Sewer
Septic Tank
Community & HOA
Association Info
AssociationPMCPOA
HOA Fee$1799
FrequencyAnnually
HOA Amenities
Clubhouse, Sport Court, Dog Park, Golf Course, Horse Trails, Meeting Room, Meeting Banquet Party Room, Other Courts, Picnic Area, Playground, Pickleball, Pool, Recreation Room, Rv Parking, Spa Hot Tub, Security, Tennis Courts, Trails, Trash
Community Features
Biking, Dog Park, Fishing, Golf, Hiking, Horse Trails, Stables, Hunting, Mountainous, Near National Forest, Rural, Park, Pool

Mortgage Calculator
Total Monthly
$0
Principal & Interest:
$0Property Tax:
$0Home Insurance:
$0HOA Fees:
$0$
$
%
Nearby Schools
| Rating | School Name | ||
|---|---|---|---|
| No school data available for this area. | |||
Convenience Score
Market Insights
93222|Pine Mountain Club
Estimated Value
Calculating...
No change vs. last year
Value history is still building for this area.
Market Temperature
Seller'sBalancedBuyer's
0d30d60d180d
Balanced
Balanced market
30 Days
Avg. time on market
This is a Balanced Market. Homes are selling at a moderate pace.
Flood & Climate Risk
Noise Levels

Ready to Take the Next Step?
Get expert support from a local agent today.
call
(800)-330-9306Available 9AM - 7PM
Similar Homes You Might Like
Based on price, location, and features
Recently Sold

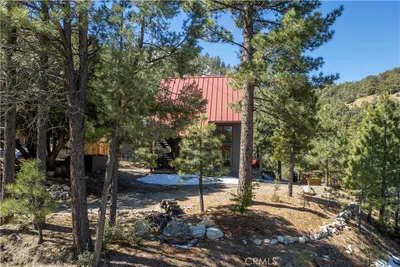

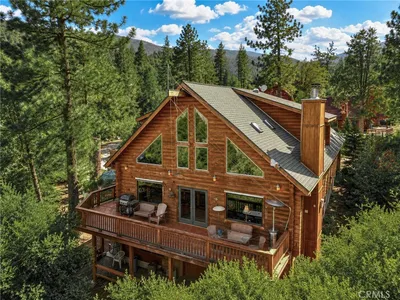

$385,000
4 bd | 4 ba | 2,280 sqft
Browse Homes by City
Explore real estate in popular California communities.
Popular Cities to Buy
Los Angeles Real EstateSan Diego Real EstateSan Jose Real EstateIrvine Real EstateLong Beach Real EstatePalm Springs Real EstatePalm Desert Real EstateRiverside Real EstateTemecula Real EstateIndio Real EstateLake Arrowhead Real EstateLancaster Real EstateOakland Real EstateVictorville Real EstateCorona Real EstateHemet Real Estate
Popular Cities to Rent
Apartments in Los AngelesApartments in San DiegoApartments in San JoseApartments in IrvineApartments in Long BeachApartments in Palm SpringsApartments in Palm DesertApartments in RiversideApartments in TemeculaApartments in IndioApartments in Lake ArrowheadApartments in LancasterApartments in OaklandApartments in VictorvilleApartments in CoronaApartments in Hemet