imagesmode View 20 photos
For Sale
$649,000
Est. $3,634/mo750 Green Court, Perris, CA 92571
bed
5
Bedrooms
bathtub
3
Bathrooms
square_foot
3,306
Square Feet
About this home
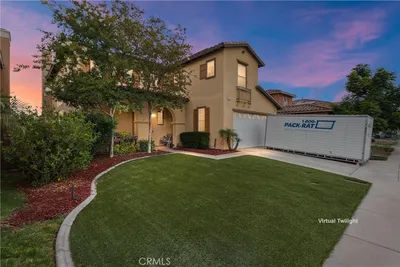
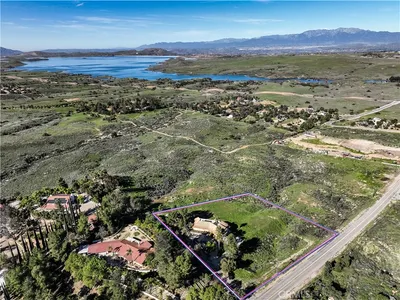
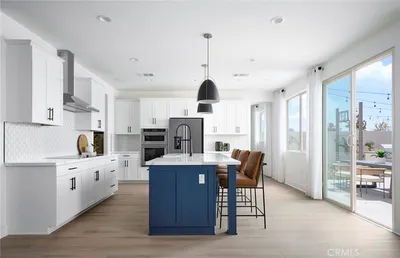
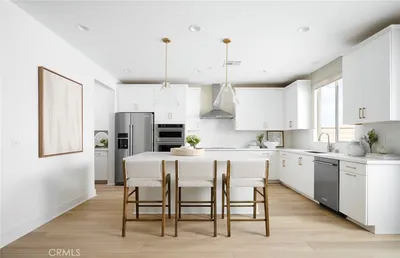
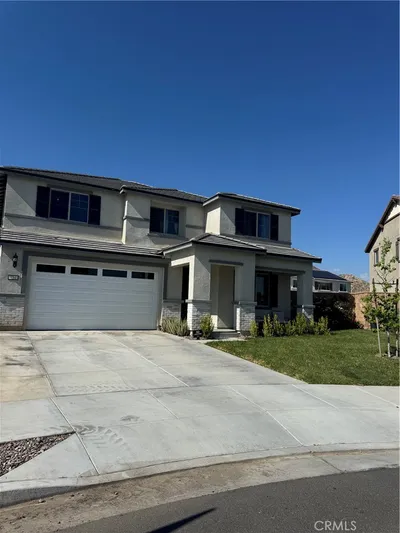
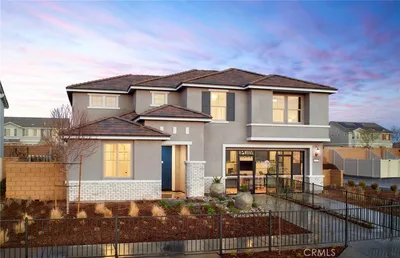
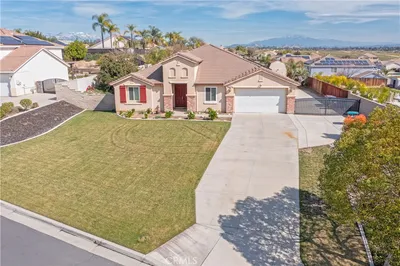
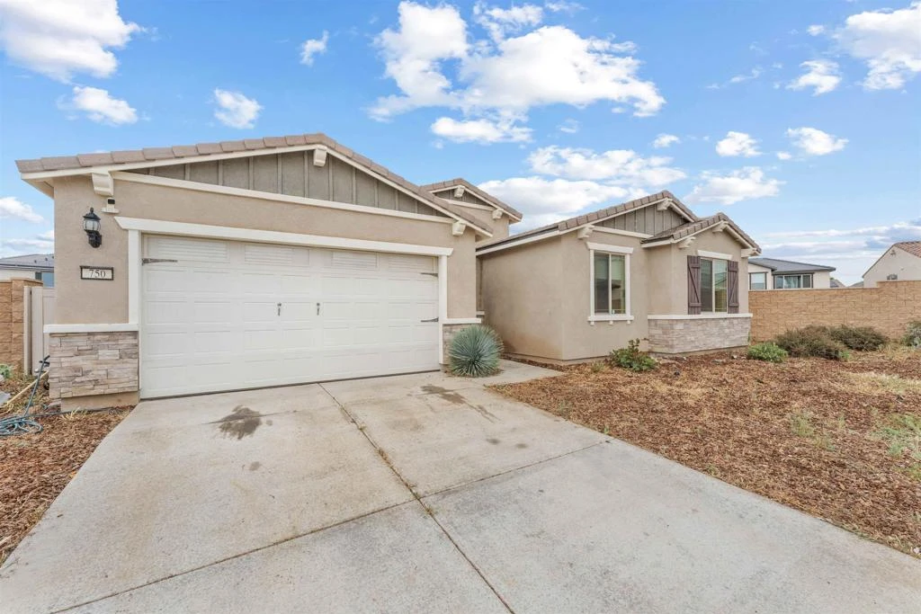
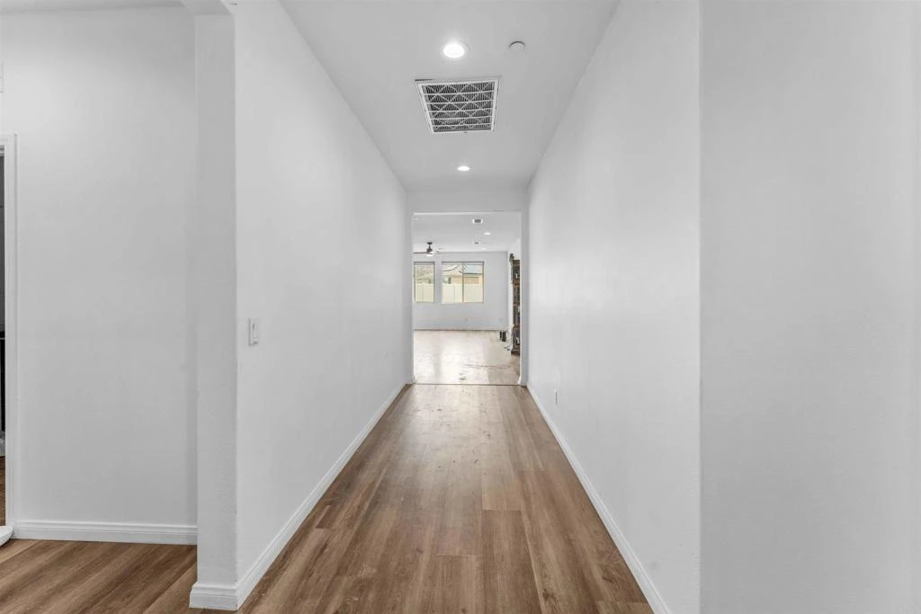
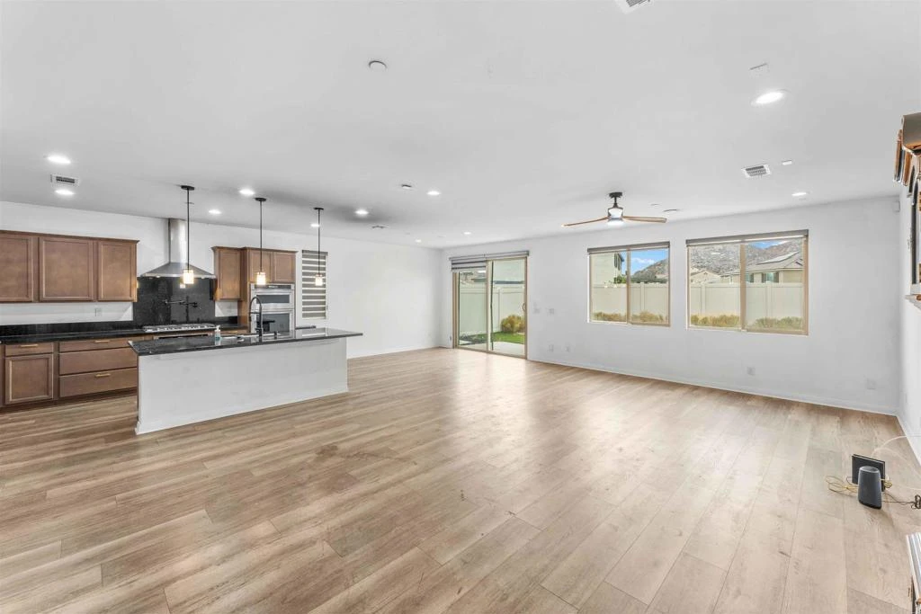
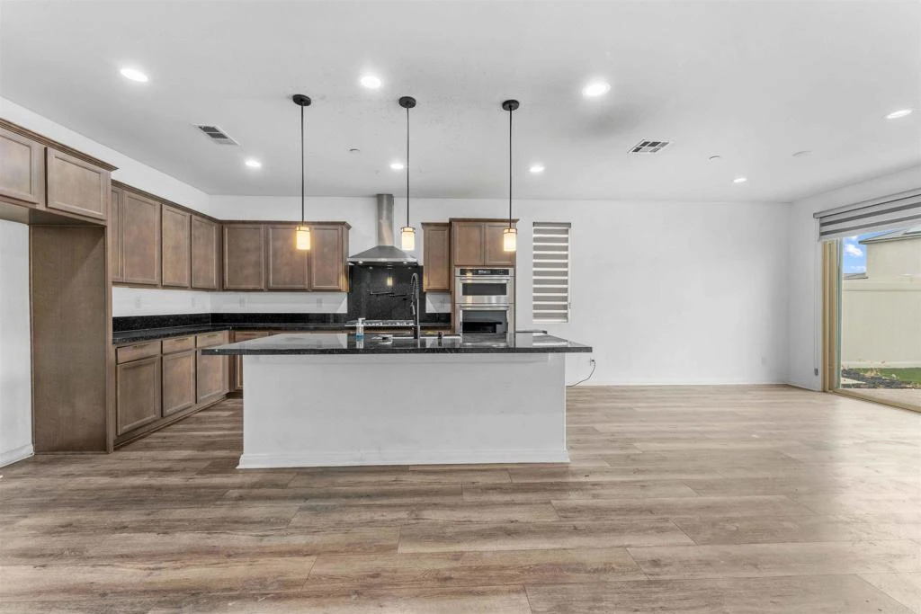
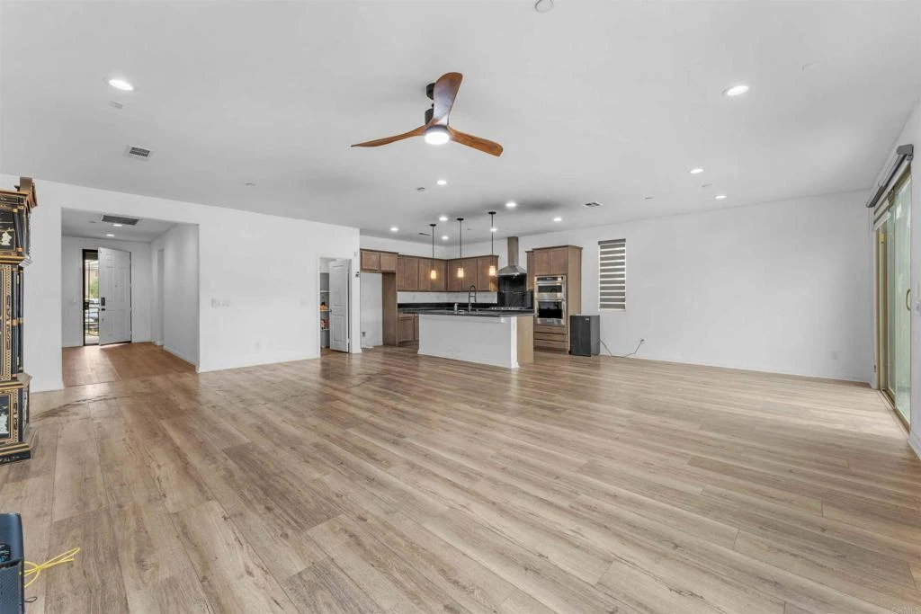
Stratford Place home built by PulteGroup—just 3 years old! This expansive single-story residence offers over 3,300 square feet of functional living space, featuring 5 bedrooms, a dedicated office or optional 6th bedroom, and 3 full bathrooms. Situated at the end of a quiet cul-de-sac on a quarter-acre premium lot, there is ample room for an ADU or future outdoor improvements. The home features an open-concept floor plan with vinyl plank flooring throughout the main living areas. Additional upgrades include a central vacuum system and whole-house soft water filtration. The kitchen is well-appointed with granite countertops, abundant cabinetry, double ovens, stainless KitchenAid appliances, a convenient pot filler above the range, and a large center island—ideal for entertaining and everyday use. A secondary primary suite provides flexibility for multi-generational living or guests. The three-car garage includes a mini-split system, offering versatility for a gym, workshop, or workspace, along with a built-in garage door screen. The backyard is flat and usable with low-maintenance turf and vinyl fencing, offering a blank canvas for a pool or custom outdoor space. Additional features include a separate laundry room, leased solar for energy efficiency, and no HOA. Short sale—subject to lender approval. Property offers strong potential with equity but will require repairs, presenting an excellent opportunity for buyers to add value.
Property Facts
bed
Bedrooms
5
bathtub
Bathrooms
3
square_foot
Square Feet
3,306
landscape
Lot Size
11,761.2 sqft
calendar_month
Year Built
2022
home_work
Property Type
Single Family Residence
timer
Days on Market
8
payments
HOA Fee
N/A
garage
Garage Total
3
fingerprint
MLS #
NDP2603686
Interior Details
General Interior
Interior Features
All Bedrooms Down, Bedroom On Main Level, Main Level Primary, Primary Suite
Flooring
Carpet, Laminate
Kitchen & Appliances
Laundry
Electric Dryer Hookup, Gas Dryer Hookup, Inside, Laundry Room
Bed & Bath
Main Level Bedrooms
5
Main Level Bathrooms
3
Climate Control
Cooling
Central Air
Heating
Central
Parking
Total Parking Spaces
5
Garage Spaces
3
Open Parking Spaces
2
Attached Garage
Yes
Exterior & Lot
Building & Construction
Construction
Stucco
Foundation
Concrete Perimeter
Roof
Tile
Direction Faced
Southwest
Lot & Grounds
Lot Features
Back Yard, Cul De Sac, Level
Sewer
Public Sewer
Community & HOA
Association Info
Community Features
Curbs, Gutters, Street Lights, Suburban, Sidewalks
Mortgage Calculator
Total Monthly
$0
Principal & Interest:
$0Property Tax:
$0Home Insurance:
$0HOA Fees:
$0$
$
%
Nearby Schools
| Rating | School Name |
|---|---|
5 | Rancho Verde High High School |
7 | May Ranch Elementary Elementary School |
N/A | El Potrero Pre-School Middle School |
4 | Vista Verde Middle Middle School |
6 | Mary McLeod Bethune Elementary Elementary School |
Convenience Score
Market Insights
92571|Perris
analytics
Estimated Value
Calculating...
trending_up0%vs. last year
202120222023202420252026
Market Temperature
Seller'sBalancedBuyer's
0d30d60d180d
Balanced
Balanced market
30 Days
Avg. time on market
This is a Balanced Market. Homes are selling at a moderate pace.
flood
Flood & Climate Risk
Flood Risk
Minimal — not in a FEMA flood zone
Wildfire Risk
Moderate — near wildland-urban interface
Heat Risk
Low — moderate summer temperatures
Earthquake Risk
Southern California seismic zone
volume_up
Noise Levels
TrafficQuiet residential street
AirportMinimal airport noise
CommercialLow commercial activity nearby

Ready to Take the Next Step?
Get expert support from a local agent today.
call
(800)-330-9306Available 9AM - 7PM
Similar Homes You Might Like
Based on price, location, and features