Topfind Realty
Renting

Search Rentals

Houses for RentTownhomes for RentCondos for RentView All Rentals →

Renting Resources

Why Rent With UsRenter GuideRent vs Buy Calculator

Renter Articles

How to Negotiate RentUnderstanding Your LeaseMoving Checklist for RentersAll Renter Articles
Buying

Search Homes

Houses for SaleTownhomes for SaleCondos for SaleView All Homes →

Buying Resources

Why Buy With UsBuyer GuideAffordability CalculatorInvestment CalculatorProperty Tax Calculator

Buyer Articles

Home Inspection TipsFirst-Time Buyer ChecklistPacking Secrets
Selling

Selling Tools

Home ValuationFind a Seller's Agent

Selling Resources

Why Sell With UsSeller GuideNet Sheet CalcHELOC Calculator

Seller Articles

Strategic PricingMaximize Profit When SellingSell While Buying Your Next Home
Mortgage Rates

Today's Rates

Mortgage RatesRefinance RatesLoan ComparisonHELOC Calculator

Mortgage Resources

Understanding Mortgage RatesFirst-Time Homebuyer GuideWhen to Refinance Your Mortgage
Realtors
Topfind
Houses for RentTownhomes for RentCondos for RentView All Rentals →
Why Rent With UsRenter GuideRent vs Buy Calculator
How to Negotiate RentUnderstanding Your LeaseMoving Checklist for Renters
Houses for SaleTownhomes for SaleCondos for SaleView All Homes →
Why Buy With UsBuyer GuideAffordability CalculatorInvestment CalculatorProperty Tax Calculator
Home Inspection TipsFirst-Time Buyer ChecklistPacking Secrets
Home ValuationFind a Seller's Agent
Why Sell With UsSeller GuideNet Sheet CalcHELOC Calculator
Strategic PricingMaximize Profit When SellingSell While Buying Your Next Home
Mortgage RatesRefinance RatesLoan ComparisonHELOC Calculator
Understanding Mortgage RatesFirst-Time Homebuyer GuideWhen to Refinance Your Mortgage
groupRealtorsinfoAbout Us
Continue with Google
Sign InSign Up
Topfind Realty
Renting

Search Rentals

Houses for RentTownhomes for RentCondos for RentView All Rentals →

Renting Resources

Why Rent With UsRenter GuideRent vs Buy Calculator

Renter Articles

How to Negotiate RentUnderstanding Your LeaseMoving Checklist for RentersAll Renter Articles
Buying

Search Homes

Houses for SaleTownhomes for SaleCondos for SaleView All Homes →

Buying Resources

Why Buy With UsBuyer GuideAffordability CalculatorInvestment CalculatorProperty Tax Calculator

Buyer Articles

Home Inspection TipsFirst-Time Buyer ChecklistPacking Secrets
Selling

Selling Tools

Home ValuationFind a Seller's Agent

Selling Resources

Why Sell With UsSeller GuideNet Sheet CalcHELOC Calculator

Seller Articles

Strategic PricingMaximize Profit When SellingSell While Buying Your Next Home
Mortgage Rates

Today's Rates

Mortgage RatesRefinance RatesLoan ComparisonHELOC Calculator

Mortgage Resources

Understanding Mortgage RatesFirst-Time Homebuyer GuideWhen to Refinance Your Mortgage
Realtors
Topfind
Houses for RentTownhomes for RentCondos for RentView All Rentals →
Why Rent With UsRenter GuideRent vs Buy Calculator
How to Negotiate RentUnderstanding Your LeaseMoving Checklist for Renters
Houses for SaleTownhomes for SaleCondos for SaleView All Homes →
Why Buy With UsBuyer GuideAffordability CalculatorInvestment CalculatorProperty Tax Calculator
Home Inspection TipsFirst-Time Buyer ChecklistPacking Secrets
Home ValuationFind a Seller's Agent
Why Sell With UsSeller GuideNet Sheet CalcHELOC Calculator
Strategic PricingMaximize Profit When SellingSell While Buying Your Next Home
Mortgage RatesRefinance RatesLoan ComparisonHELOC Calculator
Understanding Mortgage RatesFirst-Time Homebuyer GuideWhen to Refinance Your Mortgage
groupRealtorsinfoAbout Us
Continue with Google
Sign InSign Up
Real Estate/CA/Perris/3819 Saint Austell
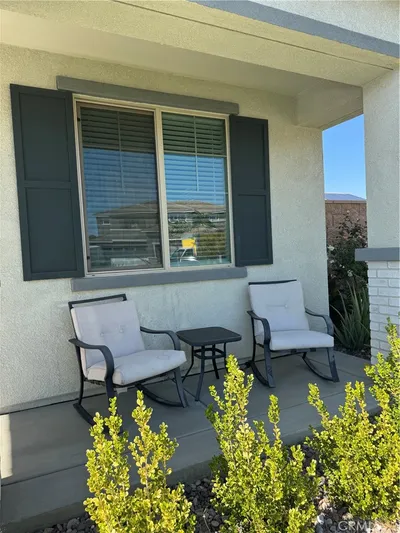
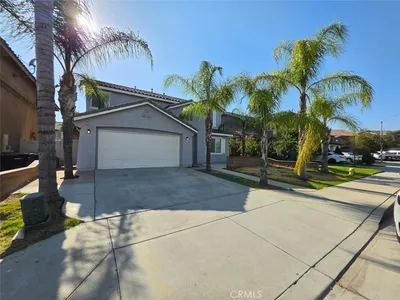
Photo 1 of 3819 Saint Austell
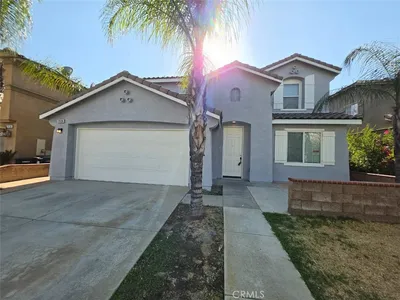
Photo 2 of 3819 Saint Austell
1 / 65
Main
Interior 1
Interior 2
Interior 3
Interior 4
imagesmode View 65 photos
For Sale
$599,900
Est. $3,359/mo

3819 Saint Austell, Perris, CA 92571

bed
5
Bedrooms
bathtub
3
Bathrooms
square_foot
2,802
Sq Ft

About this home

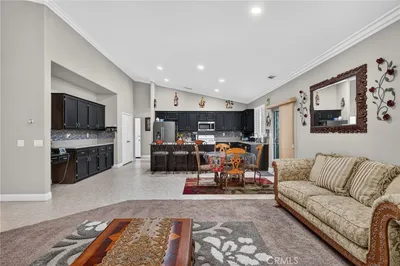
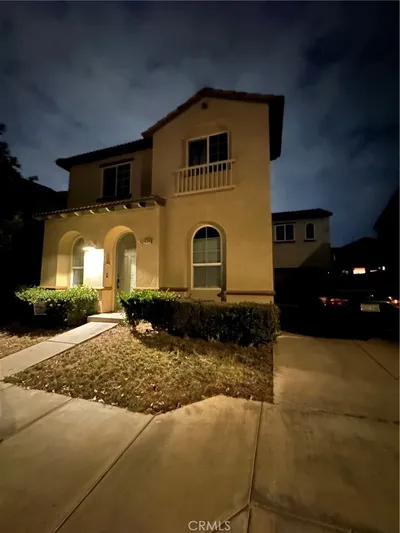
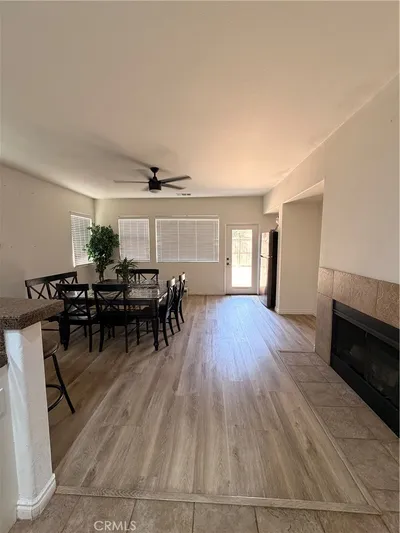
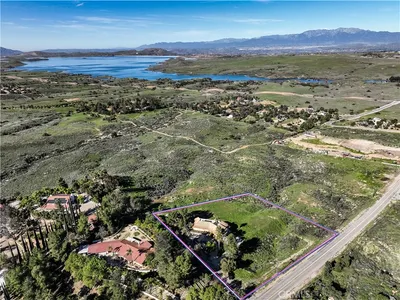
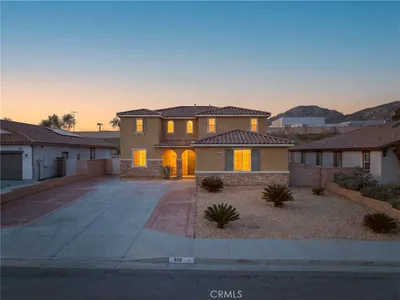
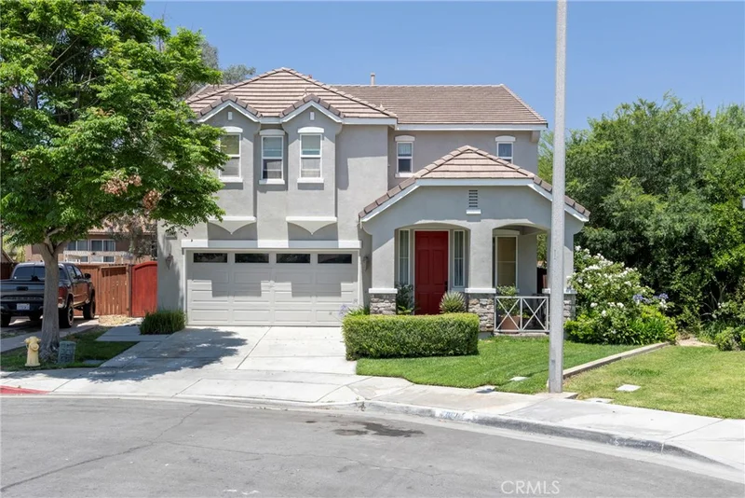
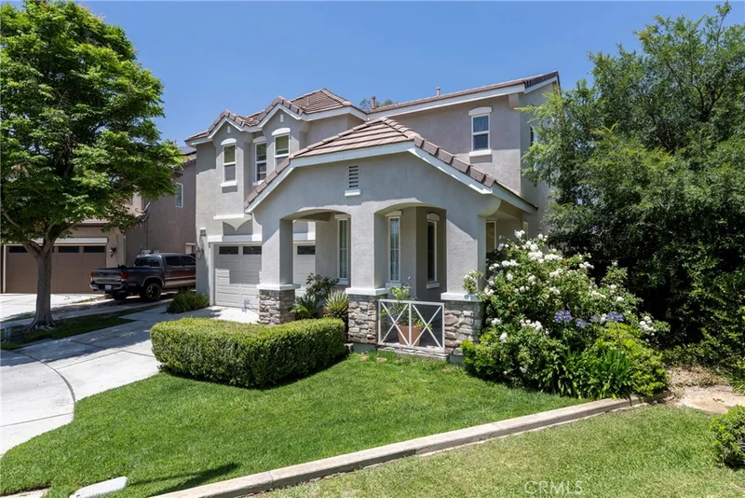
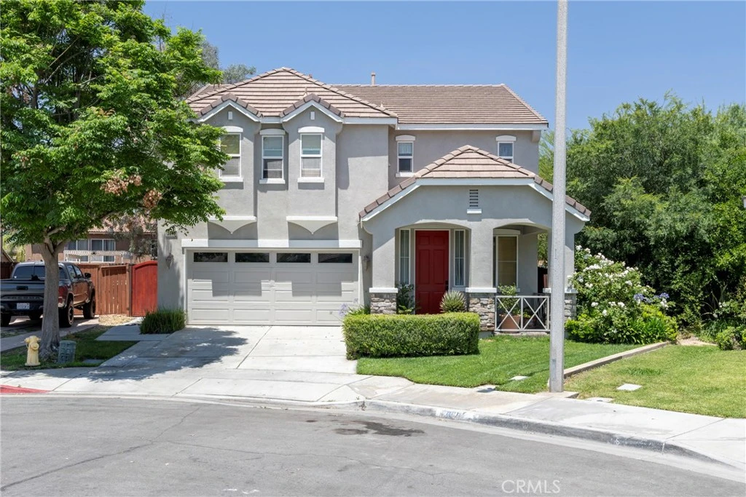
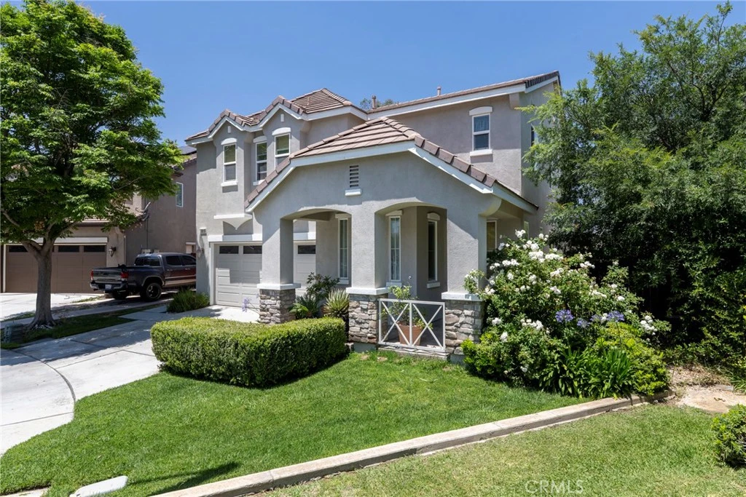
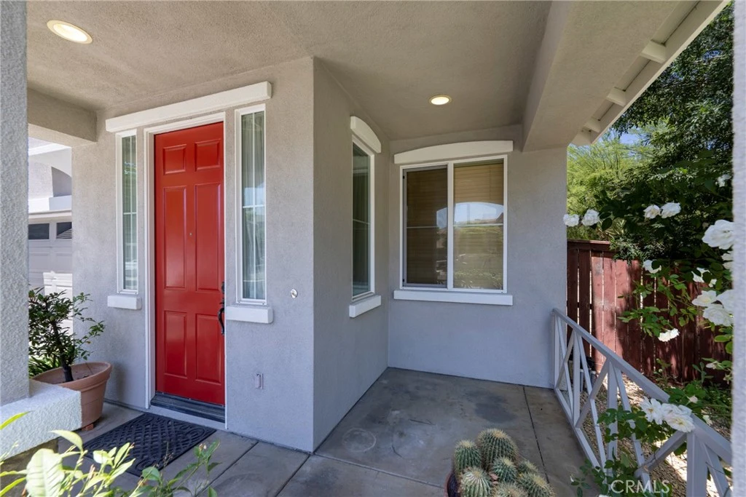
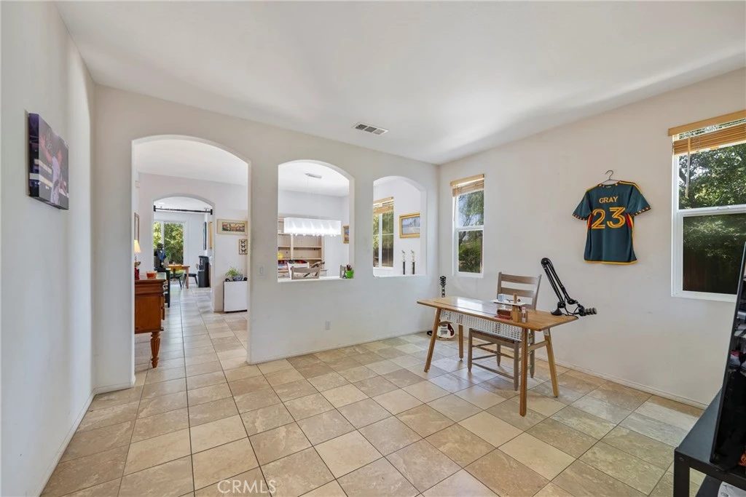
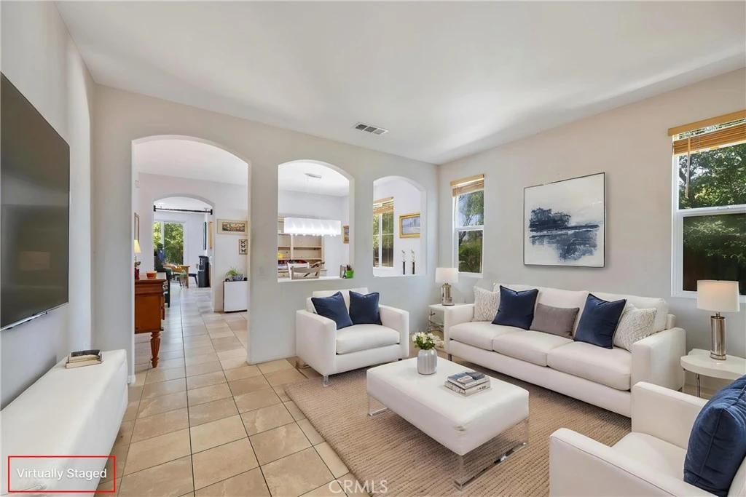
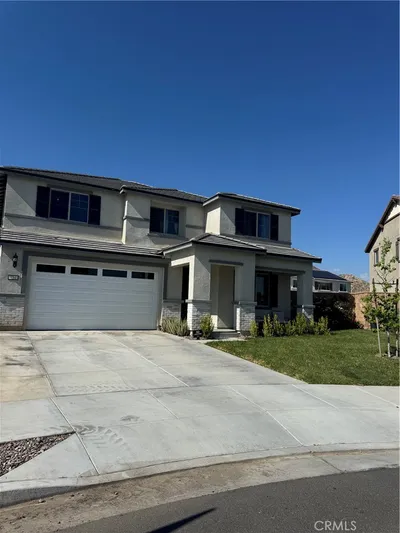
Welcome to 3819 Saint Austell Way, a rare executive family home situated at the end of a quiet cul-de-sac on one of the largest lots in the neighborhood. This home has so much to offer inside and out. From the moment you walk in, you’ll notice the natural light, open layout, and new wood flooring and plush carpeting throughout that give the home a clean, updated feel. The floorplan offers multiple living spaces, spacious bedrooms, an upstairs loft, and a large primary suite with a soaking tub, walk-in shower, dual sinks, and walk-in closet. The kitchen opens right into the family room, making it perfect for entertaining or everyday living, with plenty of cabinet space and a large center island. The backyard is a standout with tons of space, mature landscaping custom-designed by a UCLA landscape architect, two large pergolas, and a private jacuzzi. The property also offers beautiful views of the San Gorgonio Mountains. Whether you’re hosting friends, letting the kids play, enjoying the pet-friendly outdoor space, or simply relaxing outside, this yard provides exceptional space and privacy. Located close to parks, schools, shopping, and commuter access, this is a home that checks all the boxes.

Property Facts

bed

Bedrooms

5

bathtub

Bathrooms

3

square_foot

Square Feet

2,802

landscape

Lot Size

9,148 sqft

calendar_month

Year Built

2005

home_work

Property Type

Single Family Residence

timer

Days on Market

0

payments

HOA Fee

$131/mo

garage

Garage Total

2

fingerprint

MLS #

CV26183591

Interior Details

General Interior

Interior Features

Separate Formal Dining Room, Bedroom On Main Level

Flooring

Tile

Kitchen & Appliances

Laundry

Laundry Room

Bed & Bath

Main Level Bedrooms

1

Main Level Bathrooms

1

Climate Control

Cooling

Central Air

Heating

Central

Parking

Total Parking Spaces

2

Garage Spaces

2

Attached Garage

Yes

Exterior & Lot

Building & Construction

Patio & Porch

Porch

Lot & Grounds

Lot Features

Cul De Sac, Lawn

Pool Features

None, Association

Sewer

Public Sewer

Water Source

Public

Community & HOA

Association Info

HOA Fee$131
FrequencyMonthly

HOA Amenities

Barbecue, Picnic Area, Pool

Community Features

Curbs

Mortgage Calculator

Total Monthly

$0

Principal & Interest:
$0
Property Tax:
$0
Home Insurance:
$0
HOA Fees:
$0
$
$
%

Nearby Schools

RatingSchool NameGradesDistance
6
Avalon Elementary
Elementary School
K-50.3 mi
5
Sierra Vista Elementary
Elementary School
K-60.8 mi
4
Lakeside Middle
Middle School
7-80.8 mi
7
May Ranch Elementary
Elementary School
K-51.0 mi
5
Orange Vista High
High School
9-121.6 mi

Convenience Score

Market Insights

92571|Perris

Estimated Value

Calculating...
No change vs. last year
Value history is still building for this area.

Market Temperature

Seller'sBalancedBuyer's
0d30d60d180d
Balanced

Balanced market

30 Days

Avg. time on market

This is a Balanced Market. Homes are selling at a moderate pace.

Flood & Climate Risk

Noise Levels

Location

3819 Saint Austell

Perris, CA 92571

Open in Mapsopen_in_new
Topfind Realty

Ready to Take the Next Step?

Get expert support from a local agent today.

call
(800)-330-9306Available 9AM - 7PM

Similar Homes You Might Like

Based on price, location, and features
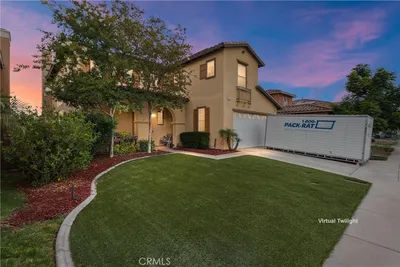
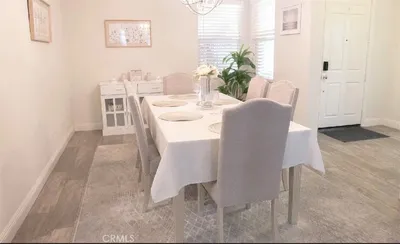
754 Whistling Straits Court 1
754 Whistling Straits Court 1 photo 2
1 / 14
VIRTUAL TOUR

$599,999

FOR SALE

754 Whistling Straits Court 1, Perris, CA 92571

5 beds · 3 baths · 2,801 sqft

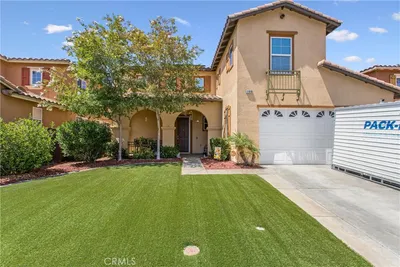
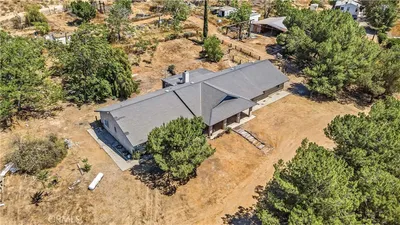
1180 Reisling
1180 Reisling photo 2
1 / 20
OPEN AUG 22, 6PM - 10PM
VIRTUAL TOUR

$612,000

FOR SALE

1180 Reisling, Perris, CA 92571

4 beds · 4 baths · 2,896 sqft

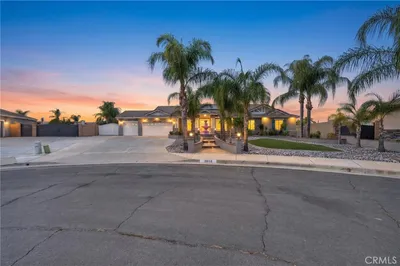
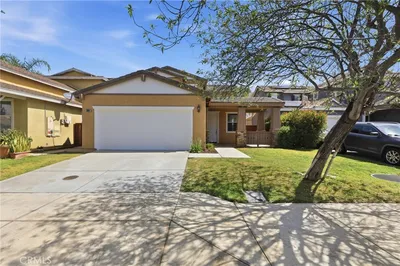
3608 Charolais Place
3608 Charolais Place photo 2
1 / 20

$999,990

FOR SALE

3608 Charolais Place, Perris, CA 92571

4 beds · 3 baths · 2,917 sqft

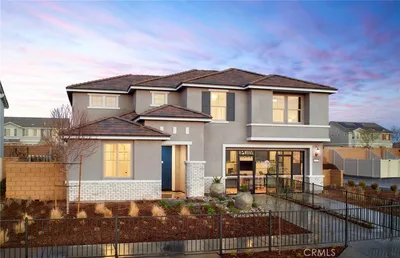
1434 Granada
1434 Granada photo 2
1 / 10
OPEN AUG 22, 6PM - 9PM

$509,888

FOR SALE

1434 Granada, Perris, CA 92571

4 beds · 4 baths · 2,677 sqft

20329 Luchs
20329 Luchs photo 2
1 / 61
VIRTUAL TOUR

$1,125,000

FOR SALE

20329 Luchs, Perris, CA 92570

5 beds · 3 baths · 3,194 sqft

2938 Sandgrouse Lane
2938 Sandgrouse Lane photo 2
1 / 20
3D TOUR

$559,500

FOR SALE

2938 Sandgrouse Lane, Perris, CA 92571

5 beds · 3 baths · 2,451 sqft

366 Caldera
366 Caldera photo 2
1 / 20

$615,000

FOR SALE

366 Caldera, Perris, CA 92570

4 beds · 3 baths · 2,302 sqft

21620 Via Liago
21620 Via Liago photo 2
1 / 12

$948,000

FOR SALE

21620 Via Liago, Perris, CA 92570

4 beds · 3 baths · 2,646 sqft

Recently Sold

3968 Barbury Palms
VIRTUAL TOUR

$545,000

3968 Barbury Palms, Perris, CA 92571

4 beds · 3 baths · 2,252 sqft

4629 Stratford Place

$694,990

4629 Stratford Place, Perris, CA 92571

5 beds · 4 baths · 2,845 sqft

16620 Rocky Glen Road
VIRTUAL TOUR

$1,230,000

16620 Rocky Glen Road, Perris, CA 92570

4 beds · 2 baths · 2,600 sqft

19247 Mountain Shadow Lane
3D TOUR

$840,000

19247 Mountain Shadow Lane, Perris, CA 92570

4 beds · 3 baths · 3,200 sqft

19128 Trail Ride
VIDEO TOUR

$820,000

19128 Trail Ride, Perris, CA 92570

4 beds · 2 baths · 2,968 sqft

14260 Grande Vista Avenue
3D TOUR

$1,249,000

14260 Grande Vista Avenue, Perris, CA 92570

4 beds · 3 baths · 2,718 sqft

1121 Regala
VIRTUAL TOUR

$610,000

1121 Regala, Perris, CA 92571

4 beds · 3 baths · 2,688 sqft

820 Genaro
VIDEO TOUR

$659,990

820 Genaro, Perris, CA 92571

4 beds · 3 baths · 3,289 sqft

$599,900
5 bd | 3 ba | 2,802 sqft
Request a tourcall
Topfind Realty

Company

  • About Us
  • Careers
  • Articles
  • Home Estimate

Explore

  • Renting
  • Buying
  • Selling
  • Realtors

Support

  • Help Center
  • Contact Us
  • Terms & Conditions
  • Privacy Policy

Topfind Realty, DRE # 02240815, is a licensed real estate broker in California. Topfind Realty pledges to support the Fair Housing Act and adhere to Equal Housing Opportunity laws.

Copyright © 2026 Topfind Realty. All Rights Reserved.