SoldClosed on July 31, 2026
$1,650,000
Sold Price1175 Dunlap Dr, Perris, CA 92571
bed
9
Bedrooms
bathtub
7
Bathrooms
square_foot
8,202
Square Feet
About this home
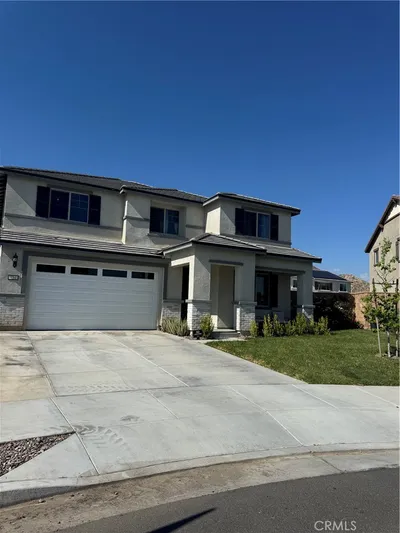
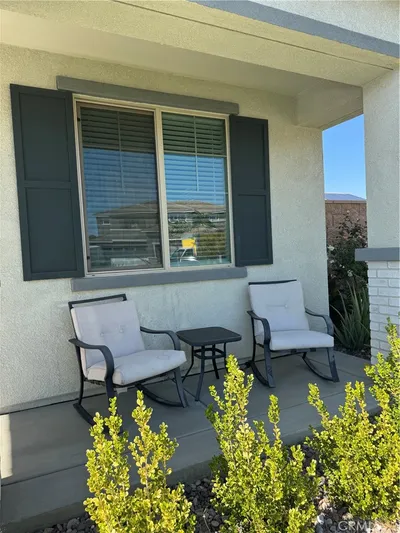
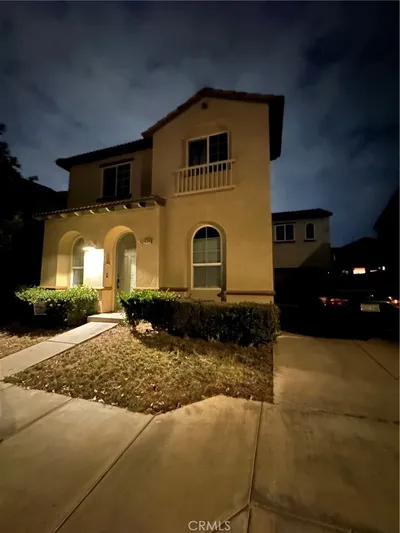
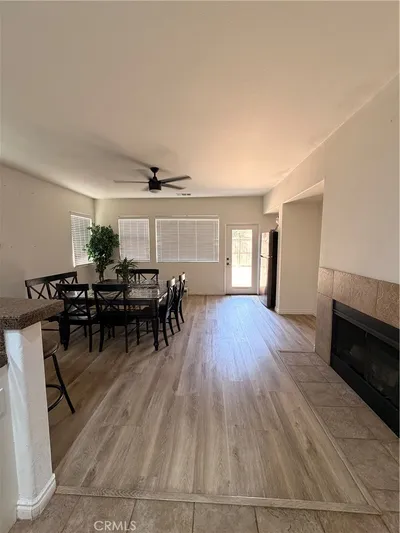
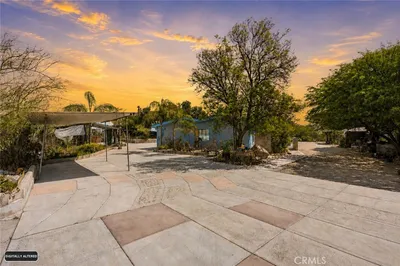
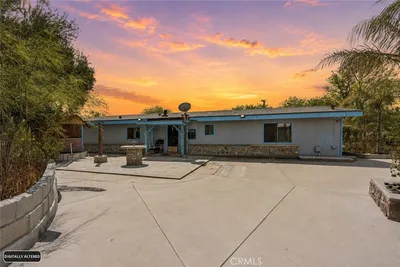
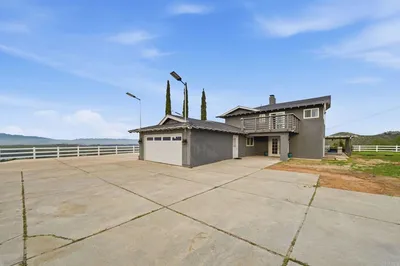
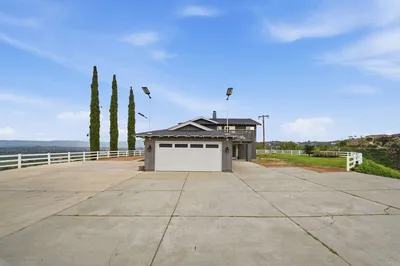
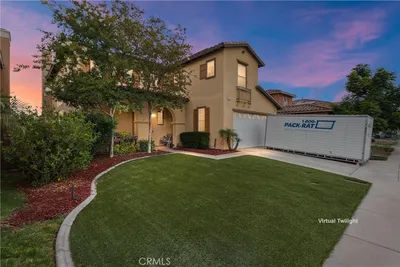
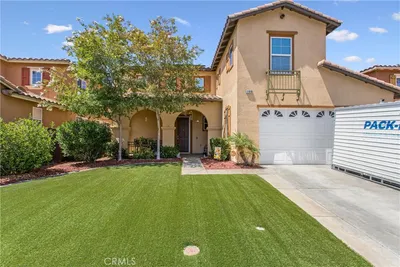
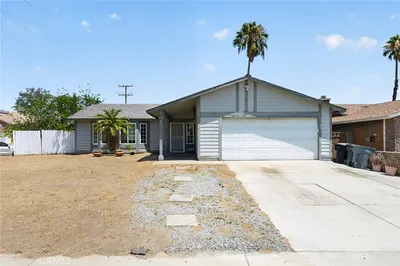
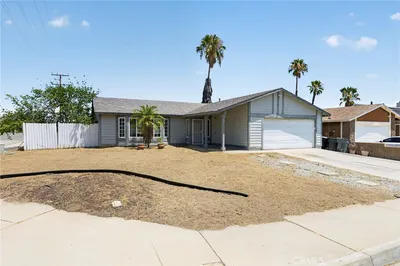
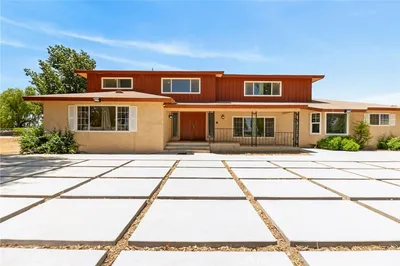
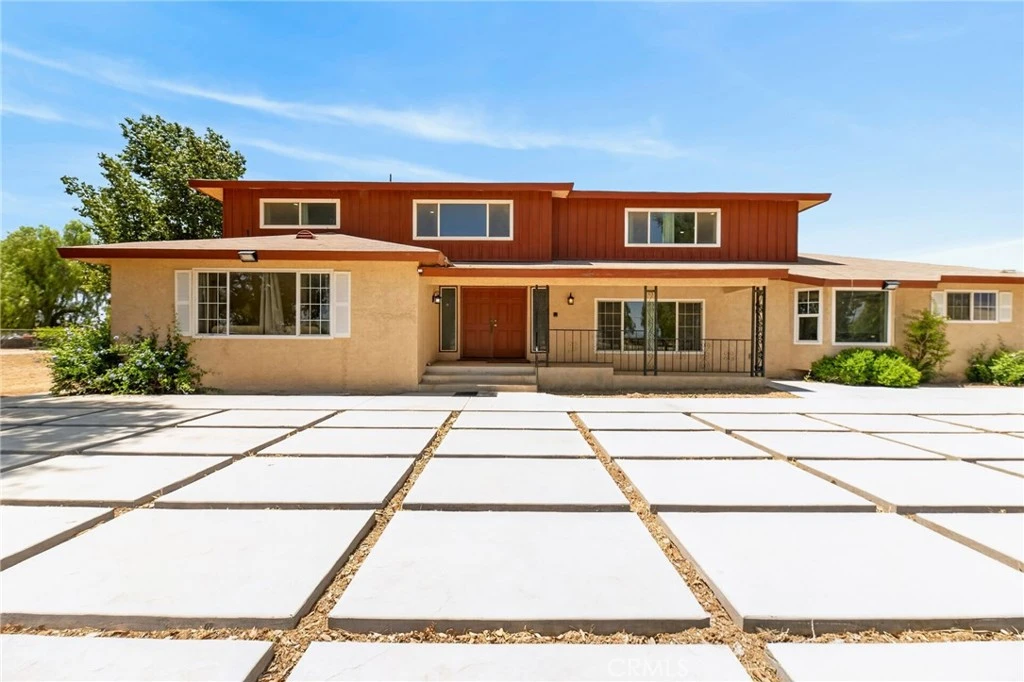
Prepare to be captivated by this epic 8,202 sq ft Perris estate featuring 9 bedrooms, 7 bathrooms, a dual-master layout, 3 kitchens, and a full ADU—all situated on a flat, fully usable 3.6-acre lot with highly desirable MFR-14 zoning. This vast residence is enhanced with 48 solar panels, updated flooring, and refreshed bathrooms, making it ideal for multigenerational living, entertaining, rental income potential, or future development opportunities. Step through the foyer to experience the scale of the home. To the left is a private executive office with its own bathroom, while the right opens to an elegant formal dining room and a bright main kitchen. Adding exceptional flexibility for large households or hosting gatherings, the home also features a rare second full kitchen. Nearby are the laundry room, walk-in pantry, and storage closets. The main level also hosts a primary bedroom with an en-suite bathroom, alongside a second spacious bedroom with easy access to a full hallway bath. The upper level boasts a dual-master layout, anchored by a sprawling primary suite featuring a full bathroom, walk-in closet, and direct access to a massive private balcony. Three additional oversized bedrooms with ample closet space complete the top floor. Throughout the home, the scale of the rooms creates an open comfort rarely found in residential properties. Offering unmatched independence, the ADU includes 2 bedrooms, a full bathroom, a dedicated living room, its own kitchen (the home’s 3rd), and a flexible bonus room—ideal for extended family, guests, rental income, or multigenerational living. One of the property’s standout features is the expansive 3.6-acre parcel with MFR-14 zoning, opening the door to possibilities for multifamily or higher-density residential development (buyer to verify with the City of Perris). Whether you envision additional units, an investment compound, or maximizing the land’s long-term potential, this property offers a rare opportunity in a growing area. The outdoor space also features a large covered patio, abundant parking, room for RVs, equipment, workshops, or future amenities. Conveniently located just minutes from the 215 freeway, schools, shopping, and dining, this estate delivers the ultimate blend of scale, flexibility, investment upside, and accessibility. Don’t miss this rare opportunity—schedule your private showing today!
infoProperty Facts
bed
Bedrooms
9
bathtub
Bathrooms
7
square_foot
Square Feet
8,202
landscape
Lot Size
157,687 sqft
calendar_month
Year Built
1987
home_work
Property Type
Single Family Residence
timer
Days on Market
31
payments
HOA Fee
N/A
garage
Garage Total
3
fingerprint
MLS #
SW26085360
chairInterior Details
General Interior
Interior Features
Ceiling Fans, Separate Formal Dining Room, Pantry, Bedroom On Main Level, Entrance Foyer, Loft, Walk In Pantry
Flooring
Vinyl
Fireplace
Family Room
Kitchen & Appliances
Appliances
Dishwasher, Electric Oven, Electric Range
Laundry
Washer Hookup, Electric Dryer Hookup, Inside, Laundry Room
Bed & Bath
Main Level Master
Yes
Climate Control
Cooling
Central Air
Heating
Central
deckExterior & Lot
Building & Construction
Patio & Porch
Covered
Fencing
Wire
Roof
Shingle
Nearby Schools
| Rating | School Name |
|---|---|
5 | Skyview Academy Elementary School |
5 | Clearwater Elementary Elementary School |
5 | Orange Vista High High School |
3 | Palms Elementary Elementary School |
2 | Perris High High School |
Convenience Score

This Home is Sold
Curious what your home is worth? Get a free valuation.
call
(800)-330-9306Available 9AM - 6PM
Similar Homes You Might Like
Based on price, location, and features