imagesmode View 20 photos
For Sale
$715,000
Est. $4,004/mo905 Inverness, Paso Robles, CA 93446
bed
3
Bedrooms
bathtub
2
Bathrooms
square_foot
1,754
Square Feet
About this home
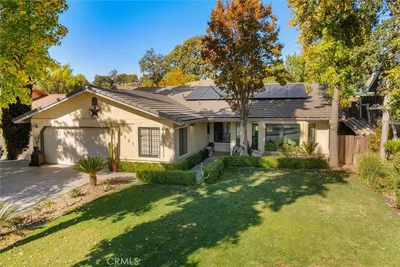
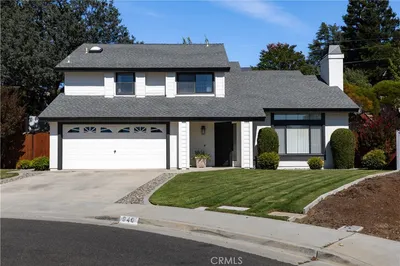
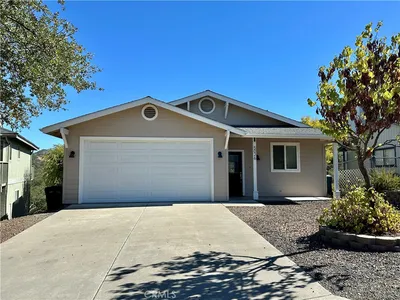
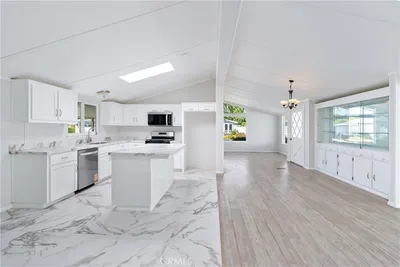
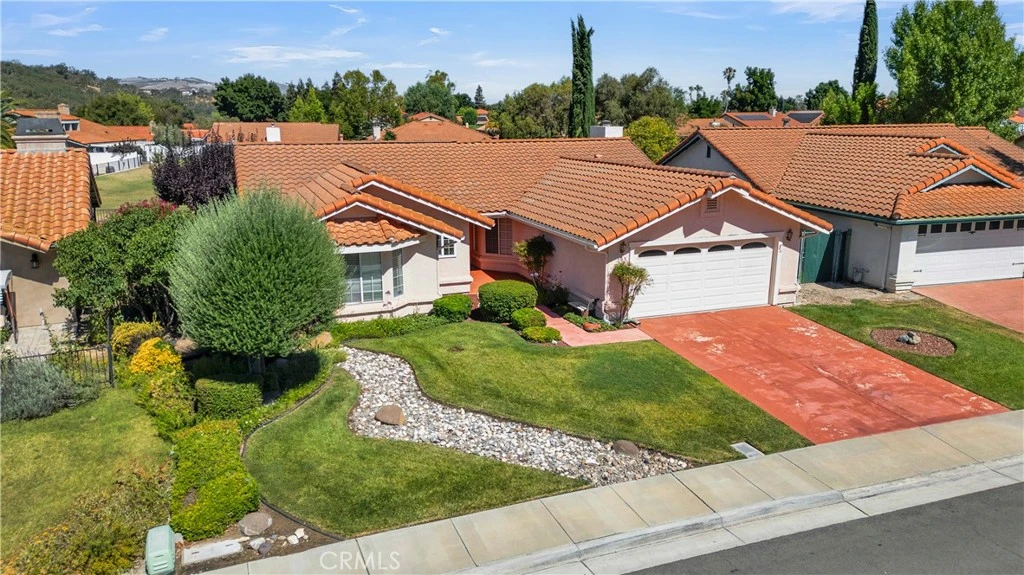
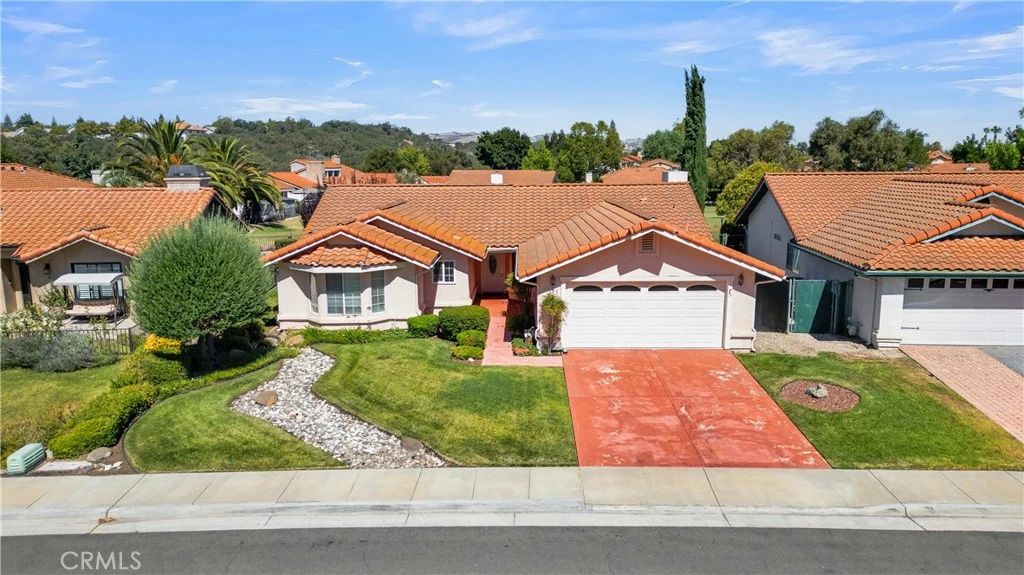
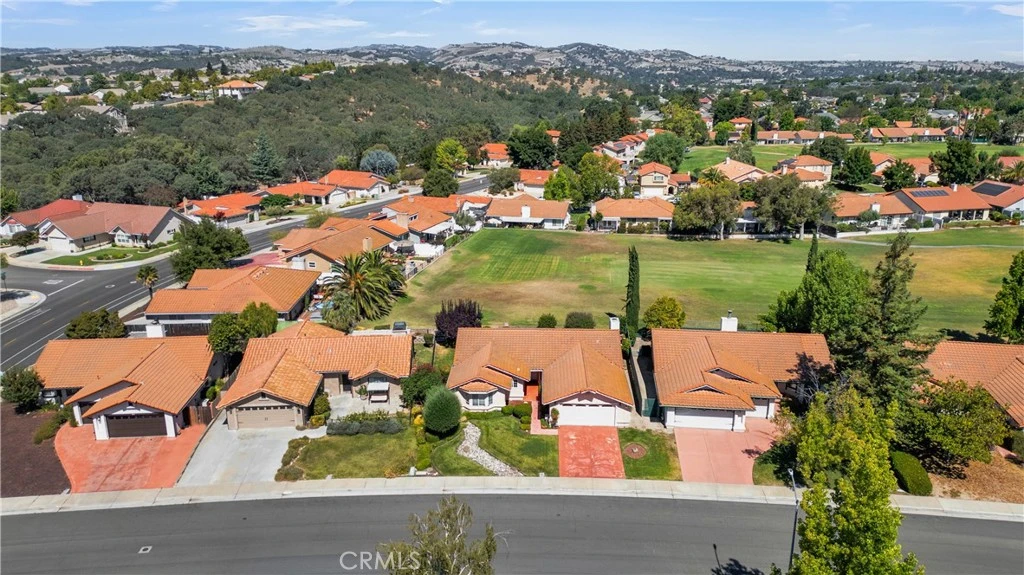
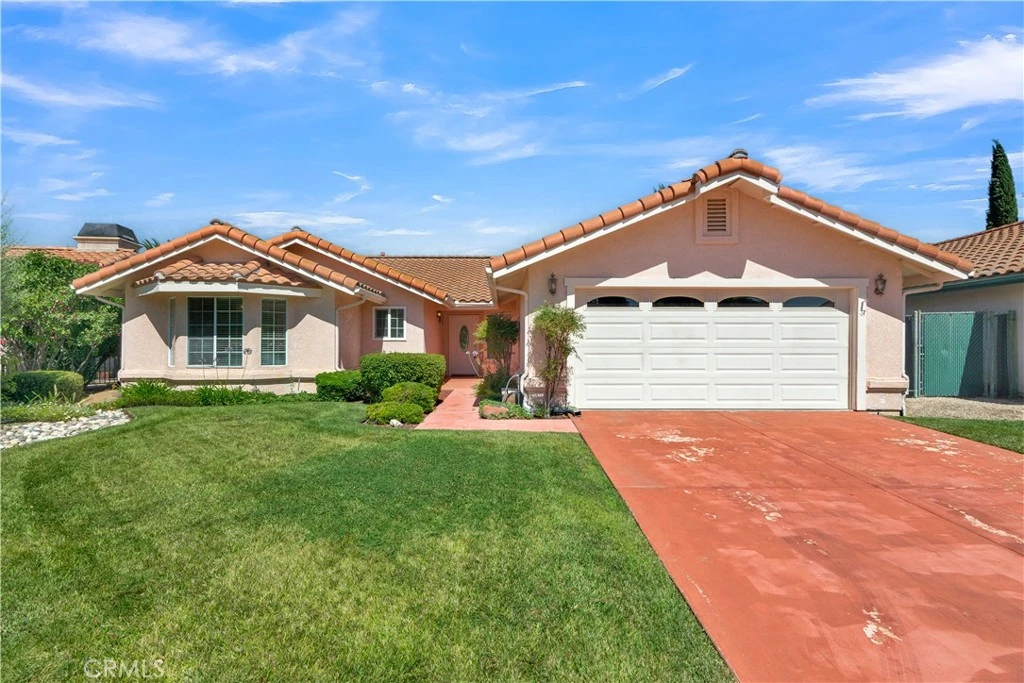
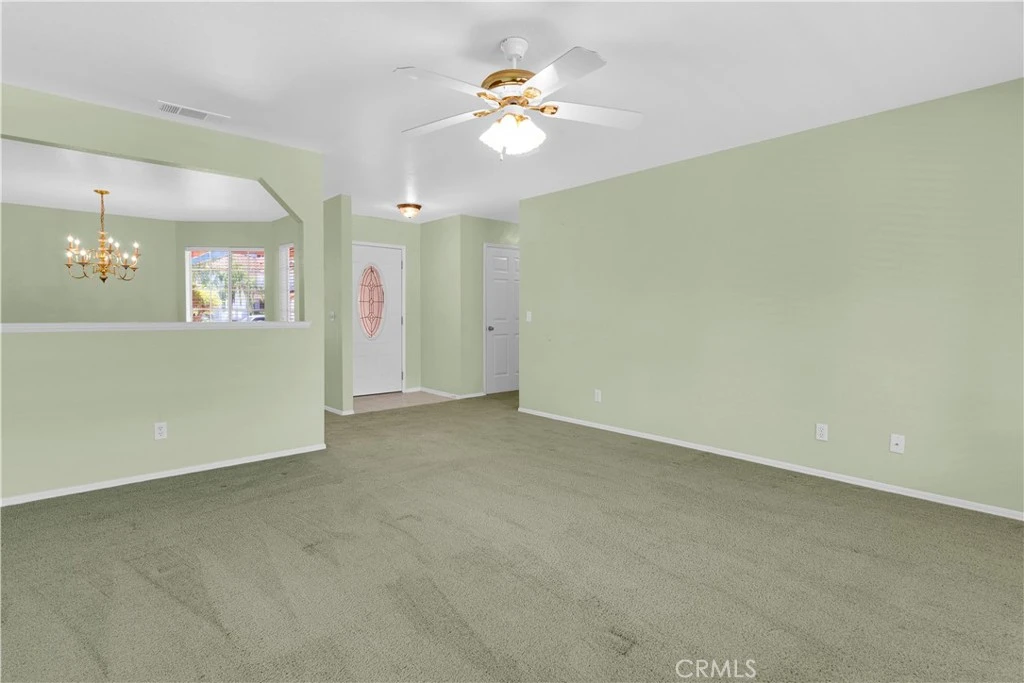
Welcome to 905 Inverness Dr., beautifully positioned along the 2nd fairway in the coveted location off Rambouillet Dr and the Paso Robles Golf Club. Lovingly maintained and cared for by the same owner for nearly 30 years, this home offers a warm, well-cared for feel from the moment you arrive at the meticulously landscaped front yard, the front entry is bright, open and an abundance of windows that fill the space with natural light throughout. The layout offers options and flexibility — two distinct living areas create a practical separation between a formal living space and a separate sitting or media room. There is also a formal dining area off the kitchen, which boasts an abundance of useful cabinet space. Or perhaps you would prefer one expansive great-room instead? The existing open sightlines, oversized windows, and large slider could be a viable and relatively easy option to modernize and capitalize, on the light potential pouring in from every angle. Bedrooms are generously sized, including a primary suite and an additional bedroom both enjoying open, green views of the golf course. The charming front bedroom features a bay window design, and there’s indoor laundry plus storage to add everyday convenience. Outside, the grounds are as impressive as they are easy to maintain — meticulously manicured landscaping centered in front a picturesque dry creek that runs through the lawn. Pride of ownership shines throughout, but now it’s time for a new owner to make it their own! Idyllically set on a quiet cul-de-sac just around the corner from Deeds Bar & the Paso Robles Golf Club, and only minutes from charming downtown Paso Robles, the city park, and all the incredible dining and wine country experiences that Paso Robles has to offer!
Property Facts
bed
Bedrooms
3
bathtub
Bathrooms
2
square_foot
Square Feet
1,754
landscape
Lot Size
6,300 sqft
calendar_month
Year Built
1989
home_work
Property Type
Single Family Residence
timer
Days on Market
0
payments
HOA Fee
N/A
garage
Garage Total
2
fingerprint
MLS #
NS26171427
Interior Details
General Interior
Interior Features
Open Floorplan, Tile Counters, Walk In Closets
Flooring
Carpet, Tile, Vinyl
Fireplace
Gas, Living Room
Kitchen & Appliances
Appliances
Built In Range, Dishwasher, Disposal, Microwave, Propane Range, Water Heater
Laundry
Laundry Room
Bed & Bath
Main Level Bedrooms
3
Main Level Bathrooms
2
Climate Control
Cooling
Central Air
Heating
Central
Parking
Total Parking Spaces
2
Garage Spaces
2
Attached Garage
Yes
Parking Features
Door Multi, Driveway, Garage
Exterior & Lot
Building & Construction
Patio & Porch
Concrete, Covered
Fencing
Wire
Security
Carbon Monoxide Detectors, Smoke Detectors
Construction
Drywall, Stucco
Foundation
Slab
Roof
Clay, Tile
Lot & Grounds
Lot Features
Back Yard, Front Yard, Sprinklers In Rear, Sprinklers In Front, Level, Rectangular Lot
Sewer
Public Sewer
Water Source
Public
Community & HOA
Association Info
HOA Amenities
Golf Course
Community Features
Street Lights, Suburban, Sidewalks
Mortgage Calculator
Total Monthly
$0
Principal & Interest:
$0Property Tax:
$0Home Insurance:
$0HOA Fees:
$0$
$
%
Nearby Schools
| Rating | School Name |
|---|---|
5 | Pat Butler Elementary Elementary School |
1 | Liberty High (Continuation) High School |
2 | Independence High High School |
5 | Virginia Peterson Elementary Elementary School |
8 | Paso Robles High High School |
Convenience Score
Market Insights
93446|Paso Robles
analytics
Estimated Value
Calculating...
trending_up0%vs. last year
202120222023202420252026
Market Temperature
Seller'sBalancedBuyer's
0d30d60d180d
Balanced
Balanced market
30 Days
Avg. time on market
This is a Balanced Market. Homes are selling at a moderate pace.
flood
Flood & Climate Risk
Flood Risk
Minimal — not in a FEMA flood zone
Wildfire Risk
Moderate — near wildland-urban interface
Heat Risk
Low — moderate summer temperatures
Earthquake Risk
Southern California seismic zone
volume_up
Noise Levels
TrafficQuiet residential street
AirportMinimal airport noise
CommercialLow commercial activity nearby

Ready to Take the Next Step?
Get expert support from a local agent today.
call
(800)-330-9306Available 9AM - 7PM
Similar Homes You Might Like
Based on price, location, and features