For Sale
$805,000
Est. $4,508/mo940 Moody Court, Paso Robles, CA 93446
bed
3
Bedrooms
bathtub
3
Bathrooms
square_foot
1,881
Square Feet
About this home
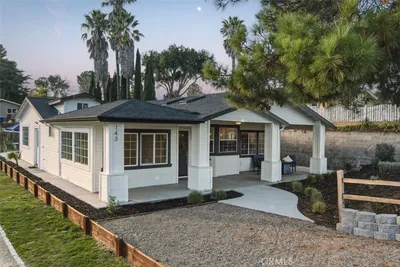
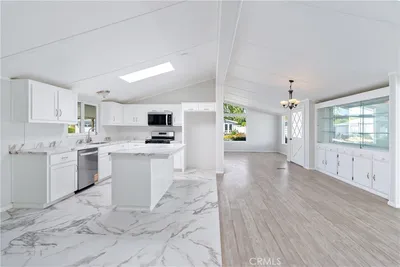
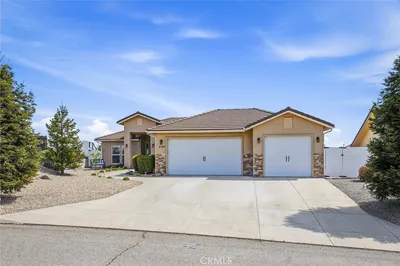
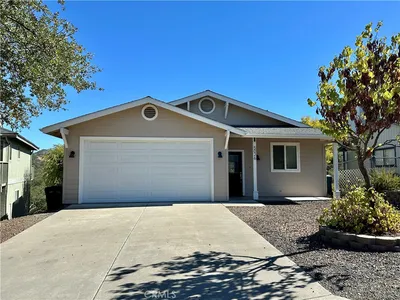
Welcome to this beautiful two-story home nestled in the heart of Paso Robles, where comfort, style, and location come together. Offering approximately 1,881± square feet of thoughtfully designed living space, this 3-bedroom, 2.5-bath residence is filled with natural light, thanks to soaring cathedral ceilings and expansive windows that create an open, airy atmosphere. The spacious floor plan features generously sized bedrooms and a beautifully updated primary suite complete with a brand-new walk-in shower. Recent exterior improvements include updated siding and fresh paint, along with a newer HVAC system and a KitchenAid dishwasher! Step outside to the lovely, private backyard designed for entertaining, with plenty of space to relax, host family and friends, and enjoy the Central Coast lifestyle! The two storage sheds provide added convenience for tools, hobbies, or extra storage. As the day winds down, you'll enjoy one of the home's most cherished features- a front row seat to the most gorgeous sunsets as they paint the mountains with vibrant colors, all from the comfort of your front window!! Located just minutes from Paso Robles’ charming downtown, you’ll enjoy easy access to boutique shopping, acclaimed restaurants, local events, and world-renowned wineries. Best of all, the stunning beaches of California’s Central Coast are only about 30 minutes away, making this home the perfect place to experience the best of wine country and coastal living. Don't miss out on this fabulous opportunity!
Property Facts
bed
Bedrooms
3
bathtub
Bathrooms
3
square_foot
Square Feet
1,881
landscape
Lot Size
6,000 sqft
calendar_month
Year Built
1988
home_work
Property Type
Single Family Residence
timer
Days on Market
0
payments
HOA Fee
N/A
garage
Garage Total
2
fingerprint
MLS #
NS26113124
Interior Details
General Interior
Interior Features
Breakfast Bar, Ceiling Fans, Cathedral Ceilings, Separate Formal Dining Room, High Ceilings, Solid Surface Counters, Tile Counters, All Bedrooms Up, Attic
Flooring
Carpet, Tile
Fireplace
Gas, Living Room
Kitchen & Appliances
Appliances
Dishwasher, Disposal, Gas Range, Ice Maker, Refrigerator, Water To Refrigerator, Water Heater
Laundry
Electric Dryer Hookup, Gas Dryer Hookup, In Garage
Bed & Bath
Main Level Bathrooms
1
Climate Control
Cooling
Central Air
Heating
Forced Air
Parking
Total Parking Spaces
2
Garage Spaces
2
Attached Garage
Yes
Parking Features
Driveway, Garage Faces Front, On Street
Exterior & Lot
Building & Construction
Patio & Porch
Concrete
Fencing
Wood
Security
Carbon Monoxide Detectors, Smoke Detectors
Construction
Hardiplank Type, Wood Siding
Foundation
Slab
Roof
Asphalt, Shingle
Lot & Grounds
Lot Features
Zero To One Unit Acre, Cul De Sac, Sprinkler System, Yard
Sewer
Public Sewer
Water Source
Public
Community & HOA
Association Info
Community Features
Curbs, Sidewalks
Mortgage Calculator
Total Monthly
$0
Principal & Interest:
$0Property Tax:
$0Home Insurance:
$0HOA Fees:
$0$
$
%
Nearby Schools
| Rating | School Name | ||
|---|---|---|---|
| No school data available for this area. | |||
Convenience Score
Market Insights
93446|Paso Robles
analytics
Estimated Value
Calculating...
trending_up0%vs. last year
202120222023202420252026
Market Temperature
Seller'sBalancedBuyer's
0d30d60d180d
Balanced
Balanced market
30 Days
Avg. time on market
This is a Balanced Market. Homes are selling at a moderate pace.
flood
Flood & Climate Risk
Flood Risk
Minimal — not in a FEMA flood zone
Wildfire Risk
Moderate — near wildland-urban interface
Heat Risk
Low — moderate summer temperatures
Earthquake Risk
Southern California seismic zone
volume_up
Noise Levels
TrafficQuiet residential street
AirportMinimal airport noise
CommercialLow commercial activity nearby
streetview
Open Full Street Viewopen_in_newStreet View

Ready to Take the Next Step?
Get expert support from a local agent today.
call
(800)-330-9306Available 9AM - 7PM
Similar Homes You Might Like
Based on price, location, and features