Topfind Realty
Renting

Search Rentals

Houses for RentTownhomes for RentCondos for RentView All Rentals →

Renting Resources

Why Rent With UsRenter GuideRent vs Buy Calculator

Renter Articles

How to Negotiate RentUnderstanding Your LeaseMoving Checklist for RentersAll Renter Articles
Buying

Search Homes

Houses for SaleTownhomes for SaleCondos for SaleView All Homes →

Buying Resources

Why Buy With UsBuyer GuideAffordability CalculatorInvestment CalculatorProperty Tax Calculator

Buyer Articles

Home Inspection TipsFirst-Time Buyer ChecklistImprove Your Credit Score
Selling

Selling Tools

Home ValuationNet Sheet CalculatorHELOC CalculatorRefinance Calculator

Selling Resources

Why Sell With UsSeller GuideFind a Seller's Agent

Seller Articles

Strategic PricingMaximize Profit When SellingSell While Buying Your Next Home
Mortgage

Today's Rates

Mortgage RatesRefinance Rates

Mortgage Tools

Mortgage CalculatorLoan Comparison

Mortgage Resources

Why Pre-Approval MattersCompare Mortgage OffersFind the Right Loan Program
Realtors
Topfind
Houses for RentTownhomes for RentCondos for RentView All Rentals →
Why Rent With UsRenter GuideRent vs Buy Calculator
How to Negotiate RentUnderstanding Your LeaseMoving Checklist for Renters
Houses for SaleTownhomes for SaleCondos for SaleView All Homes →
Why Buy With UsBuyer GuideAffordability CalculatorInvestment CalculatorProperty Tax Calculator
Home Inspection TipsFirst-Time Buyer ChecklistImprove Your Credit Score
Home ValuationNet Sheet CalculatorHELOC CalculatorRefinance Calculator
Why Sell With UsSeller GuideFind a Seller's Agent
Strategic PricingMaximize Profit When SellingSell While Buying Your Next Home
Mortgage RatesRefinance RatesMortgage CalculatorLoan Comparison
Why Pre-Approval MattersCompare Mortgage OffersFind the Right Loan Program
groupRealtorsinfoAbout Us
Continue with Google
Sign InSign Up
Topfind Realty
Renting

Search Rentals

Houses for RentTownhomes for RentCondos for RentView All Rentals →

Renting Resources

Why Rent With UsRenter GuideRent vs Buy Calculator

Renter Articles

How to Negotiate RentUnderstanding Your LeaseMoving Checklist for RentersAll Renter Articles
Buying

Search Homes

Houses for SaleTownhomes for SaleCondos for SaleView All Homes →

Buying Resources

Why Buy With UsBuyer GuideAffordability CalculatorInvestment CalculatorProperty Tax Calculator

Buyer Articles

Home Inspection TipsFirst-Time Buyer ChecklistImprove Your Credit Score
Selling

Selling Tools

Home ValuationNet Sheet CalculatorHELOC CalculatorRefinance Calculator

Selling Resources

Why Sell With UsSeller GuideFind a Seller's Agent

Seller Articles

Strategic PricingMaximize Profit When SellingSell While Buying Your Next Home
Mortgage

Today's Rates

Mortgage RatesRefinance Rates

Mortgage Tools

Mortgage CalculatorLoan Comparison

Mortgage Resources

Why Pre-Approval MattersCompare Mortgage OffersFind the Right Loan Program
Realtors
Topfind
Houses for RentTownhomes for RentCondos for RentView All Rentals →
Why Rent With UsRenter GuideRent vs Buy Calculator
How to Negotiate RentUnderstanding Your LeaseMoving Checklist for Renters
Houses for SaleTownhomes for SaleCondos for SaleView All Homes →
Why Buy With UsBuyer GuideAffordability CalculatorInvestment CalculatorProperty Tax Calculator
Home Inspection TipsFirst-Time Buyer ChecklistImprove Your Credit Score
Home ValuationNet Sheet CalculatorHELOC CalculatorRefinance Calculator
Why Sell With UsSeller GuideFind a Seller's Agent
Strategic PricingMaximize Profit When SellingSell While Buying Your Next Home
Mortgage RatesRefinance RatesMortgage CalculatorLoan Comparison
Why Pre-Approval MattersCompare Mortgage OffersFind the Right Loan Program
groupRealtorsinfoAbout Us
Continue with Google
Sign InSign Up
Real Estate/CA/Paso Robles/5130 Stagg Hill Place
view_in_arVirtual Tour
Photo 1 of 5130 Stagg Hill Place
Photo 2 of 5130 Stagg Hill Place
1 / 20
Main
Interior 1
Interior 2
Interior 3
Interior 4
imagesmode View 20 photos
For Sale
$819,000
Est. $4,586/mo

5130 Stagg Hill Place, Paso Robles, CA 93446

bed
4
Bedrooms
bathtub
2
Bathrooms
square_foot
1,957
Sq Ft

About this home

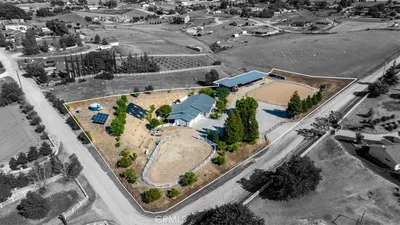
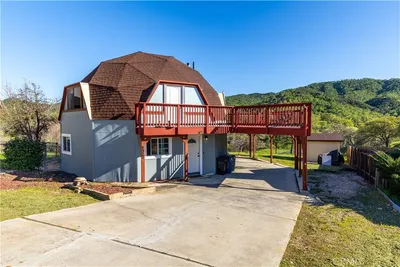
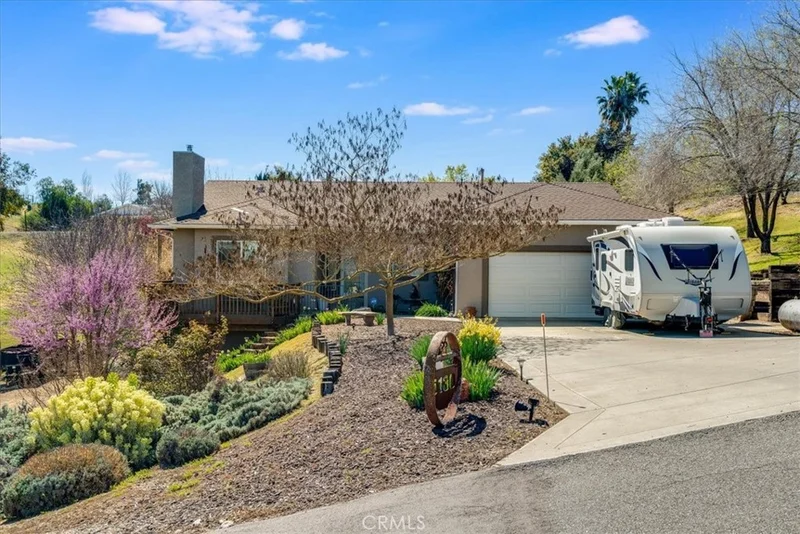
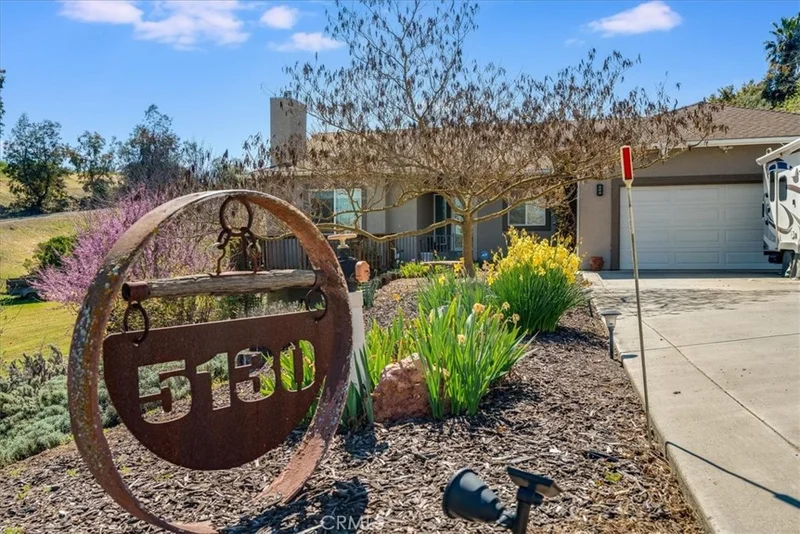
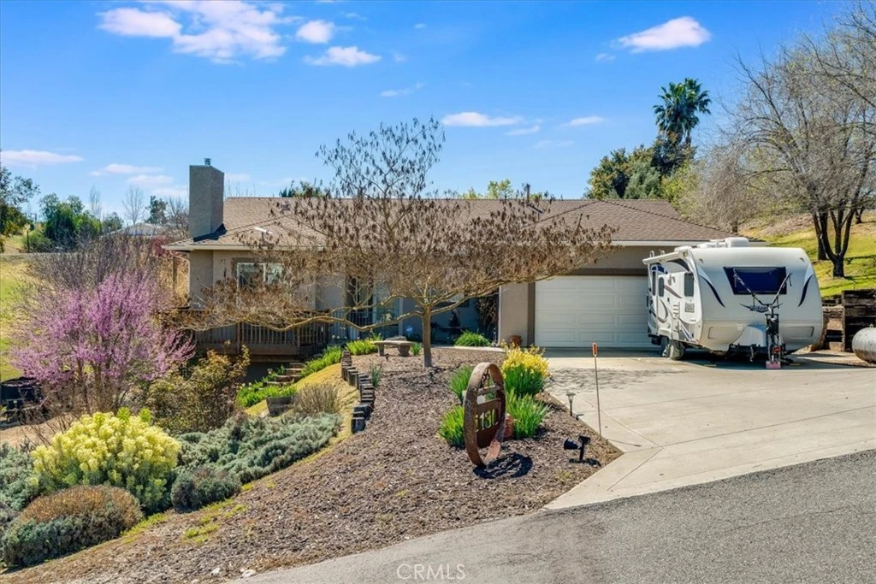
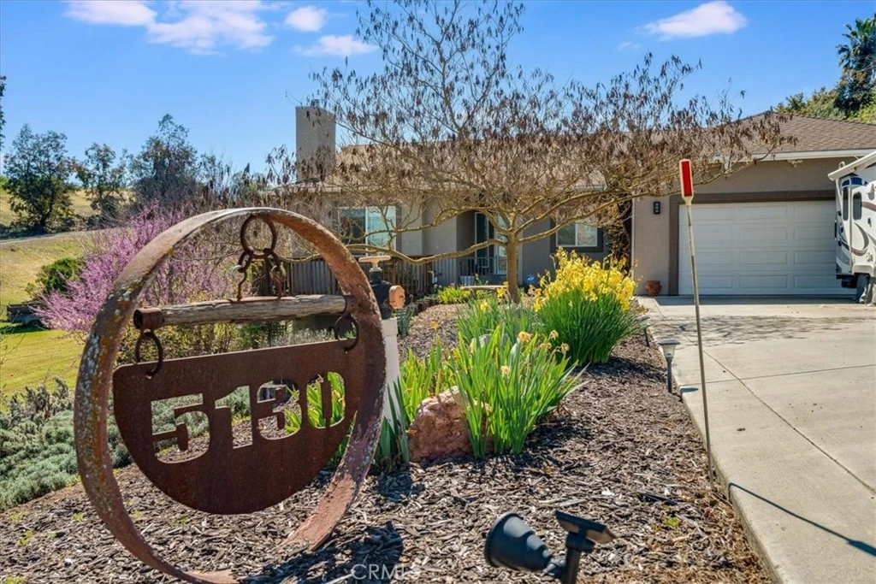
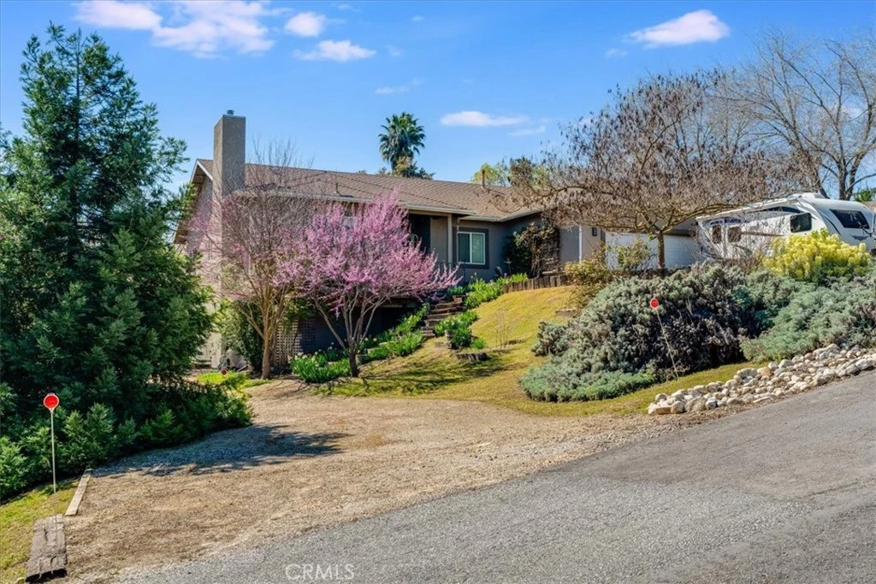
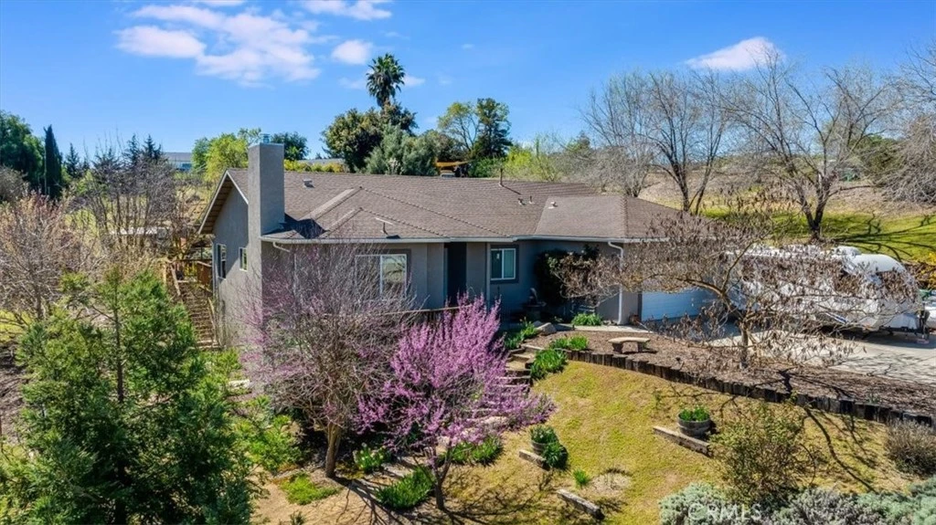
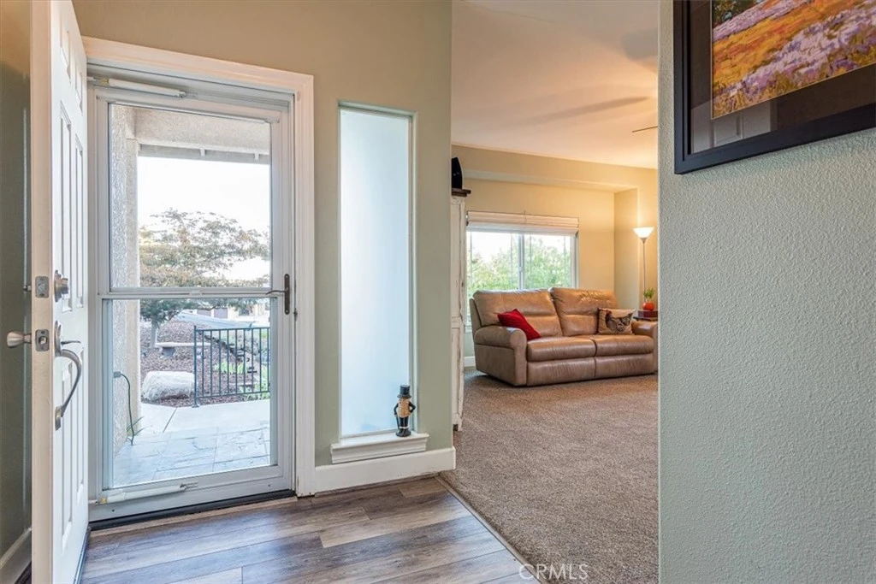
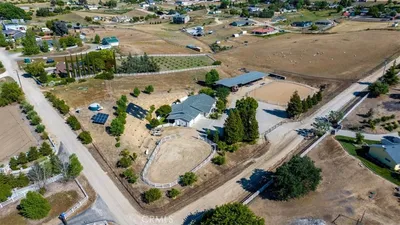
Semi-custom, quality built and maintained 4-bedroom home with 9-foot ceilings throughout as well as vineyard views and mature trees, this home has more than meets the eye. Large open-concept kitchen/family/dining room with sliding doors opens to a 1000+/- sq. ft. deck for entertainment where you can enjoy orioles and hummingbirds under the trees. The vineyard can be seen from the living room front window and deck, the guest bedroom, or, for a more expansive view, from a deck perched at the back of the property. In addition to granite counters in the kitchen and bathrooms, the house offers generously sized bedrooms and a slider off the master bedroom to a private hot tub where one can see the Milky Way on many nights. The 2-car garage has built-in storage. The property has an unfinished walk-out basement that may be used for additional storage or could be transformed (check with County permitting guidelines) into a large shop area or possibly more. A walk-in shed beneath the deck provides easy access for storage of garden tools and accessories. A secure chicken coop, ringed with table grapes, and a generous dog kennel come with the property. The lower driveway provides extra parking for up to 4 vehicles, RV or trailer. The yard consists of beautiful mature trees, many of them fruit- and nut-bearing (peaches, nectarines, various apples, figs, walnuts, almonds, etc.), creating a welcome oasis during the warm summer months. In the Fall, several of the trees turn bright red. In the late Winter and Spring, daffodils pop up throughout the yard and several trees and bushes send out beautiful blooms. Blackberries and boysenberries are trellised and, along with blueberries, produce fresh fruit on the terraced side yard during the Summer. Two vegetable garden areas with raised beds provide enough space for a robust home garden the whole family can enjoy. The entire yard is serviced by an automated drip-system. For added entertainment, there is a bocce court and horseshoe pit along with a seating area. This home needs to be explored in person to discover the possibilities of quiet, comfortable, clean-air country living in Paso Robles.

Property Facts

bed

Bedrooms

4

bathtub

Bathrooms

2

square_foot

Square Feet

1,957

landscape

Lot Size

43,560 sqft

calendar_month

Year Built

2008

home_work

Property Type

Single Family Residence

timer

Days on Market

79

garage

Garage Total

2

fingerprint

MLS #

NS26105169

Interior Details

General Interior

Interior Features

Granite Counters, All Bedrooms Down, Main Level Primary

Fireplace

Living Room, Propane

Kitchen & Appliances

Laundry

Inside, Laundry Room

Bed & Bath

Main Level Bedrooms

4

Main Level Bathrooms

2

Climate Control

Cooling

Central Air

Heating

Forced Air

Parking

Total Parking Spaces

2

Garage Spaces

2

Attached Garage

Yes

Parking Features

Rv Access Parking

Exterior & Lot

Lot & Grounds

Lot Features

Back Yard, Drip Irrigation Bubblers, Front Yard, Trees, Yard

Sewer

Septic Tank

Water Source

Well

Community & HOA

Community Features

Rural

Schedule a home tour with a Topfind agent

Mortgage Calculator

Total Monthly

$0

Principal & Interest:
$0
Property Tax:
$0
Home Insurance:
$0
HOA Fees:
$0
$
$
%

Nearby Schools

RatingSchool NameGradesDistance
No school data available for this area.

Convenience Score

Market Insights

93446|Paso Robles

Estimated Value

Calculating...
No change vs. last year
Value history is still building for this area.

Market Temperature

Seller'sBalancedBuyer's
0d30d60d180d
Balanced

Balanced market

30 Days

Avg. time on market

This is a Balanced Market. Homes are selling at a moderate pace.

Flood & Climate Risk

Noise Levels

Location

5130 Stagg Hill Place

Paso Robles, CA 93446

Open in Mapsopen_in_new
Topfind Realty

Ready to Take the Next Step?

Get expert support from a local agent today.

call
(800)-330-9306Available 9AM - 7PM

Similar Homes You Might Like

Based on price, location, and features
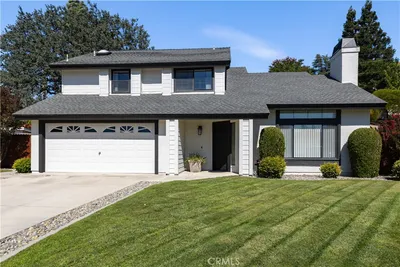
3640 Debonair Drive
3640 Debonair Drive photo 2
1 / 20
VIRTUAL TOUR

$1,099,400

FOR SALE

3640 Debonair Drive, Paso Robles, CA 93446

4 beds · 3 baths · 2,230 sqft

2639 Chaparral
2639 Chaparral photo 2
1 / 20
VIRTUAL TOUR

$535,000

FOR SALE

2639 Chaparral, Paso Robles, CA 93446

3 beds · 3 baths · 2,140 sqft

1934 Tulipwood Drive
1934 Tulipwood Drive photo 2
1 / 35

$719,900

FOR SALE

1934 Tulipwood Drive, Paso Robles, CA 93446

4 beds · 3 baths · 1,728 sqft

2121 Wood Duck
2121 Wood Duck photo 2
1 / 37

$615,000

FOR SALE

2121 Wood Duck, Paso Robles, CA 93446

3 beds · 3 baths · 1,736 sqft

4922 Longhorn Lane
4922 Longhorn Lane photo 2
1 / 41

$449,000

FOR SALE

4922 Longhorn Lane, Paso Robles, CA 93446

3 beds · 3 baths · 1,708 sqft

694 Barolo Lane
694 Barolo Lane photo 2
1 / 20
VIRTUAL TOUR

$999,000

FOR SALE

694 Barolo Lane, Paso Robles, CA 93446

4 beds · 3 baths · 2,143 sqft

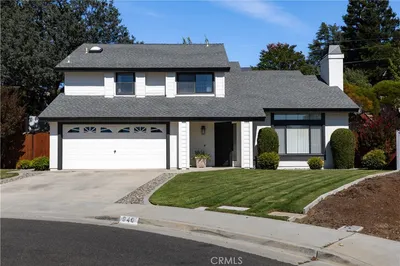
940 Moody Court
940 Moody Court photo 2
1 / 20
VIRTUAL TOUR

$770,000

FOR SALE

940 Moody Court, Paso Robles, CA 93446

3 beds · 3 baths · 1,881 sqft

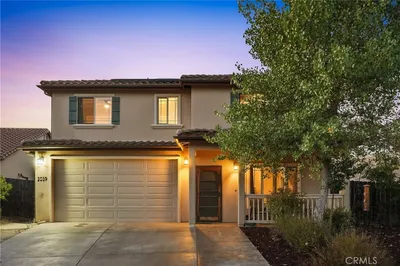
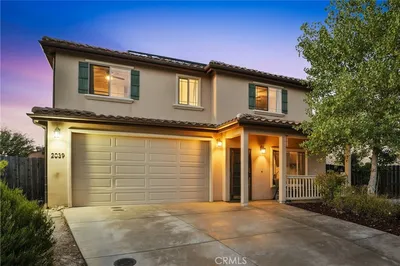
2039 Vista Oaks Way
2039 Vista Oaks Way photo 2
1 / 20

$799,000

FOR SALE

2039 Vista Oaks Way, Paso Robles, CA 93446

4 beds · 3 baths · 1,912 sqft

Recently Sold

3505 Landmark
VIRTUAL TOUR

$724,999

3505 Landmark, Paso Robles, CA 93446

3 beds · 2 baths · 1,644 sqft

5550 Las Tablas Bay
VIRTUAL TOUR

$869,999

5550 Las Tablas Bay, Paso Robles, CA 93446

4 beds · 2 baths · 2,268 sqft

6095 Vista Serrano Way
VIRTUAL TOUR

$1,199,000

6095 Vista Serrano Way, Paso Robles, CA 93446

4 beds · 2 baths · 2,062 sqft

7080 Iverson
VIRTUAL TOUR

$840,000

7080 Iverson, Paso Robles, CA 93446

4 beds · 2 baths · 2,235 sqft

2424 Traditions
VIRTUAL TOUR

$800,000

2424 Traditions, Paso Robles, CA 93446

3 beds · 2 baths · 1,867 sqft

1936 Oak
VIDEO TOUR

$815,000

1936 Oak, Paso Robles, CA 93446

3 beds · 2 baths · 1,810 sqft

818 Wade
VIRTUAL TOUR

$738,500

818 Wade, Paso Robles, CA 93446

3 beds · 2 baths · 1,609 sqft

3620 Delaney Place
3D TOUR

$839,000

3620 Delaney Place, Paso Robles, CA 93446

4 beds · 3 baths · 2,325 sqft

$819,000
4 bd | 2 ba | 1,957 sqft
call
Topfind Realty

Company

  • About Us
  • Careers
  • Articles
  • Home Estimate

Explore

  • Renting
  • Buying
  • Selling
  • Realtors

Support

  • Help Center
  • Contact Us
  • Terms & Conditions
  • Privacy Policy

Tools

  • Mortgage Calculator
  • Affordability Calculator
  • Rent vs Buy Calculator
  • Refinance Calculator

Topfind Realty, DRE # 02240815, is a licensed real estate broker in California. Topfind Realty pledges to support the Fair Housing Act and adhere to Equal Housing Opportunity laws.

Copyright © 2026 Topfind Realty. All Rights Reserved.