Topfind Realty
Renting

Search Rentals

Houses for RentTownhomes for RentCondos for RentView All Rentals →

Renting Resources

Why Rent With UsRenter GuideRent vs Buy Calculator

Renter Articles

How to Negotiate RentUnderstanding Your LeaseMoving Checklist for Renters
Buying

Search Homes

Houses for SaleTownhomes for SaleCondos for SaleView All Homes →

Buying Resources

Why Buy With UsBuyer GuideAffordability CalculatorInvestment CalculatorProperty Tax Calculator

Buyer Articles

Master Your New Home BudgetBeat Moving StressPacking Secrets
Selling

Selling Tools

Home ValuationFind a Seller's Agent

Selling Resources

Why Sell With UsSeller GuideNet Sheet CalcHELOC Calculator

Seller Articles

Strategic PricingDownsizing Tips
Mortgage Rates

Today's Rates

Mortgage RatesRefinance RatesLoan ComparisonHELOC Calculator

Mortgage Resources

Understanding Mortgage RatesFirst-Time Homebuyer GuideWhen to Refinance Your Mortgage
Realtors
Topfind
Houses for RentTownhomes for RentCondos for RentView All Rentals →
Why Rent With UsRenter GuideRent vs Buy Calculator
How to Negotiate RentUnderstanding Your LeaseMoving Checklist for Renters
Houses for SaleTownhomes for SaleCondos for SaleView All Homes →
Why Buy With UsBuyer GuideAffordability CalculatorInvestment CalculatorProperty Tax Calculator
Master Your New Home BudgetBeat Moving StressPacking Secrets
Home ValuationFind a Seller's Agent
Why Sell With UsSeller GuideNet Sheet CalcHELOC Calculator
Strategic PricingDownsizing Tips
Mortgage RatesRefinance RatesLoan ComparisonHELOC Calculator
Understanding Mortgage RatesFirst-Time Homebuyer GuideWhen to Refinance Your Mortgage
groupRealtorsinfoAbout Us
Continue with Google
Sign InSign Up
Topfind Realty
Renting

Search Rentals

Houses for RentTownhomes for RentCondos for RentView All Rentals →

Renting Resources

Why Rent With UsRenter GuideRent vs Buy Calculator

Renter Articles

How to Negotiate RentUnderstanding Your LeaseMoving Checklist for Renters
Buying

Search Homes

Houses for SaleTownhomes for SaleCondos for SaleView All Homes →

Buying Resources

Why Buy With UsBuyer GuideAffordability CalculatorInvestment CalculatorProperty Tax Calculator

Buyer Articles

Master Your New Home BudgetBeat Moving StressPacking Secrets
Selling

Selling Tools

Home ValuationFind a Seller's Agent

Selling Resources

Why Sell With UsSeller GuideNet Sheet CalcHELOC Calculator

Seller Articles

Strategic PricingDownsizing Tips
Mortgage Rates

Today's Rates

Mortgage RatesRefinance RatesLoan ComparisonHELOC Calculator

Mortgage Resources

Understanding Mortgage RatesFirst-Time Homebuyer GuideWhen to Refinance Your Mortgage
Realtors
Topfind
Houses for RentTownhomes for RentCondos for RentView All Rentals →
Why Rent With UsRenter GuideRent vs Buy Calculator
How to Negotiate RentUnderstanding Your LeaseMoving Checklist for Renters
Houses for SaleTownhomes for SaleCondos for SaleView All Homes →
Why Buy With UsBuyer GuideAffordability CalculatorInvestment CalculatorProperty Tax Calculator
Master Your New Home BudgetBeat Moving StressPacking Secrets
Home ValuationFind a Seller's Agent
Why Sell With UsSeller GuideNet Sheet CalcHELOC Calculator
Strategic PricingDownsizing Tips
Mortgage RatesRefinance RatesLoan ComparisonHELOC Calculator
Understanding Mortgage RatesFirst-Time Homebuyer GuideWhen to Refinance Your Mortgage
groupRealtorsinfoAbout Us
Continue with Google
Sign InSign Up
Real Estate/CA/Paso Robles/4275 & 4251 Stockdale Road (Sold)
view_in_arVirtual Tour
Main
SOLD
SoldClosed on June 10, 2025
$3,100,000
Sold Price

4275 & 4251 Stockdale Road, Paso Robles, CA 93446

bed
6
Bedrooms
bathtub
6
Bathrooms
square_foot
3,900
Square Feet

About this home

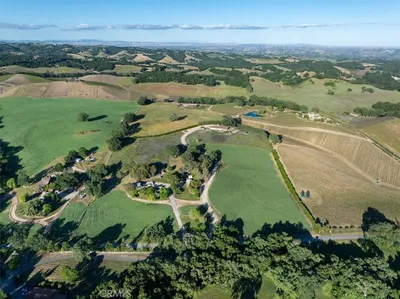
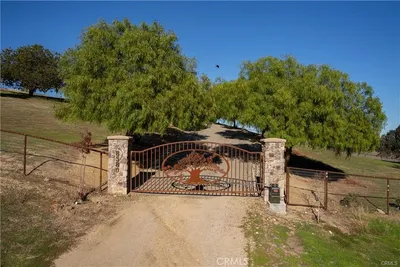
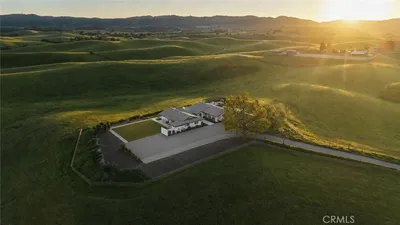
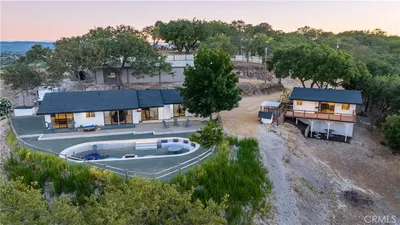

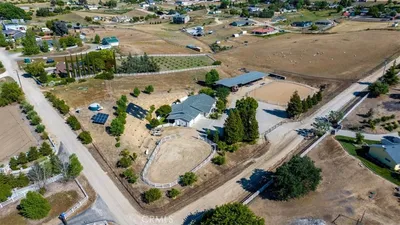
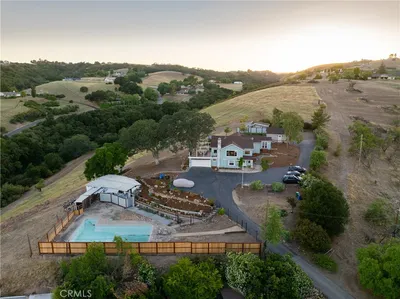
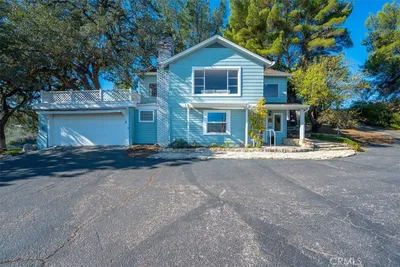
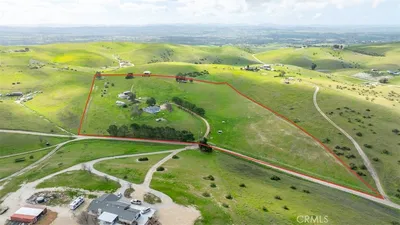
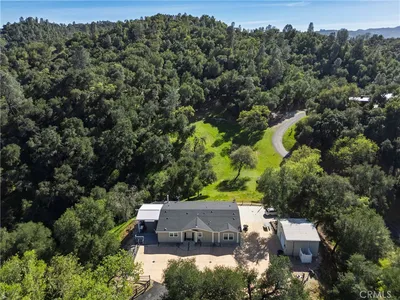
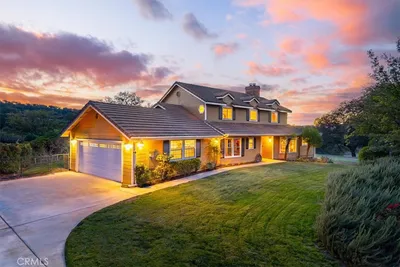
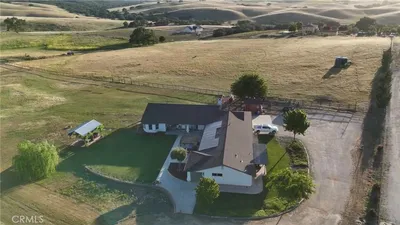
Is it possible to feel completely secluded while being only 10 minutes from town? Not often—but this rare estate offers exactly that. Spanning 98± westside rolling acres across two parcels, this breathtaking property is scattered with oak trees, a seasonal creek, vineyards, olive groves, open pastureland, and stunning panoramic views—all just 4± miles from downtown Paso Robles! Irreplaceable in character and charm, this one-of-a-kind ranch features a 3,000± sq. ft. custom home, a 900± sq. ft. manufactured guest home, and a picture-perfect 3,200± sq. ft. historical barn dating back to 1906, fully restored with cold room storage and a second-floor art studio/guest suite. The two-story, custom-built 4-bedroom home, each bedroom with its own en-suite bathroom, is designed for seamless indoor-outdoor living. Bathed in natural light, the open floor plan showcases a gourmet kitchen with a generous island, dedicated bar area, and wine fridge, flowing effortlessly into the living and dining spaces. The luxe primary suite offers a spa-like retreat with a walk-in closet, dual vanity sinks, and a spacious shower. A dedicated laundry room adds convenience, while top-of-the-line appliances, custom cabinetry, and high-end finishes elevate the home’s modern comforts. Step outside to an idyllic entertainment space, featuring a covered patio, an open grill and wood-fired pizza oven, and a bocce ball court—perfect for summer gatherings with family and friends. On cooler evenings, relax around the fire pit, taking in the stars from this park-like setting. The guest home, a beautifully remodeled mobile home set among majestic oak trees, boasts decking, a hot tub, and endless views. It also includes a 3-car/tractor covered carport, two fenced horse/cow enclosures, deer fencing, and a second barn. The vineyards, planted with high-quality P3 1103 rootstock, produce approximately 18 tons annually of Syrah and Zinfandel grapes, while the olive groves yield around 400 bottles of premium olive oil each year. A flourishing garden and chicken coop further enhance the estate’s charm. With fenced pasture for livestock and level acres ideal for an equestrian area, this property offers endless possibilities. Both homes are permitted for short-term vacation rentals, making this extraordinary estate a perfect blend of luxury, functionality, and countryside living.

infoProperty Facts

bed

Bedrooms

6

bathtub

Bathrooms

6

square_foot

Square Feet

3,900

landscape

Lot Size

4,288,046.4 sqft

calendar_month

Year Built

2005

home_work

Property Type

Single Family Residence

timer

Days on Market

26

payments

HOA Fee

N/A

garage

Garage Total

3

fingerprint

MLS #

NS25023337

chairInterior Details

General Interior

Interior Features

Breakfast Bar, High Ceilings, Open Floorplan, Recessed Lighting, Walk In Pantry, Workshop

Flooring

Wood

Fireplace

Free Standing, Living Room

Kitchen & Appliances

Appliances

Electric Cooktop, Refrigerator

Laundry

Inside

Bed & Bath

Main Level Master

Yes

Climate Control

Cooling

Wall Window Units

Heating

Fireplaces, Wood Stove

deckExterior & Lot

Building & Construction

Patio & Porch

Deck, Front Porch, Wood

Foundation

Raised

Roof

Shingle

Nearby Schools

RatingSchool NameGradesDistance
5
Georgia Brown Dual Immersion
Elementary School
K-71.5 mi
8
Kermit King Elementary
Elementary School
K-61.9 mi
5
Lewis Flamson Junior High
Middle School
7-82.3 mi
2
Paso Robles Independent Study Center
Elementary School
K-82.3 mi
N/A
Marie Bauer Early Education Center
Middle School
P2.8 mi

Convenience Score

Topfind Realty

This Home is Sold

Curious what your home is worth? Get a free valuation.

call
(800)-330-9306Available 9AM - 6PM

Similar Homes You Might Like

Based on price, location, and features
7989 Sundance Trail
VIDEO TOUR

$1,395,000

FOR SALE

7989 Sundance Trail, Paso Robles, CA 93446

6 beds · 5 baths · 4,386 sqft

5250 , 5260 Vineyard
VIRTUAL TOUR

$2,995,000

FOR SALE

5250 , 5260 Vineyard, Paso Robles, CA 93446

7 beds · 6 baths · 4,590 sqft

8580 Warren
VIRTUAL TOUR

$1,549,000

FOR SALE

8580 Warren, Paso Robles, CA 93446

5 beds · 5 baths · 3,537 sqft

35 Wellsona Road

$5,495,000

FOR SALE

35 Wellsona Road, Paso Robles, CA 93446

5 beds · 7 baths · 3,249 sqft

840 Madrone
VIRTUAL TOUR

$1,633,000

FOR SALE

840 Madrone, Paso Robles, CA 93446

5 beds · 3 baths · 2,370 sqft

143 Vine
VIRTUAL TOUR

$879,000

FOR SALE

143 Vine, Paso Robles, CA 93446

4 beds · 3 baths · 1,867 sqft

4242 Las Tablas Willow Creek Road
VIRTUAL TOUR

$1,750,000

FOR SALE

4242 Las Tablas Willow Creek Road, Paso Robles, CA 93446

3 beds · 3 baths · 2,704 sqft

3640 Debonair Drive
VIRTUAL TOUR

$1,099,400

FOR SALE

3640 Debonair Drive, Paso Robles, CA 93446

4 beds · 3 baths · 2,230 sqft

Recently Sold

549 Derby
VIRTUAL TOUR

$1,295,000

SOLD

549 Derby, Paso Robles, CA 93446

5 beds · 5 baths · 3,327 sqft

4275 & 4251 Stockdale Road
VIRTUAL TOUR

$3,100,000

SOLD

4275 & 4251 Stockdale Road, Paso Robles, CA 93446

6 beds · 6 baths · 3,900 sqft

549 Derby
VIRTUAL TOUR

$1,030,000

SOLD

549 Derby, Paso Robles, CA 93446

5 beds · 5 baths · 3,327 sqft

6060 Vista Del Paso

$1,790,000

SOLD

6060 Vista Del Paso, Paso Robles, CA 93446

5 beds · 5 baths · 3,605 sqft

3505 Landmark
VIRTUAL TOUR

$724,999

SOLD

3505 Landmark, Paso Robles, CA 93446

3 beds · 2 baths · 1,644 sqft

5550 Las Tablas Bay
VIRTUAL TOUR

$869,999

SOLD

5550 Las Tablas Bay, Paso Robles, CA 93446

4 beds · 2 baths · 2,268 sqft

1505 Barley Grain
VIRTUAL TOUR

$1,400,000

SOLD

1505 Barley Grain, Paso Robles, CA 93446

4 beds · 4 baths · 3,415 sqft

5026 Meadow Lark
VIDEO TOUR

$615,000

SOLD

5026 Meadow Lark, Paso Robles, CA 93446

3 beds · 3 baths · 1,536 sqft

Topfind Realty

Company

  • About Us
  • Careers
  • Articles
  • Home Estimate

Explore

  • Renting
  • Buying
  • Selling
  • Realtors

Support

  • Help Center
  • Contact Us
  • Terms & Conditions
  • Privacy Policy

Topfind Realty, DRE # 02240815, is a licensed real estate broker in California. Topfind Realty pledges to support the Fair Housing Act and adhere to Equal Housing Opportunity laws.

Copyright © 2026 Topfind Realty. All Rights Reserved.