Topfind Realty
Renting

Search Rentals

Houses for RentTownhomes for RentCondos for RentView All Rentals →

Renting Resources

Why Rent With UsRenter GuideRent vs Buy Calculator

Renter Articles

How to Negotiate RentUnderstanding Your LeaseMoving Checklist for Renters
Buying

Search Homes

Houses for SaleTownhomes for SaleCondos for SaleView All Homes →

Buying Resources

Why Buy With UsBuyer GuideAffordability CalculatorInvestment CalculatorProperty Tax Calculator

Buyer Articles

Master Your New Home BudgetBeat Moving StressPacking Secrets
Selling

Selling Tools

Home ValuationFind a Seller's Agent

Selling Resources

Why Sell With UsSeller GuideNet Sheet CalcHELOC Calculator

Seller Articles

Strategic PricingDownsizing Tips
Mortgage Rates

Today's Rates

Mortgage RatesRefinance RatesLoan ComparisonHELOC Calculator

Mortgage Resources

Understanding Mortgage RatesFirst-Time Homebuyer GuideWhen to Refinance Your Mortgage
Realtors
Topfind
Houses for RentTownhomes for RentCondos for RentView All Rentals →
Why Rent With UsRenter GuideRent vs Buy Calculator
How to Negotiate RentUnderstanding Your LeaseMoving Checklist for Renters
Houses for SaleTownhomes for SaleCondos for SaleView All Homes →
Why Buy With UsBuyer GuideAffordability CalculatorInvestment CalculatorProperty Tax Calculator
Master Your New Home BudgetBeat Moving StressPacking Secrets
Home ValuationFind a Seller's Agent
Why Sell With UsSeller GuideNet Sheet CalcHELOC Calculator
Strategic PricingDownsizing Tips
Mortgage RatesRefinance RatesLoan ComparisonHELOC Calculator
Understanding Mortgage RatesFirst-Time Homebuyer GuideWhen to Refinance Your Mortgage
groupRealtorsinfoAbout Us
Continue with Google
Sign InSign Up
Topfind Realty
Renting

Search Rentals

Houses for RentTownhomes for RentCondos for RentView All Rentals →

Renting Resources

Why Rent With UsRenter GuideRent vs Buy Calculator

Renter Articles

How to Negotiate RentUnderstanding Your LeaseMoving Checklist for Renters
Buying

Search Homes

Houses for SaleTownhomes for SaleCondos for SaleView All Homes →

Buying Resources

Why Buy With UsBuyer GuideAffordability CalculatorInvestment CalculatorProperty Tax Calculator

Buyer Articles

Master Your New Home BudgetBeat Moving StressPacking Secrets
Selling

Selling Tools

Home ValuationFind a Seller's Agent

Selling Resources

Why Sell With UsSeller GuideNet Sheet CalcHELOC Calculator

Seller Articles

Strategic PricingDownsizing Tips
Mortgage Rates

Today's Rates

Mortgage RatesRefinance RatesLoan ComparisonHELOC Calculator

Mortgage Resources

Understanding Mortgage RatesFirst-Time Homebuyer GuideWhen to Refinance Your Mortgage
Realtors
Topfind
Houses for RentTownhomes for RentCondos for RentView All Rentals →
Why Rent With UsRenter GuideRent vs Buy Calculator
How to Negotiate RentUnderstanding Your LeaseMoving Checklist for Renters
Houses for SaleTownhomes for SaleCondos for SaleView All Homes →
Why Buy With UsBuyer GuideAffordability CalculatorInvestment CalculatorProperty Tax Calculator
Master Your New Home BudgetBeat Moving StressPacking Secrets
Home ValuationFind a Seller's Agent
Why Sell With UsSeller GuideNet Sheet CalcHELOC Calculator
Strategic PricingDownsizing Tips
Mortgage RatesRefinance RatesLoan ComparisonHELOC Calculator
Understanding Mortgage RatesFirst-Time Homebuyer GuideWhen to Refinance Your Mortgage
groupRealtorsinfoAbout Us
Continue with Google
Sign InSign Up
Real Estate/CA/Paso Robles/7989 Sundance Trail
play_circleVideo Tour
Photo 1 of 7989 Sundance Trail
Photo 2 of 7989 Sundance Trail
1 / 20
Main
Interior 1
Interior 2
Interior 3
Interior 4
imagesmode View 20 photos
For Sale
$1,395,000
Est. $7,812/mo

7989 Sundance Trail, Paso Robles, CA 93446

bed
6
Bedrooms
bathtub
5
Bathrooms
square_foot
4,386
Sq Ft

About this home

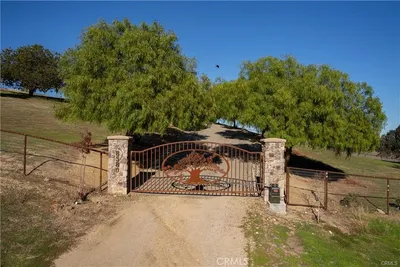
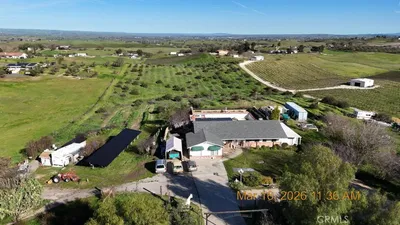
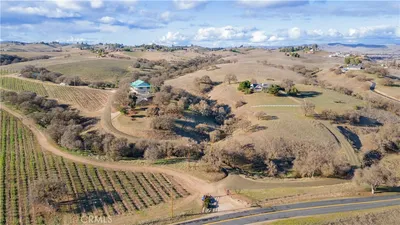
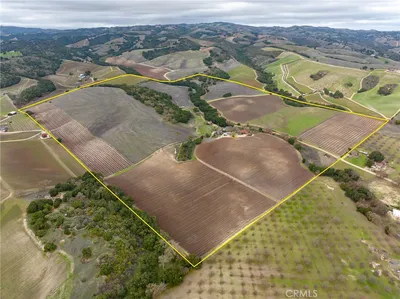
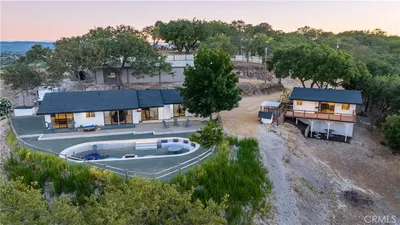
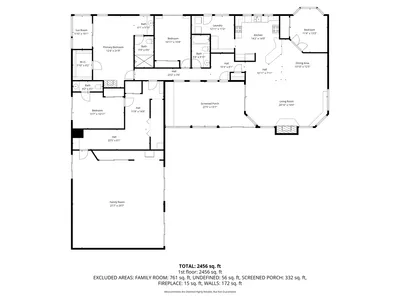
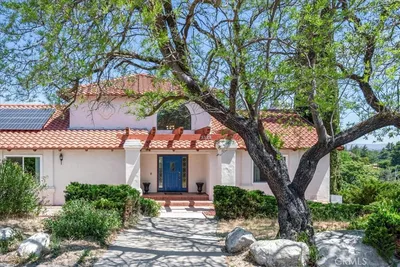

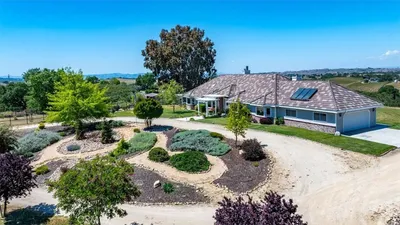
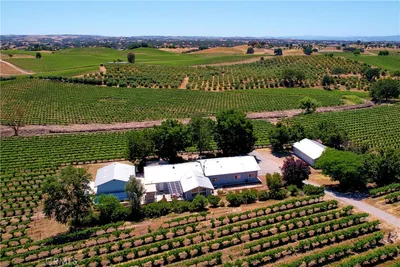
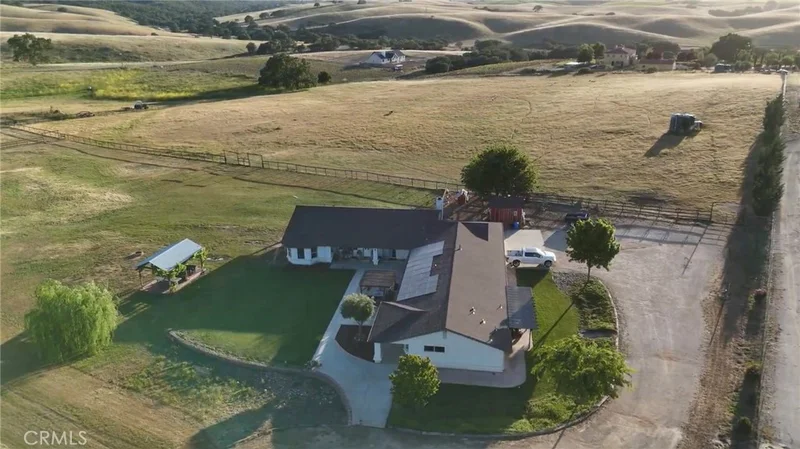
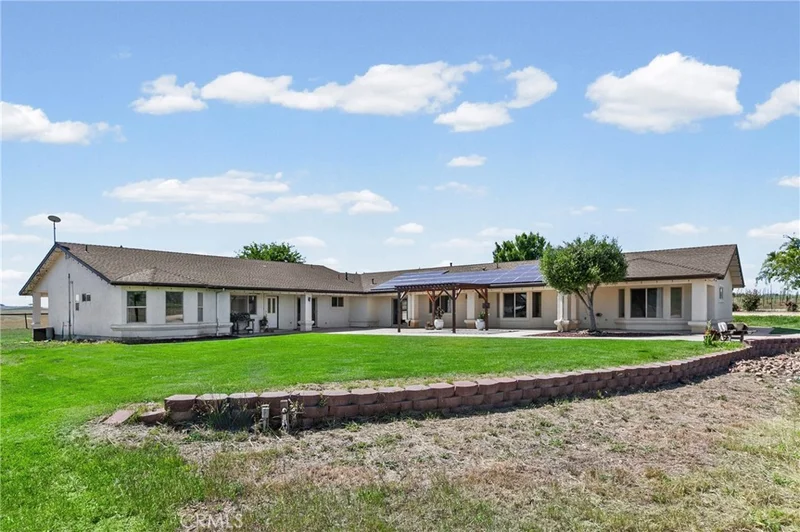
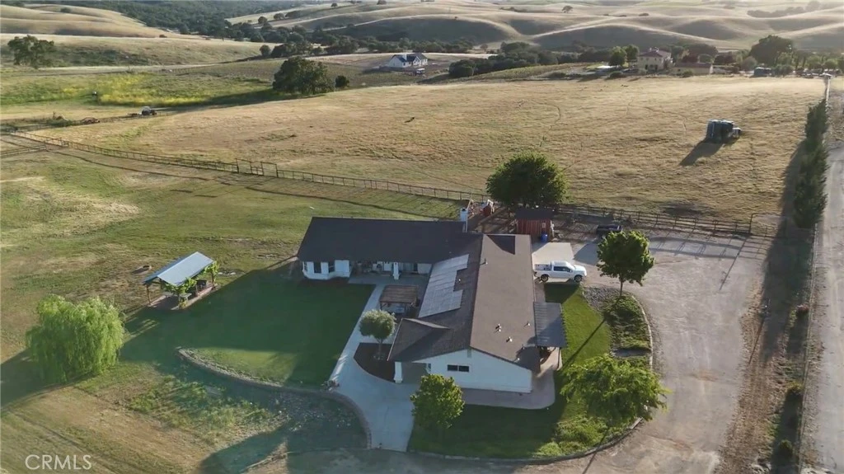
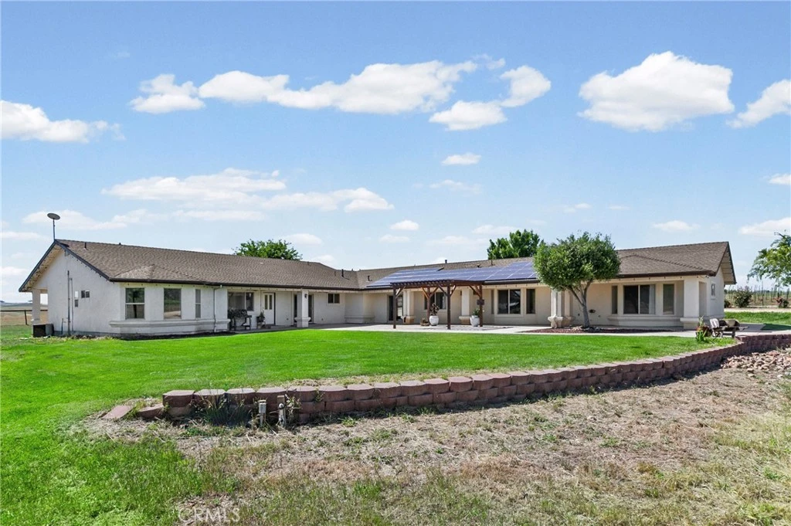
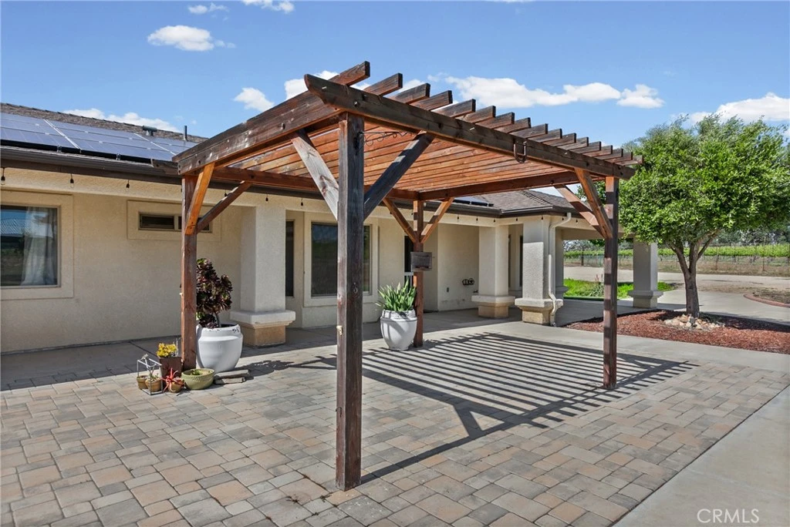
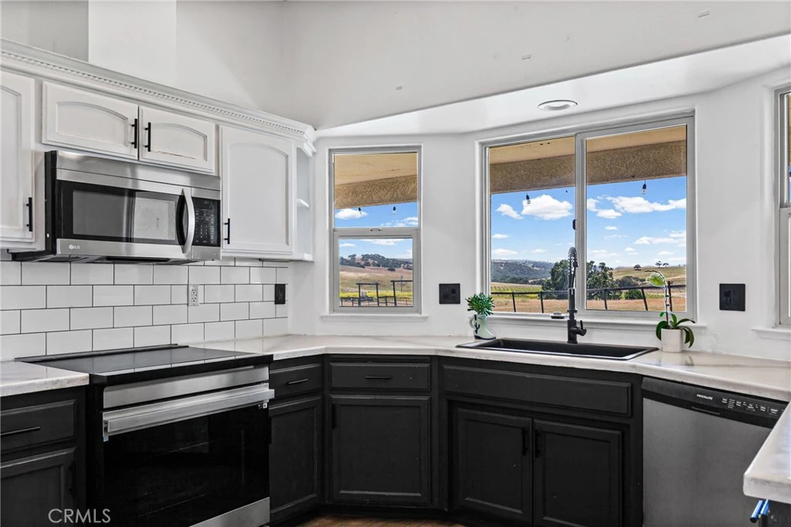
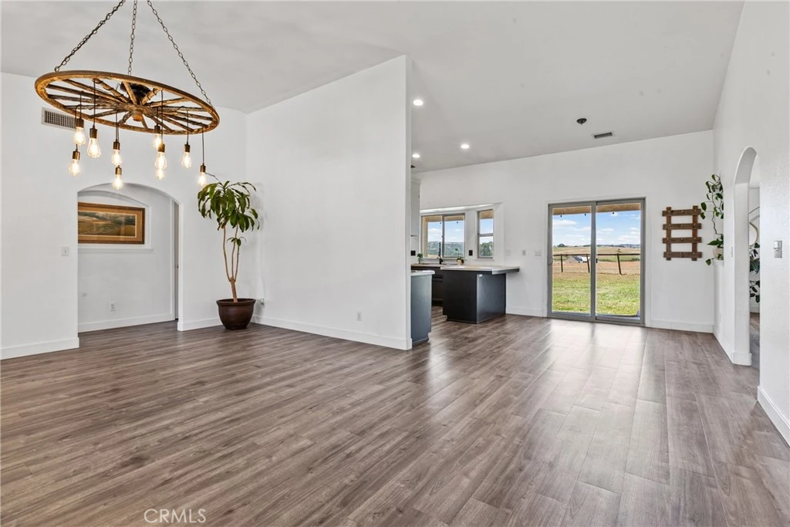
Discover space, flexibility, and privacy on this exceptional 12± acre property in the sought-after Sundance Trail community. Set against a backdrop of rolling hills with panoramic views that stretch across neighboring vineyards, this property offers a rare opportunity to create something truly special. With its expansive setting and natural beauty, it presents a true blank canvas to bring your vision to life. Designed with multi-generational living in mind, this expansive single-level residence offers two separate homes under one roof, creating the perfect balance of togetherness and independence. The 4,386± sq. ft. layout includes a 3-bedroom, 2.5-bath main residence of 2,156± sq. ft., plus a separate 3-bedroom, 2-bath second residence of 1,510± sq. ft. Connecting the two is an additional 720± sq. ft. shared space ideal for a game room, media room, home gym, hobby area, or gathering room. Each residence features its own private entrance, full kitchen with walk-in pantry, spacious primary suite, indoor laundry, and the ability to function independently. Thoughtful amenities throughout include vaulted ceilings, waterproof vinyl flooring, dual-pane windows, central heating and air conditioning, ceiling fans, recessed lighting and owned solar for added efficiency. The main residence offers a striking river rock wood-burning fireplace. Outdoor living shines here with covered patios, a large pergola with electrical, paver entertaining areas, expansive irrigated lawns, and a gazebo. Enjoy sweeping, unobstructed views of surrounding vineyards, rolling hills, and ranchland with memorable sunrises and sunsets from your own private retreat. The fully fenced and cross-fenced acreage offers room for horses, gardening, orchards, hobby farming, or other rural pursuits. Additional features include a chicken coop, animal pen with shed, RV hookups, and detached shed. Whether you are looking to accommodate extended family, create space for guests, or take advantage of the property’s versatility and build out your dream lifestyle, this is a rare opportunity to make it your own. Schedule your private showing today.

Property Facts

bed

Bedrooms

6

bathtub

Bathrooms

5

square_foot

Square Feet

4,386

landscape

Lot Size

522,720 sqft

calendar_month

Year Built

1999

home_work

Property Type

Single Family Residence

timer

Days on Market

58

payments

HOA Fee

$580/mo

garage

Garage Total

1

fingerprint

MLS #

SC26093837

Interior Details

General Interior

Interior Features

Ceiling Fans, Separate Formal Dining Room, High Ceilings, In Law Floorplan, Laminate Counters, Pantry, Pull Down Attic Stairs, Recessed Lighting, Storage, All Bedrooms Down, Bedroom On Main Level, Main Level Primary, Multiple Primary Suites, Primary Suite, Walk In Closets

Flooring

Vinyl

Fireplace

Family Room, Wood Burning

Kitchen & Appliances

Appliances

Dishwasher, Electric Oven, Electric Range, Disposal, Ice Maker, Microwave, Refrigerator, Tankless Water Heater, Water To Refrigerator, Water Heater, Dryer, Washer

Laundry

Laundry Room

Bed & Bath

Main Level Bedrooms

6

Main Level Bathrooms

5

Climate Control

Cooling

Central Air, Dual

Heating

Forced Air, Fireplaces, Propane, Wood

Parking

Total Parking Spaces

1

Garage Spaces

1

Attached Garage

Yes

Parking Features

Concrete, Door Single, Driveway, Garage, Garage Door Opener, Gravel, Oversized, Private, Garage Faces Rear, Rv Hook Ups

Exterior & Lot

Building & Construction

Patio & Porch

Concrete, Covered, Patio, Stone

Fencing

Average Condition, Cross Fenced, Grapestake, Split Rail, Wood, Wire

Security

Carbon Monoxide Detectors, Smoke Detectors

Construction

Stucco

Foundation

Slab

Roof

Composition

Lot & Grounds

Lot Features

Zero To One Unit Acre, Agricultural, Garden, Gentle Sloping, Horse Property, Lawn, Pasture, Secluded, Sprinkler System, Yard

Sewer

Septic Tank

Water Source

Private, Well

Community & HOA

Association Info

HOA Fee$580
FrequencyAnnually

HOA Amenities

Maintenance Grounds

Community Features

Foothills

Mortgage Calculator

Total Monthly

$0

Principal & Interest:
$0
Property Tax:
$0
Home Insurance:
$0
HOA Fees:
$0
$
$
%

Nearby Schools

RatingSchool NameGradesDistance
7
Creston Elementary
Elementary School
K-52.1 mi

Convenience Score

Market Insights

93446|Paso Robles

Estimated Value

Calculating...
No change vs. last year
Value history is still building for this area.

Market Temperature

Seller'sBalancedBuyer's
0d30d60d180d
Balanced

Balanced market

30 Days

Avg. time on market

This is a Balanced Market. Homes are selling at a moderate pace.

Flood & Climate Risk

Noise Levels

Location

7989 Sundance Trail

Paso Robles, CA 93446

Open in Mapsopen_in_new
Topfind Realty

Ready to Take the Next Step?

Get expert support from a local agent today.

call
(800)-330-9306Available 9AM - 7PM

Similar Homes You Might Like

Based on price, location, and features
5250 , 5260 Vineyard
VIRTUAL TOUR

$2,995,000

FOR SALE

5250 , 5260 Vineyard, Paso Robles, CA 93446

7 beds · 6 baths · 4,590 sqft

8580 Warren
VIRTUAL TOUR

$1,549,000

FOR SALE

8580 Warren, Paso Robles, CA 93446

5 beds · 5 baths · 3,537 sqft

5770 Vista Serrano

$724,950

FOR SALE

5770 Vista Serrano, Paso Robles, CA 93446

6 beds · 4 baths · 3,542 sqft

781 Angus St.

$1,195,000

FOR SALE

781 Angus St., Paso Robles, CA 93446

5 beds · 4 baths · 3,526 sqft

213 Grand Canyon

$1,065,000

FOR SALE

213 Grand Canyon, Paso Robles, CA 93446

5 beds · 4 baths · 3,880 sqft

390 San Marcos
VIDEO TOUR

$2,395,000

FOR SALE

390 San Marcos, Paso Robles, CA 93446

5 beds · 6 baths · 4,716 sqft

2135 Live Oak Rd

$13,000,000

FOR SALE

2135 Live Oak Rd, Paso Robles, CA 93446

5 beds · 6 baths · 5,258 sqft

840 Madrone
VIRTUAL TOUR

$1,633,000

FOR SALE

840 Madrone, Paso Robles, CA 93446

5 beds · 3 baths · 2,370 sqft

Recently Sold

7975 Nacimiento Lake Drive
VIDEO TOUR

$1,200,000

SOLD

7975 Nacimiento Lake Drive, Paso Robles, CA 93446

6 beds · 4 baths · 4,549 sqft

4275 & 4251 Stockdale Road
VIRTUAL TOUR

$3,100,000

SOLD

4275 & 4251 Stockdale Road, Paso Robles, CA 93446

6 beds · 6 baths · 3,900 sqft

2322 Almond Springs Drive
VIRTUAL TOUR

$925,000

SOLD

2322 Almond Springs Drive, Paso Robles, CA 93446

5 beds · 4 baths · 3,709 sqft

416 Calle Alto Street
VIRTUAL TOUR

$1,342,500

SOLD

416 Calle Alto Street, Paso Robles, CA 93446

5 beds · 4 baths · 3,646 sqft

6060 Vista Del Paso

$1,790,000

SOLD

6060 Vista Del Paso, Paso Robles, CA 93446

5 beds · 5 baths · 3,605 sqft

5995 Vista Del Paso Way
VIRTUAL TOUR

$2,040,000

SOLD

5995 Vista Del Paso Way, Paso Robles, CA 93446

6 beds · 5 baths · 4,699 sqft

3230 Nacimiento Lake

$2,525,000

SOLD

3230 Nacimiento Lake, Paso Robles, CA 93446

7 beds · 4 baths · 4,320 sqft

4540 Highway 41

$1,875,000

SOLD

4540 Highway 41, Paso Robles, CA 93446

7 beds · 4 baths · 4,380 sqft

$1,395,000
6 bd | 5 ba | 4,386 sqft
Request a tourcall
Topfind Realty

Company

  • About Us
  • Careers
  • Articles
  • Home Estimate

Explore

  • Renting
  • Buying
  • Selling
  • Realtors

Support

  • Help Center
  • Contact Us
  • Terms & Conditions
  • Privacy Policy

Topfind Realty, DRE # 02240815, is a licensed real estate broker in California. Topfind Realty pledges to support the Fair Housing Act and adhere to Equal Housing Opportunity laws.

Copyright © 2026 Topfind Realty. All Rights Reserved.