imagesmode View 20 photos
For Sale
$580,000
Est. $3,248/mo2986 Bridle Trail Lane, Paso Robles, CA 93446
bed
3
Bedrooms
bathtub
2
Bathrooms
square_foot
1,680
Square Feet
About this home
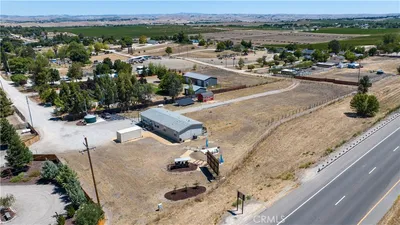
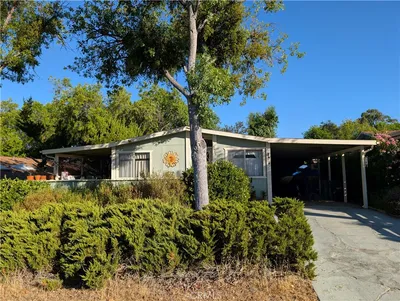
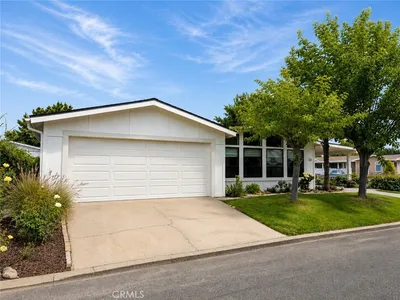
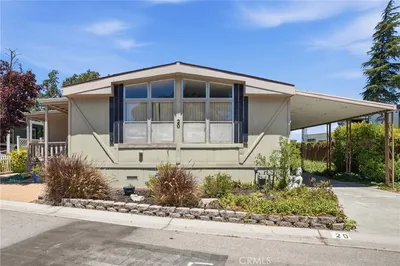
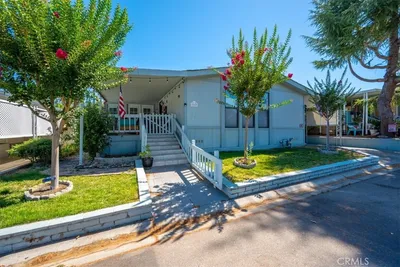
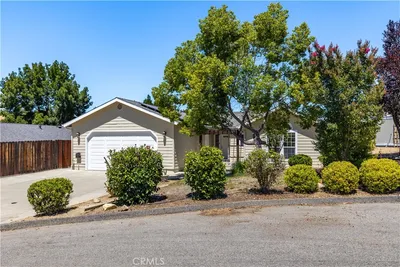
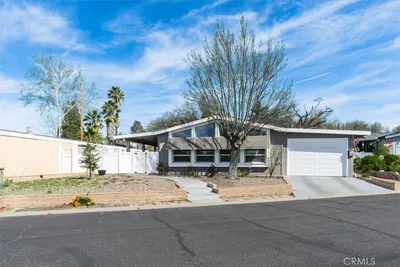
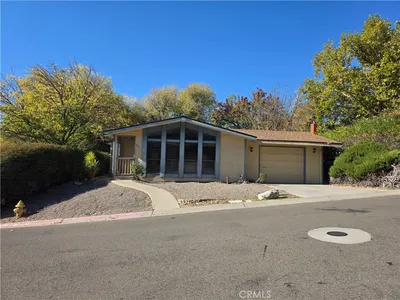
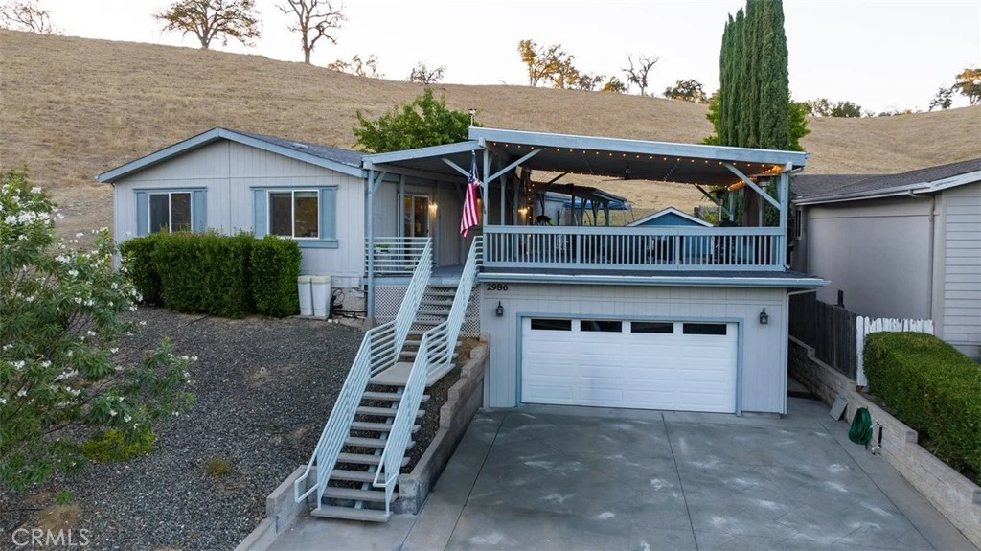
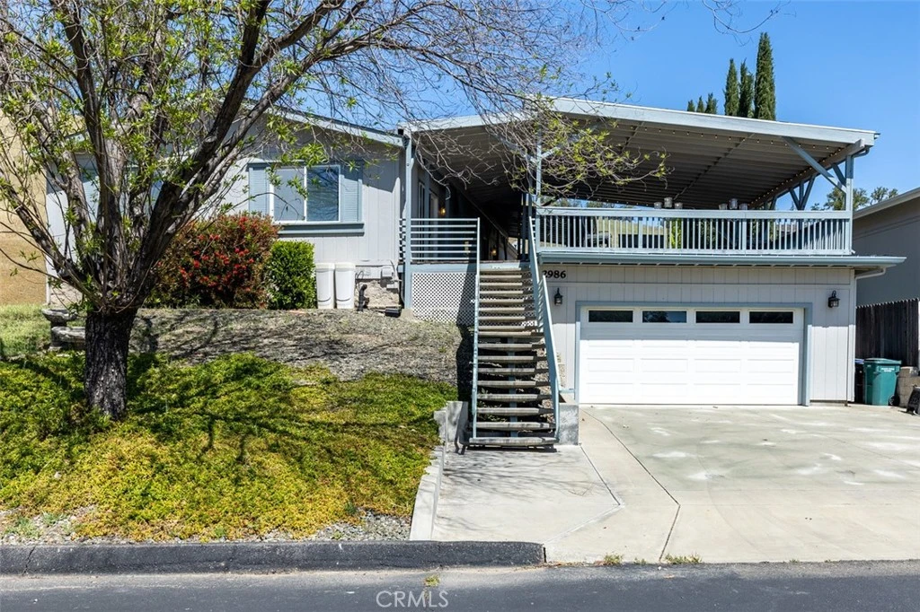
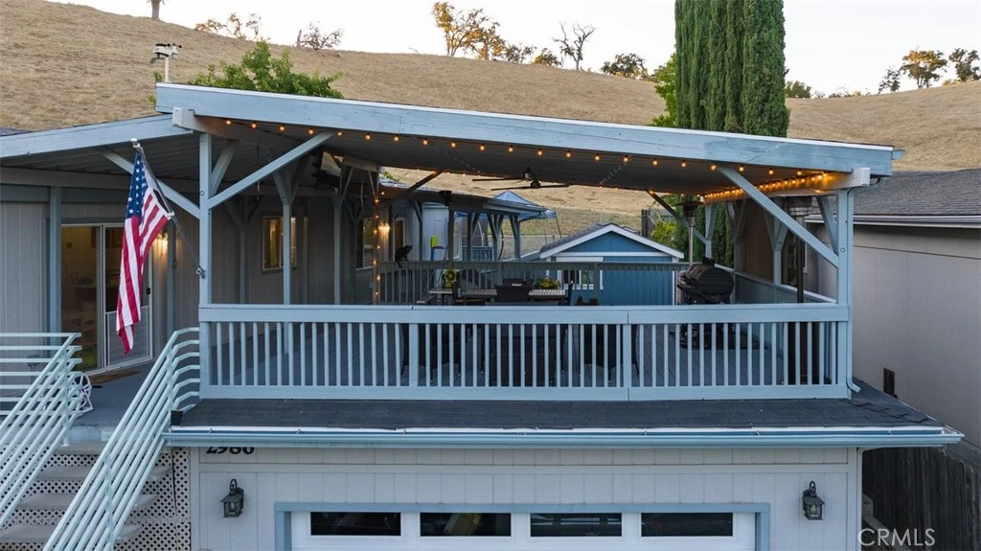
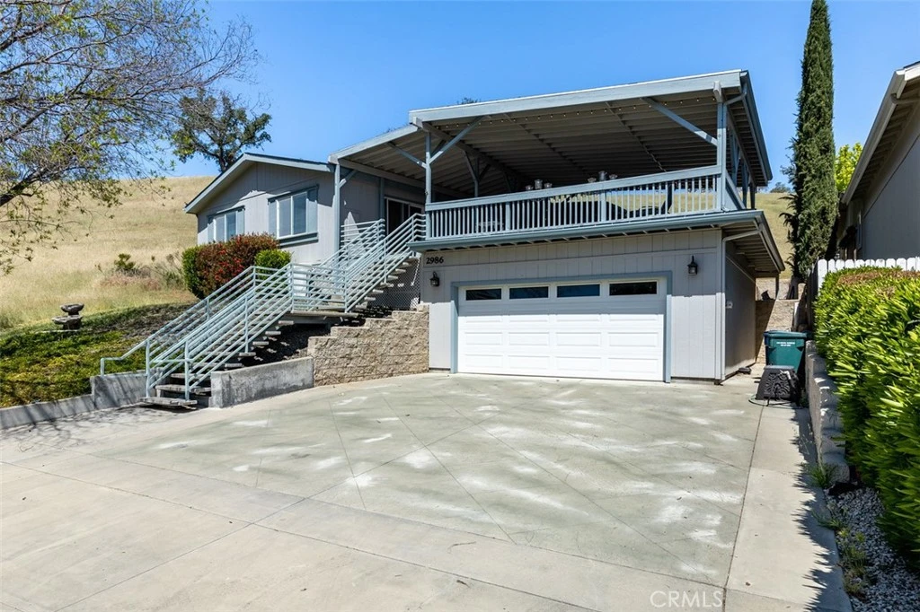
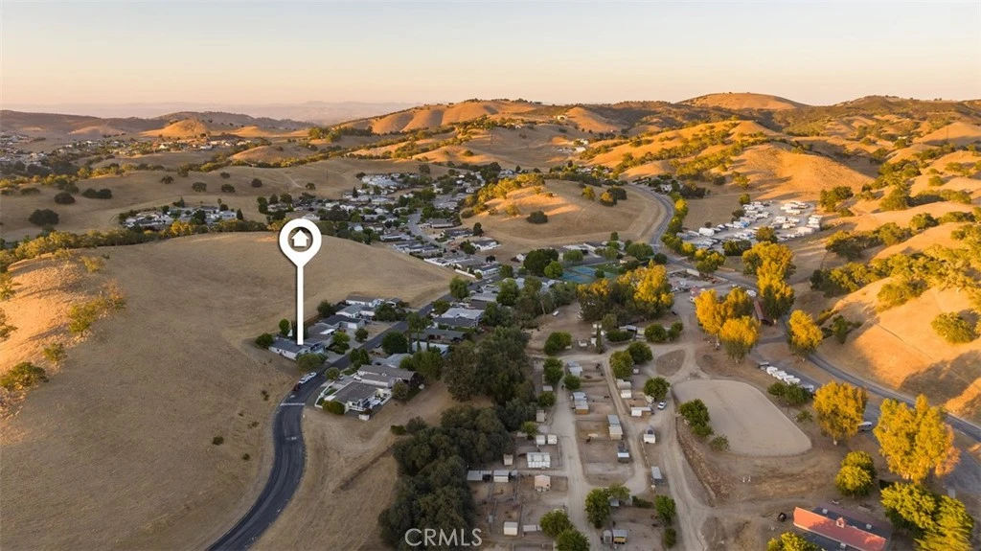
Location, location, location — views, views, views! Tucked at the end of the street and bordering open space, this 3-bedroom, 2-bath home offers a peaceful Heritage Ranch setting with beautiful rolling-hill views, added privacy, and an easy indoor-outdoor lifestyle. Inside, the home features a bright, functional layout with a spacious kitchen, abundant cabinetry, generous counter space, breakfast-bar seating, and adjoining living and dining areas. Large windows and sliding doors bring in natural light and connect the interior directly to the outdoor living spaces. The true showstopper is the incredible oversized covered deck, offering an exceptional amount of space for dining, lounging, grilling, entertaining, or simply enjoying the surrounding scenery. It truly functions as an extension of the home and creates the kind of indoor-outdoor living the Central Coast is known for. The backyard offers a grassy area with a substantial retaining wall bordering the open space beyond, creating a private and peaceful backdrop. You’ll also find a charming air-conditioned she shed, perfect for a home office, art studio, workout room, hobby space, or quiet retreat. Additional features include a water softener, drinking-water filtration system, detached garage, and primary suite with private bath. Living in Heritage Ranch means enjoying an incredible array of recreational amenities, including two community pools, parks, pickleball courts, tennis and basketball courts, hiking and riding trails, an equestrian center, recreation barn, RV and tent camping, and access to marina and lake amenities at beautiful Lake Nacimiento. With its end-of-street location, open-space setting, incredible deck, and access to everything Heritage Ranch has to offer, 2986 Bridle Trail Lane is all about location, lifestyle, and views.
Property Facts
bed
Bedrooms
3
bathtub
Bathrooms
2
square_foot
Square Feet
1,680
landscape
Lot Size
6,962 sqft
calendar_month
Year Built
2001
home_work
Property Type
Manufactured On Land
timer
Days on Market
0
payments
HOA Fee
$205/mo
garage
Garage Total
2
fingerprint
MLS #
SC26167100
Interior Details
General Interior
Interior Features
Beamed Ceilings, Breakfast Bar, Ceiling Fans, Separate Formal Dining Room, High Ceilings, Living Room Deck Attached, Main Level Primary
Flooring
Carpet, Vinyl
Kitchen & Appliances
Appliances
Dishwasher, Propane Oven, Propane Range, Water Softener, Water Purifier, Dryer, Washer
Laundry
Washer Hookup, Propane Dryer Hookup
Bed & Bath
Main Level Bedrooms
3
Main Level Bathrooms
2
Climate Control
Cooling
Central Air
Heating
Forced Air, Propane
Parking
Total Parking Spaces
4
Garage Spaces
2
Open Parking Spaces
2
Exterior & Lot
Building & Construction
Patio & Porch
Deck
Security
Gated With Attendant
Foundation
Pillar Post Pier, Raised
Roof
Composition
Lot & Grounds
Lot Features
Zero To One Unit Acre
Pool Features
Association
Sewer
Private Sewer
Water Source
Private
Community & HOA
Association Info
HOA Fee$205
FrequencyMonthly
HOA Amenities
Controlled Access, Dog Park, Maintenance Grounds, Horse Trails, Barbecue, Picnic Area, Playground, Pickleball, Pool, Recreation Room, Rv Parking, Guard, Security, Trails
Community Features
Biking, Dog Park, Foothills, Fishing, Hiking, Horse Trails, Stables, Lake, Mountainous, Park, Preserve Public Land, Water Sports
Mortgage Calculator
Total Monthly
$0
Principal & Interest:
$0Property Tax:
$0Home Insurance:
$0HOA Fees:
$0$
$
%
Nearby Schools
| Rating | School Name |
|---|---|
7 | Cappy Culver Elementary Elementary School |
Convenience Score
Market Insights
93446|Paso Robles
analytics
Estimated Value
Calculating...
trending_up0%vs. last year
202120222023202420252026
Market Temperature
Seller'sBalancedBuyer's
0d30d60d180d
Balanced
Balanced market
30 Days
Avg. time on market
This is a Balanced Market. Homes are selling at a moderate pace.
flood
Flood & Climate Risk
Flood Risk
Minimal — not in a FEMA flood zone
Wildfire Risk
Moderate — near wildland-urban interface
Heat Risk
Low — moderate summer temperatures
Earthquake Risk
Southern California seismic zone
volume_up
Noise Levels
TrafficQuiet residential street
AirportMinimal airport noise
CommercialLow commercial activity nearby

Ready to Take the Next Step?
Get expert support from a local agent today.
call
(800)-330-9306Available 9AM - 7PM
Similar Homes You Might Like
Based on price, location, and features