1 / 20
imagesmode View 20 photos
For Sale
$545,000
Est. $3,052/mo326 Partridge, Paso Robles, CA 93446
bed
2
Bedrooms
bathtub
2
Bathrooms
square_foot
1,344
Sq Ft
About this home
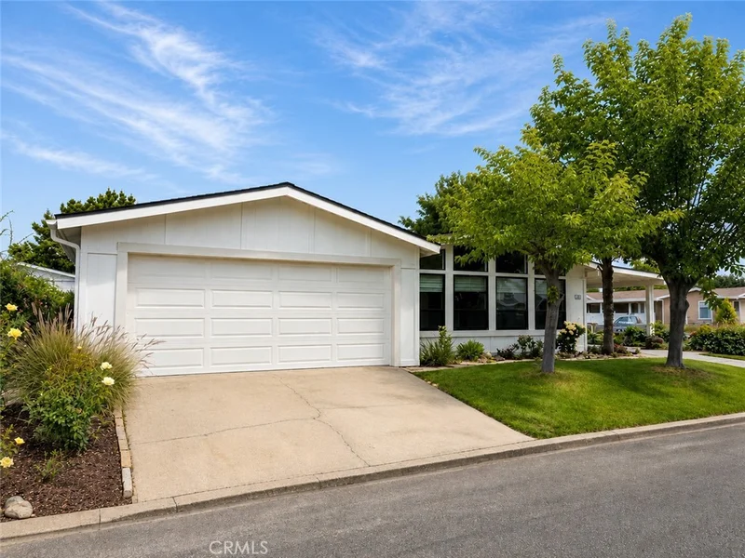
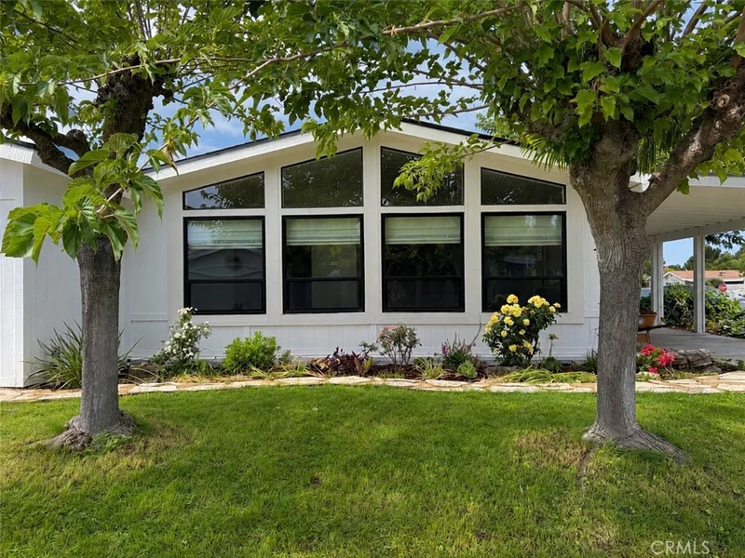
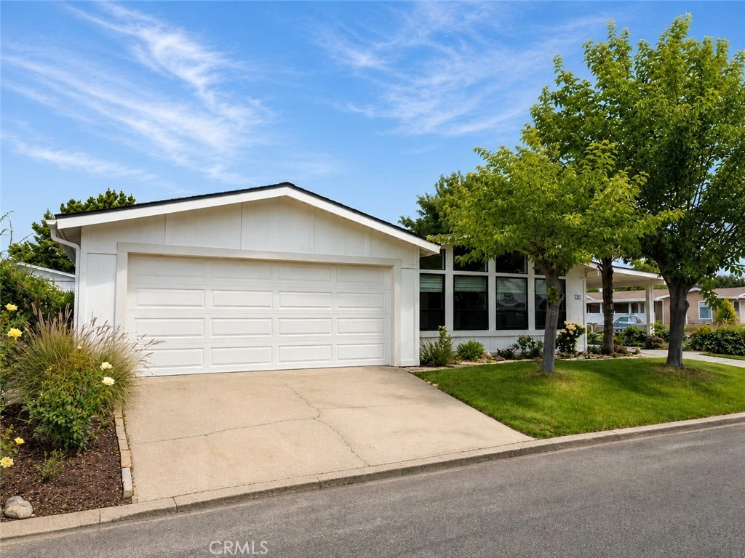
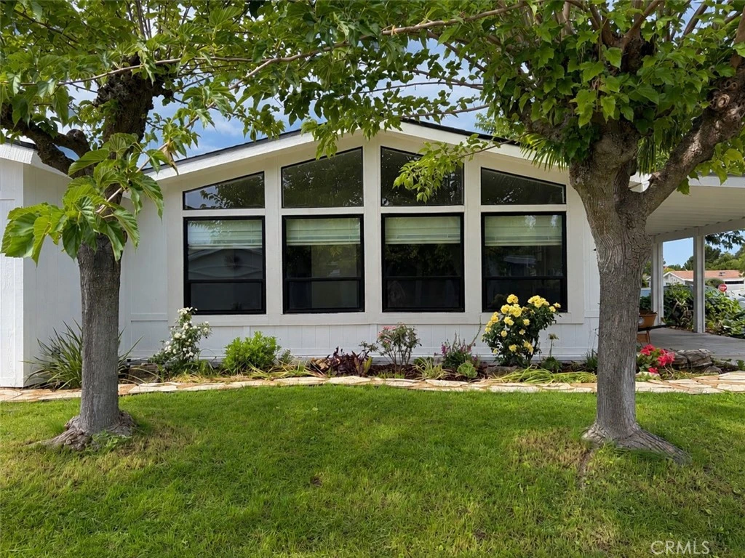
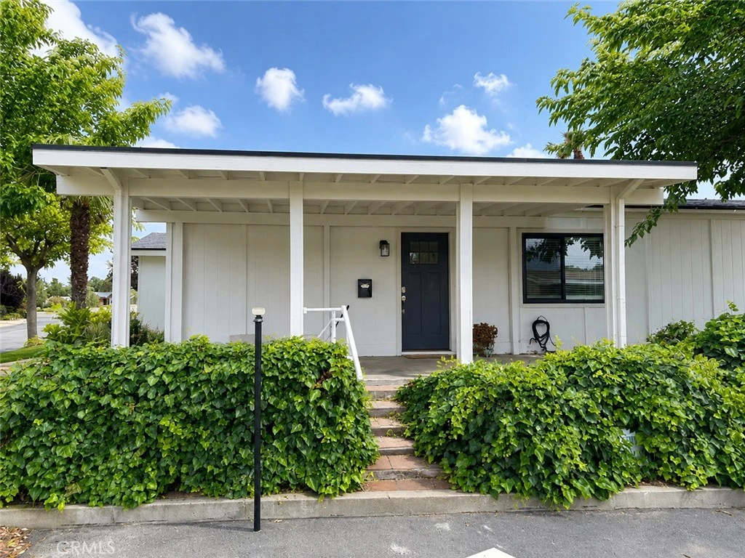
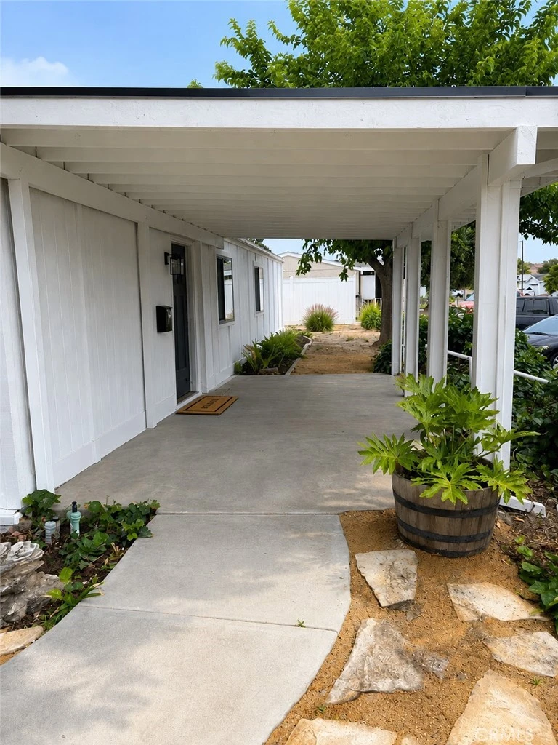
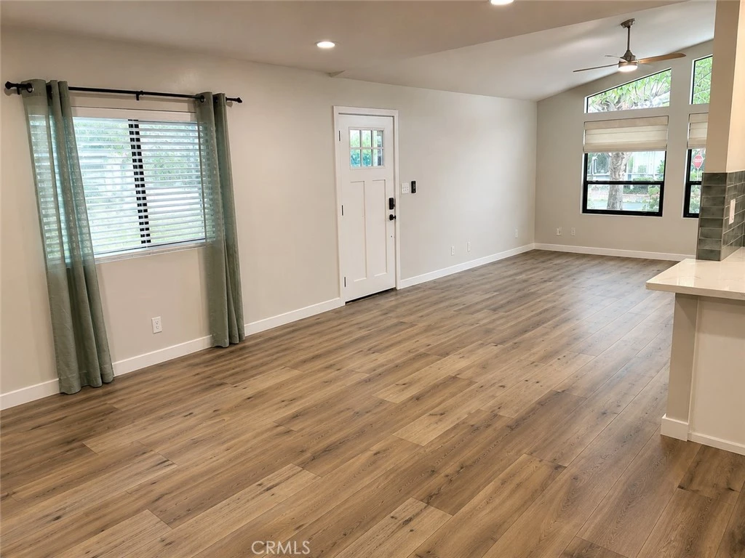
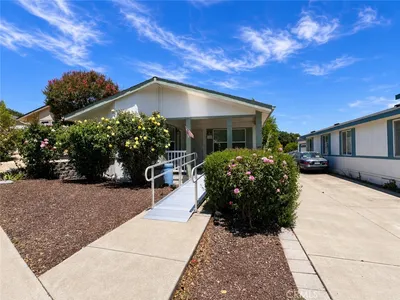
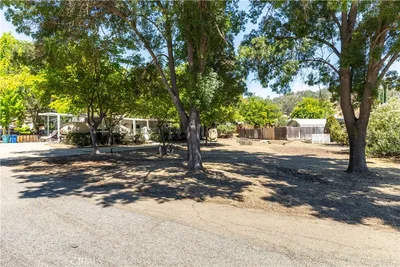
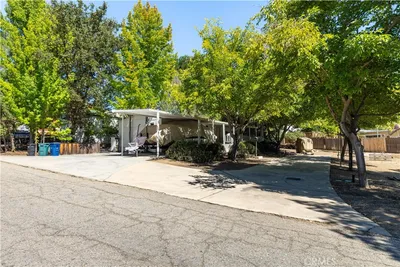
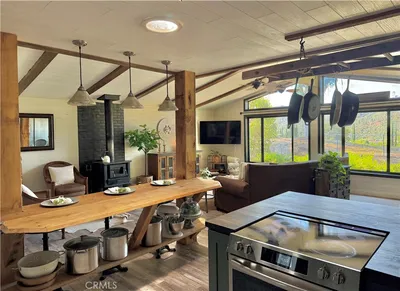
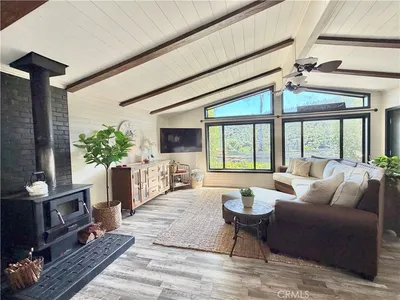
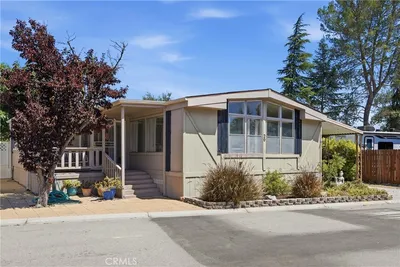
*Welcome to luxury living in Quail Run Estates, one of the Central Coast's most desirable 55+ gated communities.* Situated on a premium corner lot, this extensively renovated 2-bedroom, 2-bath residence offers approximately 1,344± square feet of thoughtfully redesigned living space where virtually every surface has been updated with exceptional craftsmanship and timeless finishes. The renovation extends far beyond cosmetic updates and includes a beautifully redesigned kitchen with custom cabinetry, quartz countertops, premium LG Black Stainless appliances, extensive electrical and plumbing upgrades, professionally re-drywalled and hand-textured interiors, luxury Bel-Air waterproof SPC flooring, designer lighting, recessed LED lighting, a new roof, fresh interior and exterior paint, custom built-ins, custom closet organization systems in both bedrooms, and a stunning primary suite featuring dual vanities and an oversized custom tiled walk-in shower with a built-in bench. Outdoor living is equally impressive with a brand-new oversized covered patio, mature landscaping, updated irrigation, a French drain, privacy screening, and rare direct access from the attached two-car garage. Residents enjoy Quail Run's resort-style amenities including a clubhouse, pool, spa, pickleball and tennis courts, library, billiards room, RV storage, and a vibrant calendar of community activities. *A comprehensive renovation booklet documenting the home's extensive improvements is available for buyer review.* Offering quality craftsmanship, thoughtful design, and extensive upgrades rarely found in the community, this is truly one of the most move-in-ready homes available in Quail Run Estates.
Property Facts
bed
Bedrooms
2
bathtub
Bathrooms
2
square_foot
Square Feet
1,344
landscape
Lot Size
5,000 sqft
calendar_month
Year Built
1984
home_work
Property Type
Manufactured On Land
timer
Days on Market
19
payments
HOA Fee
$252/mo
garage
Garage Total
2
fingerprint
MLS #
SC26137808
Interior Details
General Interior
Interior Features
Ceiling Fans, Cathedral Ceilings, Separate Formal Dining Room, High Ceilings, Open Floorplan, Pantry, Quartz Counters, Recessed Lighting, Primary Suite
Accessibility
No Stairs
Kitchen & Appliances
Appliances
Dishwasher, Free Standing Range, Freezer, Disposal, Gas Oven, Gas Range, Gas Water Heater, Ice Maker, Refrigerator, Range Hood, Vented Exhaust Fan, Water To Refrigerator, Sump Pump
Laundry
Washer Hookup, Gas Dryer Hookup, Inside, Laundry Room
Bed & Bath
Main Level Bedrooms
2
Main Level Bathrooms
2
Climate Control
Cooling
Central Air
Heating
Forced Air
Parking
Total Parking Spaces
4
Garage Spaces
2
Open Parking Spaces
2
Attached Garage
Yes
Parking Features
Attached Carport, Driveway, Guest
Exterior & Lot
Building & Construction
Patio & Porch
Concrete, Covered, Open, Patio
Fencing
Privacy
Security
Carbon Monoxide Detectors, Gated Community, Smoke Detectors
Construction
Drywall, Vertical Siding
Foundation
Permanent, Raised
Roof
Composition
Lot & Grounds
Lot Features
Back Yard, Landscaped, Sprinkler System, Yard
Pool Features
Community, Fenced, Association
Sewer
Public Sewer
Water Source
Public
Community & HOA
Association Info
AssociationQuail Run
HOA Fee$252
FrequencyMonthly
HOA Amenities
Clubhouse, Pickleball, Pool, Recreation Room
Community Features
Sidewalks, Gated, Pool

Mortgage Calculator
Total Monthly
$0
Principal & Interest:
$0Property Tax:
$0Home Insurance:
$0HOA Fees:
$0$
$
%
Nearby Schools
| Rating | School Name |
|---|---|
4 | Winifred Pifer Elementary Elementary School |
8 | Paso Robles High High School |
2 | Independence High High School |
1 | Liberty High (Continuation) High School |
N/A | St Rose Catholic School Private School |
Convenience Score
Market Insights
93446|Paso Robles
Estimated Value
Calculating...
No change vs. last year
Value history is still building for this area.
Market Temperature
Seller'sBalancedBuyer's
0d30d60d180d
Balanced
Balanced market
30 Days
Avg. time on market
This is a Balanced Market. Homes are selling at a moderate pace.
Flood & Climate Risk
Noise Levels

Ready to Take the Next Step?
Get expert support from a local agent today.
call
(800)-330-9306Available 9AM - 7PM
Similar Homes You Might Like
Based on price, location, and features
Recently Sold
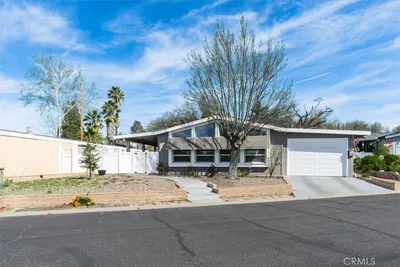
$545,000
2 bd | 2 ba | 1,344 sqft