Topfind Realty
Renting

Search Rentals

Houses for RentTownhomes for RentCondos for RentView All Rentals →

Renting Resources

Why Rent With UsRenter GuideRent vs Buy Calculator

Renter Articles

How to Negotiate RentUnderstanding Your LeaseMoving Checklist for Renters
Buying

Search Homes

Houses for SaleTownhomes for SaleCondos for SaleView All Homes →

Buying Resources

Why Buy With UsBuyer GuideAffordability CalculatorInvestment CalculatorProperty Tax Calculator

Buyer Articles

Master Your New Home BudgetBeat Moving StressPacking Secrets
Selling

Selling Tools

Home ValuationFind a Seller's Agent

Selling Resources

Why Sell With UsSeller GuideNet Sheet CalcHELOC Calculator

Seller Articles

Strategic PricingDownsizing Tips
Mortgage Rates

Today's Rates

Mortgage RatesRefinance RatesLoan ComparisonHELOC Calculator

Mortgage Resources

Understanding Mortgage RatesFirst-Time Homebuyer GuideWhen to Refinance Your Mortgage
Realtors
Topfind
Houses for RentTownhomes for RentCondos for RentView All Rentals →
Why Rent With UsRenter GuideRent vs Buy Calculator
How to Negotiate RentUnderstanding Your LeaseMoving Checklist for Renters
Houses for SaleTownhomes for SaleCondos for SaleView All Homes →
Why Buy With UsBuyer GuideAffordability CalculatorInvestment CalculatorProperty Tax Calculator
Master Your New Home BudgetBeat Moving StressPacking Secrets
Home ValuationFind a Seller's Agent
Why Sell With UsSeller GuideNet Sheet CalcHELOC Calculator
Strategic PricingDownsizing Tips
Mortgage RatesRefinance RatesLoan ComparisonHELOC Calculator
Understanding Mortgage RatesFirst-Time Homebuyer GuideWhen to Refinance Your Mortgage
groupRealtorsinfoAbout Us
Continue with Google
Sign InSign Up
Topfind Realty
Renting

Search Rentals

Houses for RentTownhomes for RentCondos for RentView All Rentals →

Renting Resources

Why Rent With UsRenter GuideRent vs Buy Calculator

Renter Articles

How to Negotiate RentUnderstanding Your LeaseMoving Checklist for Renters
Buying

Search Homes

Houses for SaleTownhomes for SaleCondos for SaleView All Homes →

Buying Resources

Why Buy With UsBuyer GuideAffordability CalculatorInvestment CalculatorProperty Tax Calculator

Buyer Articles

Master Your New Home BudgetBeat Moving StressPacking Secrets
Selling

Selling Tools

Home ValuationFind a Seller's Agent

Selling Resources

Why Sell With UsSeller GuideNet Sheet CalcHELOC Calculator

Seller Articles

Strategic PricingDownsizing Tips
Mortgage Rates

Today's Rates

Mortgage RatesRefinance RatesLoan ComparisonHELOC Calculator

Mortgage Resources

Understanding Mortgage RatesFirst-Time Homebuyer GuideWhen to Refinance Your Mortgage
Realtors
Topfind
Houses for RentTownhomes for RentCondos for RentView All Rentals →
Why Rent With UsRenter GuideRent vs Buy Calculator
How to Negotiate RentUnderstanding Your LeaseMoving Checklist for Renters
Houses for SaleTownhomes for SaleCondos for SaleView All Homes →
Why Buy With UsBuyer GuideAffordability CalculatorInvestment CalculatorProperty Tax Calculator
Master Your New Home BudgetBeat Moving StressPacking Secrets
Home ValuationFind a Seller's Agent
Why Sell With UsSeller GuideNet Sheet CalcHELOC Calculator
Strategic PricingDownsizing Tips
Mortgage RatesRefinance RatesLoan ComparisonHELOC Calculator
Understanding Mortgage RatesFirst-Time Homebuyer GuideWhen to Refinance Your Mortgage
groupRealtorsinfoAbout Us
Continue with Google
Sign InSign Up
Real Estate/CA/Paso Robles/4170 Hackney
Interior
For Sale
$589,000
Est. $3,298/mo

4170 Hackney, Paso Robles, CA 93446

bed
3
Bedrooms
bathtub
2
Bathrooms
square_foot
1,925
Square Feet

About this home

Welcome to this beautifully appointed, solar-owned 3-bedroom home, ideally situated on a quiet cul-de-sac in one of Heritage Ranch's most desirable neighborhoods. Thoughtfully designed with timeless elegance and exceptional attention to detail, this freshly painted residence offers refined finishes and an inviting floor plan. The heart of the home is the impressive chef's kitchen, featuring granite countertops, an oversized center island, with an abundant amount of cabinets and seamless flow into the warm and inviting family room, highlighted by a beautiful stone wood-burning fireplace. A separate living room provides additional space for entertaining or quiet relaxation.High cathedral ceilings and thoughtfully designed architectural details set this home apart, including art niches perfect for displaying treasured collections, elegant coved skylights that add character and dimension to the ceilings, luxury vinyl plank flooring, and plush carpeting in the bedrooms. Expansive windows throughout the home flood every room with abundant natural light. A dedicated laundry room and spacious two-car garage complete with built in cabinets, workbench and shelving add everyday convenience and functionality.The private primary suite is a true retreat, offering a spacious bedroom, spa-inspired ensuite with a soaking tub, separate walk-in shower, dual vanities, dedicated dressing area, and generous walk-in closet. Two guest bedrooms are thoughtfully located on the opposite side of the home, providing privacy for family and guests, with a well-appointed guest bath conveniently situated between them.The inviting front entry is framed by mature trees and lush landscaping, creating exceptional curb appeal. Upscaled Hardi plank siding exterior. Step into the tranquil backyard where privacy abounds. Enjoy mountain views from the expansive patio, a gated garden area, and the peaceful setting with open space directly behind the property with no rear neighbors.Living in Heritage Ranch means enjoying an unmatched lifestyle with outstanding amenities, including a private marina and boat launch, equestrian center, swimming pools, pickleball courts, scenic hiking and biking trails, year-round community events, live music in the park, fishing tournaments, and so much more.Just outside the gate—and only a short golf cart ride away—you'll find restaurants, a full-service grocery store, fitness center, K-8 school, library & fire station, making living both convenient and enjoyable.

Property Facts

bed

Bedrooms

3

bathtub

Bathrooms

2

square_foot

Square Feet

1,925

landscape

Lot Size

7,150 sqft

calendar_month

Year Built

2004

home_work

Property Type

Manufactured On Land

timer

Days on Market

0

payments

HOA Fee

$205/mo

garage

Garage Total

2

fingerprint

MLS #

NS26155964

Interior Details

General Interior

Interior Features

Beamed Ceilings, Breakfast Bar, Ceiling Fans, Cathedral Ceilings, Eat In Kitchen, Granite Counters, High Ceilings, Open Floorplan, Pantry, Recessed Lighting, Tile Counters, Dressing Area, Main Level Primary, Primary Suite, Walk In Closets

Flooring

Carpet, Vinyl

Fireplace

Living Room, Wood Burning

Kitchen & Appliances

Appliances

Dishwasher, Microwave, Propane Range, Propane Water Heater, Refrigerator, Water Heater

Laundry

Washer Hookup, Electric Dryer Hookup, Laundry Room

Bed & Bath

Main Level Bedrooms

3

Main Level Bathrooms

2

Climate Control

Cooling

Central Air

Heating

Central, Forced Air, Fireplaces, Wood

Parking

Total Parking Spaces

2

Garage Spaces

2

Attached Garage

Yes

Parking Features

Concrete, Driveway Level, Door Single, Driveway, Garage Faces Front, Garage, Off Street, Side By Side

Exterior & Lot

Building & Construction

Patio & Porch

Concrete, Deck, Patio

Fencing

Good Condition

Security

Carbon Monoxide Detectors, Gated Community, Gated With Attendant, Resident Manager, Smoke Detectors

Roof

Composition

Lot & Grounds

Lot Features

Zero To One Unit Acre, Back Yard, Cul De Sac, Front Yard, Lawn, Landscaped, Level, Street Level, Yard

Pool Features

Community, Fenced, Heated, Association

Sewer

Public Sewer

Water Source

Public

Community & HOA

Association Info

HOA Fee$205
FrequencyMonthly

HOA Amenities

Clubhouse, Controlled Access, Sport Court, Dock, Dog Park, Horse Trails, Meeting Room, Management, Meeting Banquet Party Room, Other Courts, Picnic Area, Playground, Pickleball, Pool, Pet Restrictions, Pets Allowed, Trails

Community Features

Biking, Dog Park, Foothills, Fishing, Hiking, Horse Trails, Stables, Lake, Park, Preserve Public Land, Water Sports, Gated, Pool

Mortgage Calculator

Total Monthly

$0

Principal & Interest:
$0
Property Tax:
$0
Home Insurance:
$0
HOA Fees:
$0
$
$
%

Nearby Schools

RatingSchool NameGradesDistance
No school data available for this area.

Convenience Score

Market Insights

93446|Paso Robles
analytics

Estimated Value

Calculating...
trending_up0%vs. last year
202120222023202420252026

Market Temperature

Seller'sBalancedBuyer's
0d30d60d180d
Balanced

Balanced market

30 Days

Avg. time on market

This is a Balanced Market. Homes are selling at a moderate pace.

flood

Flood & Climate Risk

Flood Risk

Minimal — not in a FEMA flood zone

Low

Wildfire Risk

Moderate — near wildland-urban interface

Moderate

Heat Risk

Low — moderate summer temperatures

Low

Earthquake Risk

Southern California seismic zone

Moderate
volume_up

Noise Levels

TrafficQuiet residential street
AirportMinimal airport noise
CommercialLow commercial activity nearby
streetview

Street View

Open Full Street Viewopen_in_new
Topfind Realty

Ready to Take the Next Step?

Get expert support from a local agent today.

call
(800)-330-9306Available 9AM - 7PM

Similar Homes You Might Like

Based on price, location, and features
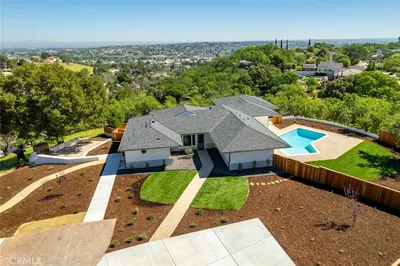
354 Bobwhite Drive
VIRTUAL TOUR

$530,000

FOR SALE

354 Bobwhite Drive, Paso Robles, CA 93446

3 beds · 2 baths · 1,750 sqft

372 Lark Drive
VIDEO TOUR

$484,988

FOR SALE

372 Lark Drive, Paso Robles, CA 93446

3 beds · 2 baths · 1,550 sqft

106 Vista

$319,000

FOR SALE

106 Vista, Paso Robles, CA 93446

2 beds · 2 baths · 1,750 sqft

4060 Deer Creek

$649,000

FOR SALE

4060 Deer Creek, Paso Robles, CA 93446

3 beds · 2 baths · 1,728 sqft

182 Terrace

$469,900

FOR SALE

182 Terrace, Paso Robles, CA 93446

3 beds · 2 baths · 1,557 sqft

5990 Sunny Glen

$724,000

FOR SALE

5990 Sunny Glen, Paso Robles, CA 93446

3 beds · 2 baths · 1,589 sqft

1026 Merry Hill Road
VIRTUAL TOUR

$1,995,000

FOR SALE

1026 Merry Hill Road, Paso Robles, CA 93446

3 beds · 3 baths · 2,868 sqft

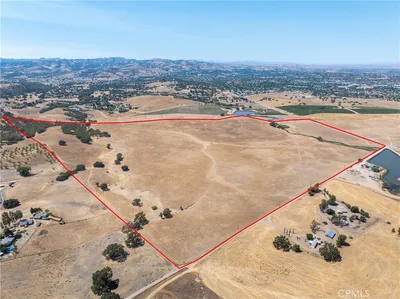
0 Creston Road
VIRTUAL TOUR

$995,000

FOR SALE

0 Creston Road, Paso Robles, CA 93446

beds · baths · sqft

Recently Sold

4633 Blue Lupine Lane
VIRTUAL TOUR

$299,900

SOLD

4633 Blue Lupine Lane, Paso Robles, CA 93446

3 beds · 2 baths · 1,664 sqft

3099 Bridle Trail Lane
VIRTUAL TOUR

$359,000

SOLD

3099 Bridle Trail Lane, Paso Robles, CA 93446

3 beds · 2 baths · 1,680 sqft

3039 Bridle Trail Lane
VIRTUAL TOUR

$319,900

SOLD

3039 Bridle Trail Lane, Paso Robles, CA 93446

3 beds · 2 baths · 1,626 sqft

7020 Union Road
VIRTUAL TOUR

$419,000

SOLD

7020 Union Road, Paso Robles, CA 93446

4 beds · 2 baths · 1,568 sqft

2594 Bridle Trail Lane
VIRTUAL TOUR

$335,000

SOLD

2594 Bridle Trail Lane, Paso Robles, CA 93446

3 beds · 2 baths · 1,782 sqft

360 Bobwhite Drive
VIRTUAL TOUR

$349,000

SOLD

360 Bobwhite Drive, Paso Robles, CA 93446

3 beds · 2 baths · 1,550 sqft

334 Quail Summit

$630,000

SOLD

334 Quail Summit, Paso Robles, CA 93446

2 beds · 2 baths · 1,958 sqft

32 Via Santa Barbara

$349,000

SOLD

32 Via Santa Barbara, Paso Robles, CA 93446

3 beds · 2 baths · 1,756 sqft

Topfind Realty

Company

  • About Us
  • Careers
  • Articles
  • Home Estimate

Explore

  • Renting
  • Buying
  • Selling
  • Realtors

Support

  • Help Center
  • Contact Us
  • Terms & Conditions
  • Privacy Policy

Topfind Realty, DRE # 02240815, is a licensed real estate broker in California. Topfind Realty pledges to support the Fair Housing Act and adhere to Equal Housing Opportunity laws.

Copyright © 2026 Topfind Realty. All Rights Reserved.