SoldClosed on July 6, 2026
$495,000
Sold Price2425 Bridle Trail Lane, Paso Robles, CA 93446
bed
3
Bedrooms
bathtub
2
Bathrooms
square_foot
1,620
Square Feet
About this home
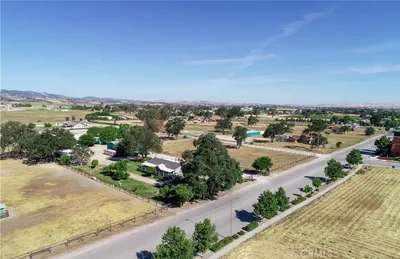
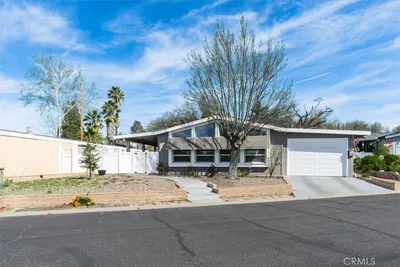
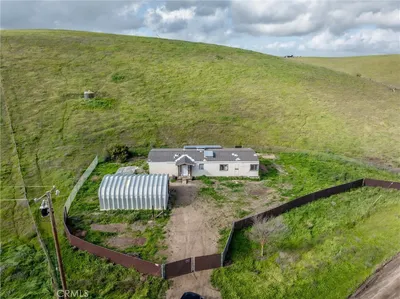
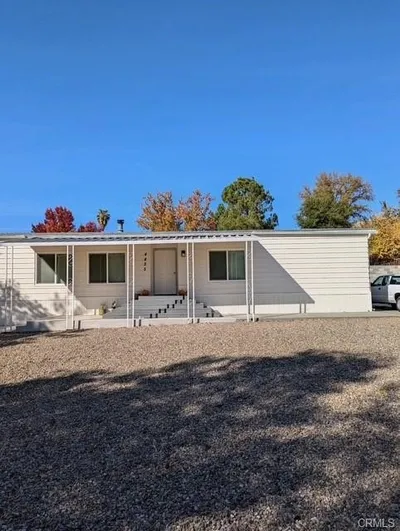
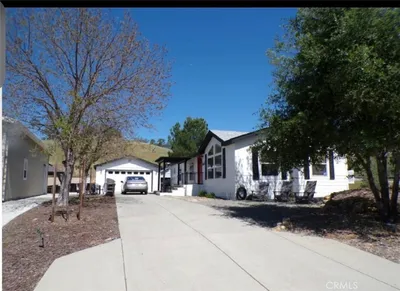
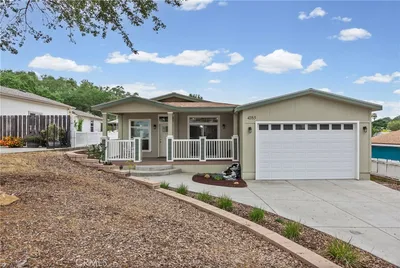
Welcome to this beautifully maintained and upgraded home in the desirable lakeside community of Heritage Ranch. Situated on a corner lot with adjacent greenbelt access, this spacious 3-bedroom, 2-bath residence offers approximately 1,620± square feet of comfortable living space, scenic oak-studded hill views, and numerous recent improvements. The thoughtfully designed split-bedroom floor plan provides privacy and functionality. The spacious primary suite features a remodeled en-suite bathroom and walk-in closet, while the guest bathroom has also been tastefully updated. The kitchen is designed for both everyday living and entertaining, showcasing butcher block countertops, stainless steel appliances, abundant cabinetry, and a breakfast bar that opens to the family room. A separate dining area offers flexibility for formal dining, a sitting room, or home office. Filled with natural light, the inviting living room features a brick hearth, pellet stove, and direct access to the rear patio. Luxury vinyl plank flooring flows throughout the main living areas, while the bedrooms offer comfortable carpeting. Recent improvements include Hardie® siding, exterior paint, new HVAC system, remodeled bathrooms, dual-pane windows, solar power with battery backup through a Power Purchase Agreement (PPA), included appliances, and a 433A Permanent Foundation Certification. Outside, you'll find a deep two-car garage with room for a boat, lake toys, or workshop space, along with a circular driveway providing ample parking. The corner lot location offers excellent curb appeal. Enjoy Heritage Ranch amenities including swimming pools, tennis courts, equestrian facilities, parks, hiking trails, private security, and convenient access to Lake Nacimiento. The marina, launch ramp, shopping center, restaurants, and elementary school are all just minutes away.
infoProperty Facts
bed
Bedrooms
3
bathtub
Bathrooms
2
square_foot
Square Feet
1,620
landscape
Lot Size
6,300 sqft
calendar_month
Year Built
1989
home_work
Property Type
Manufactured On Land
timer
Days on Market
1
payments
HOA Fee
$185/mo
garage
Garage Total
2
fingerprint
MLS #
NS26126638
chairInterior Details
General Interior
Interior Features
Breakfast Bar, Ceiling Fans, Separate Formal Dining Room, High Ceilings, Main Level Primary, Primary Suite
Flooring
Carpet, Vinyl
Fireplace
Living Room, Pellet Stove
Kitchen & Appliances
Appliances
Dishwasher, Propane Oven, Propane Range, Refrigerator, Water Heater, Dryer, Washer
Laundry
Propane Dryer Hookup
Bed & Bath
Main Level Master
Yes
Climate Control
Cooling
Central Air
Heating
Forced Air, Pellet Stove
deckExterior & Lot
Building & Construction
Fencing
Wood
Security
Carbon Monoxide Detectors, Security Gate, Gated Community, Gated With Attendant, Twenty Four Hour Security, Key Card Entry, Smoke Detectors
Construction
Hardiplank Type
Foundation
Permanent, Pillar Post Pier
Roof
Composition, Shingle
Nearby Schools
| Rating | School Name |
|---|---|
7 | Cappy Culver Elementary Elementary School |
Convenience Score

This Home is Sold
Curious what your home is worth? Get a free valuation.
call
(800)-330-9306Available 9AM - 6PM
Similar Homes You Might Like
Based on price, location, and features