For Sale
$350,000
Est. $1,960/mo20 Via Santa Barbara 20, Paso Robles, CA 93446
bed
3
Bedrooms
bathtub
2
Bathrooms
square_foot
1,440
Square Feet
About this home
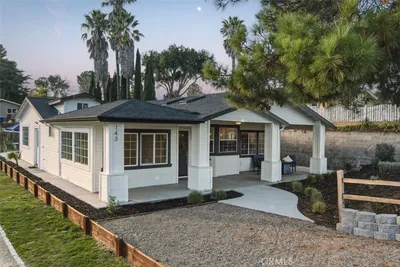
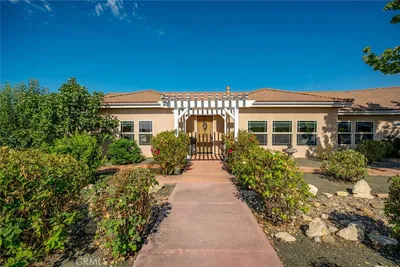
Introducing "The Rancho Retreat," a 3-bedroom, 2-bathroom manufactured home situated on owned land in the 55+ Rancho Paso Mobile Home Park. With no space rent, a functional floor plan, multiple living spaces, and a fenced backyard, this home offers a comfortable layout and a great opportunity to make it your own. Upon entering, you're welcomed into the living room, where large windows fill the space with natural light. The adjoining dining area features built-in storage and flows seamlessly into the kitchen, which offers ample cabinetry and built-in appliances. Beyond the kitchen, an additional casual dining area with laminate flooring provides extra room to relax or entertain, while the adjoining sunroom offers abundant natural light and versatile space for a sitting area, hobby room, or home office. The primary bedroom serves as a comfortable retreat with an attached en-suite bathroom featuring dual vanities, generous storage, a soaking tub, and a separate shower. Two additional bedrooms provide flexible space for guests, hobbies, or a home office. The second full bathroom features a tiled walk-in shower and an accessibility grab bar, while a dedicated laundry area adds everyday convenience. Outside, the home offers a covered front porch, a fenced backyard with a concrete patio and storage shed, and a two-car covered carport for convenient parking. All situated on a 4,663 sq. ft. lot with space to enjoy both indoor and outdoor living. Residents of the Rancho Paso Community enjoy a variety of amenities, including paid sewer and trash services, a swimming pool, and two community clubhouses featuring meeting rooms, poker tables, full kitchens, BBQ areas, and a library. Located just minutes from Highway 101, shopping, dining, and Paso Robles' renowned wineries!
Property Facts
bed
Bedrooms
3
bathtub
Bathrooms
2
square_foot
Square Feet
1,440
landscape
Lot Size
4,663 sqft
calendar_month
Year Built
1979
home_work
Property Type
Manufactured On Land
timer
Days on Market
0
payments
HOA Fee
$397.01/mo
garage
Garage Total
0
fingerprint
MLS #
PI26163614
Interior Details
General Interior
Interior Features
Built In Features, Ceiling Fans, Separate Formal Dining Room, Pantry, Storage, Tile Counters
Flooring
Carpet, Laminate, Tile
Accessibility
Grab Bars, Parking
Kitchen & Appliances
Appliances
Dishwasher, Gas Cooktop, Disposal, Gas Oven, Gas Water Heater, Refrigerator, Range Hood, Water Heater
Laundry
Common Area, Electric Dryer Hookup, Gas Dryer Hookup, Inside, Laundry Room
Bed & Bath
Main Level Bedrooms
3
Main Level Bathrooms
2
Climate Control
Cooling
Central Air
Heating
Forced Air, Natural Gas
Parking
Total Parking Spaces
2
Carport Spaces
2
Parking Features
Attached Carport, Concrete, Covered, Carport, On Site, Paved, Tandem
Exterior & Lot
Building & Construction
Patio & Porch
Concrete, Covered, Front Porch, Patio, Wood
Fencing
Chain Link, Wood
Security
Resident Manager
Construction
Wood Siding
Foundation
Raised
Roof
Asphalt, Shingle
Lot & Grounds
Lot Features
Back Yard, Rectangular Lot, Yard
Pool Features
Community, In Ground, Association
Sewer
Unknown
Water Source
Public
Community & HOA
Association Info
HOA Fee$397.01
FrequencyMonthly
Fee Includes
Sewer
HOA Amenities
Billiard Room, Clubhouse, Maintenance Grounds, Management, Meeting Banquet Party Room, Outdoor Cooking Area, Barbecue, Pool, Pet Restrictions, Pets Allowed, Trash
Community Features
Curbs, Storm Drains, Street Lights, Sidewalks, Pool
Mortgage Calculator
Total Monthly
$0
Principal & Interest:
$0Property Tax:
$0Home Insurance:
$0HOA Fees:
$0$
$
%
Nearby Schools
| Rating | School Name | ||
|---|---|---|---|
| No school data available for this area. | |||
Convenience Score
Market Insights
93446|Paso Robles
analytics
Estimated Value
Calculating...
trending_up0%vs. last year
202120222023202420252026
Market Temperature
Seller'sBalancedBuyer's
0d30d60d180d
Balanced
Balanced market
30 Days
Avg. time on market
This is a Balanced Market. Homes are selling at a moderate pace.
flood
Flood & Climate Risk
Flood Risk
Minimal — not in a FEMA flood zone
Wildfire Risk
Moderate — near wildland-urban interface
Heat Risk
Low — moderate summer temperatures
Earthquake Risk
Southern California seismic zone
volume_up
Noise Levels
TrafficQuiet residential street
AirportMinimal airport noise
CommercialLow commercial activity nearby
streetview
Open Full Street Viewopen_in_newStreet View

Ready to Take the Next Step?
Get expert support from a local agent today.
call
(800)-330-9306Available 9AM - 7PM
Similar Homes You Might Like
Based on price, location, and features