1 / 46
NEW 8 HRS AGO
3D TOUR
$1,349,000FOR SALE
3 beds · 2 baths · 2,090 sqft
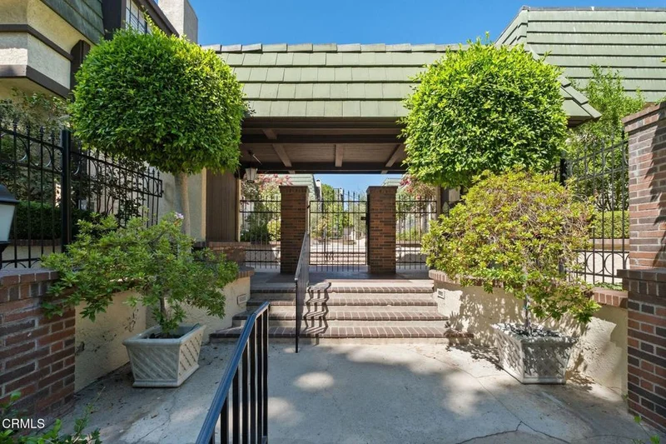
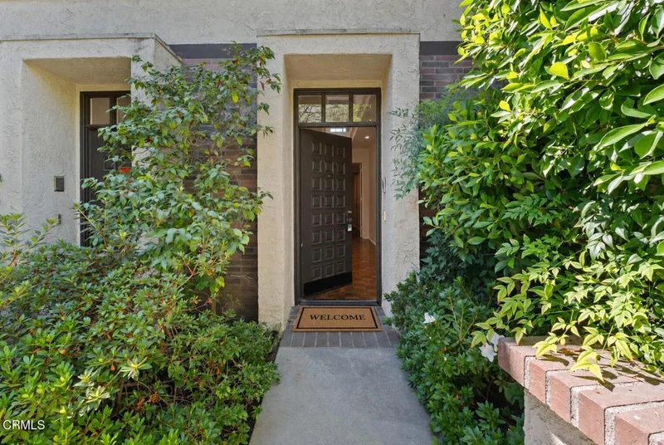
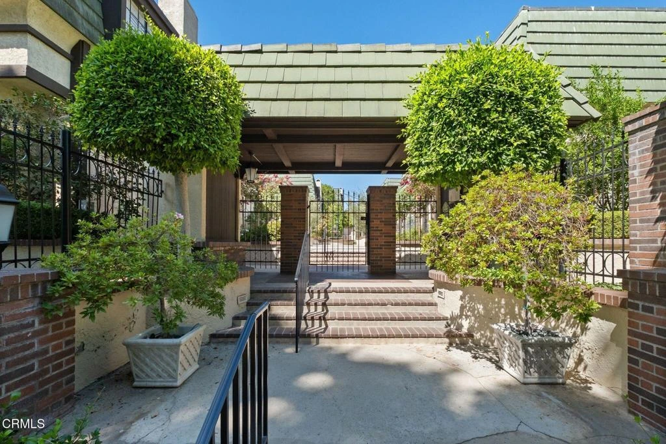
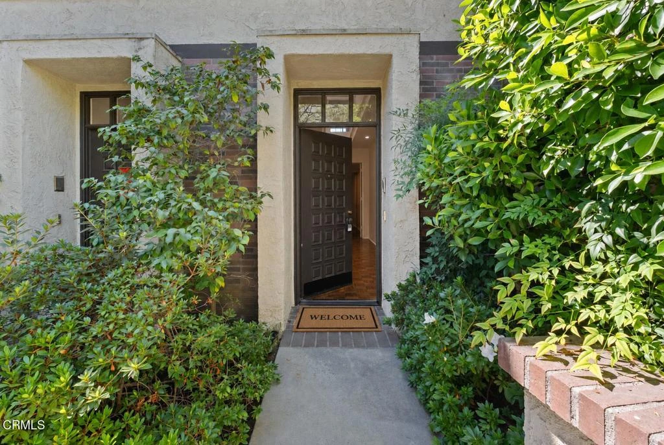
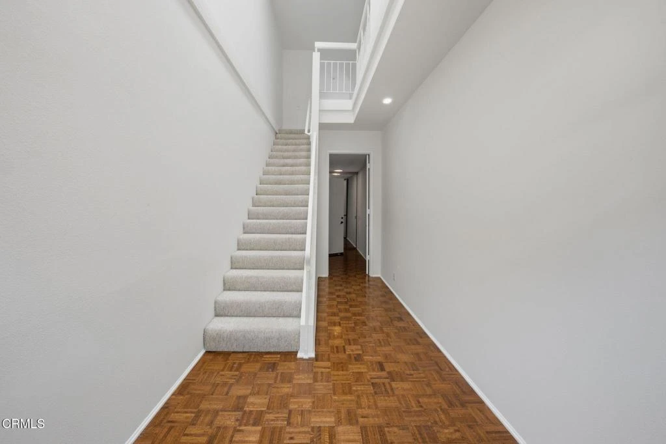
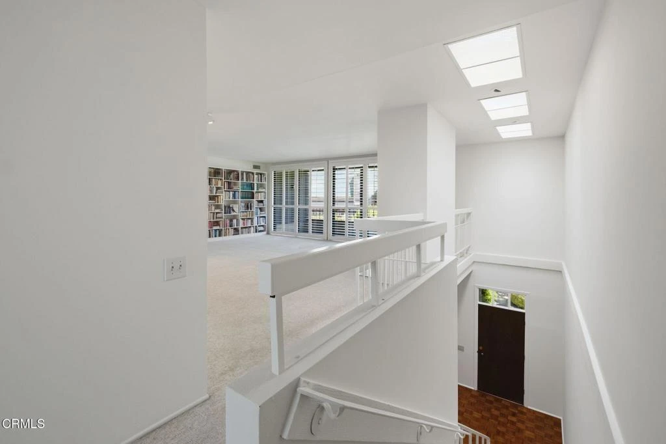
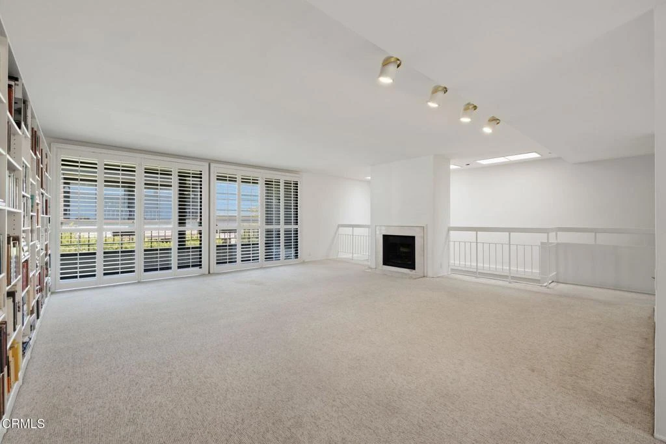
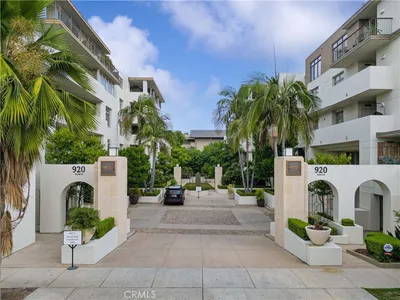
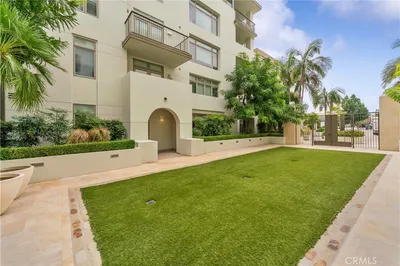
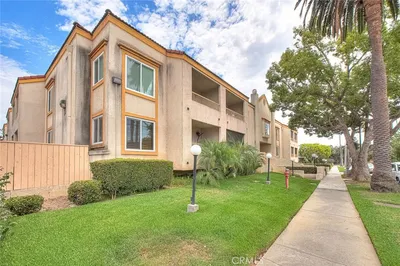
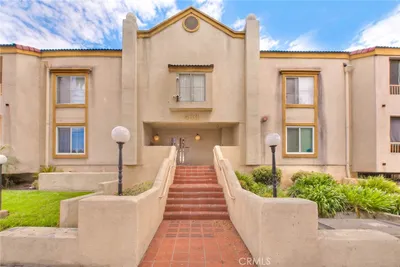
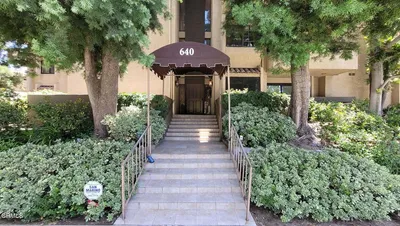
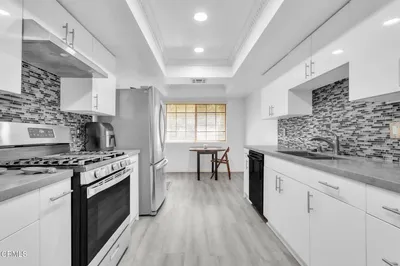
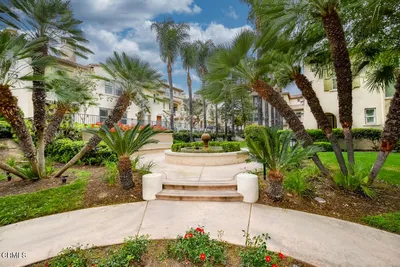
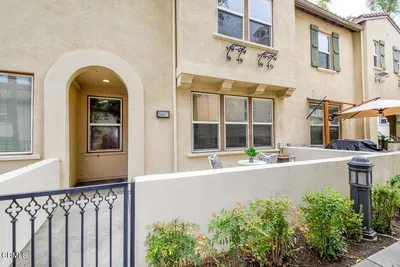

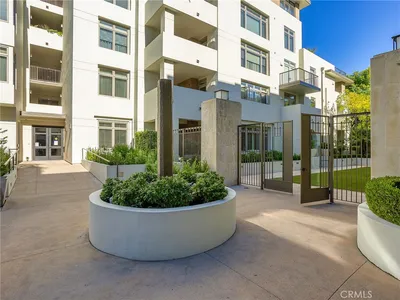
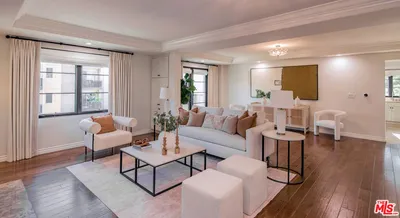
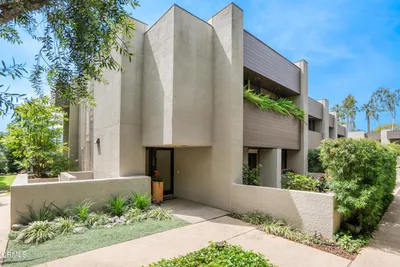
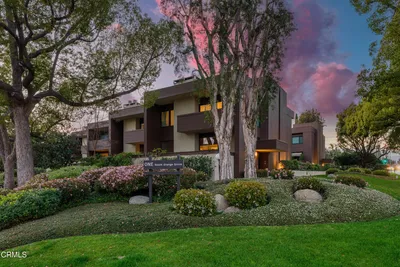
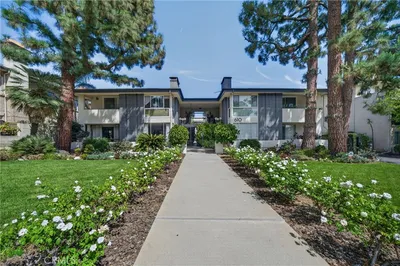
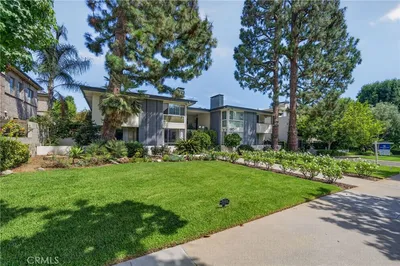
Tucked quietly at the rear of a highly sought gated community on South Orange Grove Blvd, this spacious townhouse-style condominium offers exceptional convenience and tranquility. Surrounded by lush, park-like grounds with winding pathways, fountains, and mature landscaping, the setting feels peaceful and exclusive while placing you just minutes from some of the city's best shopping and dining in Old Town Pasadena. A private two-car garage with abundant storage and laundry area provides direct access to a semi-private elevator shared with only one neighboring residence. Once upstairs, the unit lives like a single level home, with all of the living spaces thoughtfully arranged on the top floor where natural light pours in from oversized windows, sliding glass doors and a skylight. Designed with entertaining in mind, the living room offers impressive scale, a fireplace, built-in bookcases, and a graceful flow to the formal dining area with a wet bar. Nearby, the home's updated kitchen features generous prep space, abundant storage, a large pantry, and a bright breakfast area. Two spacious balconies overlook treetop views while extending the living space outside. Each bedroom includes a bay window that invites beautiful natural light while the elegant owner's suite offers dual spacious closets and an updated bath with radiant skylights. With generously sized rooms, exceptional storage throughout, a quiet setting that feels removed from the bustle of the city, and convenient access to nearby freeways, this home offers the comfort and livability that are rarely found in condominium living.
Listed by Evangelyn Lin • eXp Realty of California, Inc.
Bedrooms
3
Bathrooms
3
Square Feet
2,544
Year Built
1973
Property Type
Condominium
Days on Market
0
HOA Fee
$1277/mo
Garage Total
2
MLS #
P1-28616
Interior Features
Wet Bar, Built In Features, Balcony, Breakfast Area, Ceiling Fans, Dry Bar, Elevator, High Ceilings, Multiple Staircases, Pantry, Recessed Lighting, Storage, Primary Suite, Walk In Closets
Flooring
Carpet, Vinyl, Wood
Fireplace
Living Room
Accessibility
Safe Emergency Egress From Home, Parking, Accessible Doors
Appliances
Dishwasher, Electric Cooktop, Freezer, Gas Oven, Microwave, Refrigerator
Laundry
Washer Hookup, Gas Dryer Hookup, Inside, In Garage
Main Level Bedrooms
3
Main Level Bathrooms
3
Cooling
Central Air
Heating
Central
Total Parking Spaces
2
Garage Spaces
2
Attached Garage
Yes
Parking Features
Driveway, Garage, Gated
Security
Carbon Monoxide Detectors, Security Gate, Key Card Entry, Smoke Detectors
Lot Features
Landscaped
Sewer
Public Sewer
Water Source
Public
Maintenance Grounds, Management, Trash
Curbs, Street Lights, Sidewalks
$0
| Rating | School Name |
|---|---|
N/A | Mayfield Senior School Private School |
N/A | Westridge School For Girls Private School |
N/A | Sequoyah Private School |
N/A | The Waverly School Private School |
5 | Blair High Elementary School |
Balanced market
Avg. time on market
This is a Balanced Market. Homes are selling at a moderate pace.

Get expert support from a local agent today.
Based on price, location, and features