1 / 20
$980,000FOR SALE
3 beds · 3 baths · 1,702 sqft
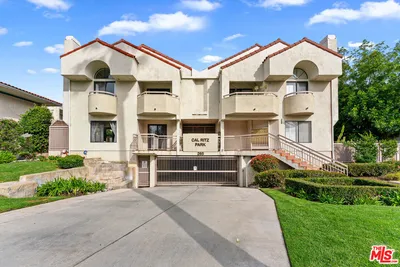
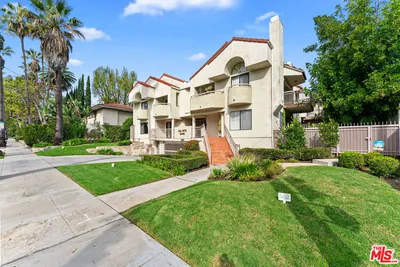
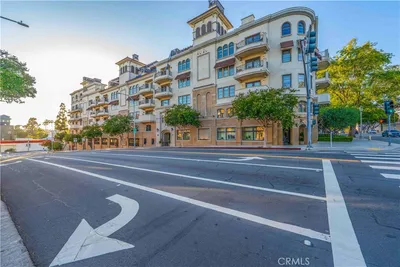
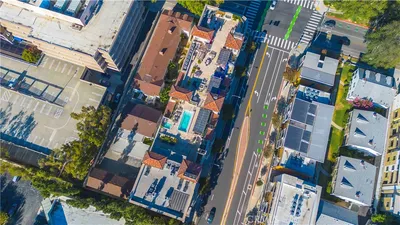
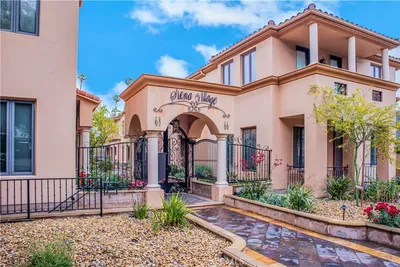
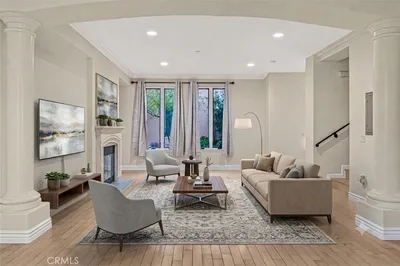
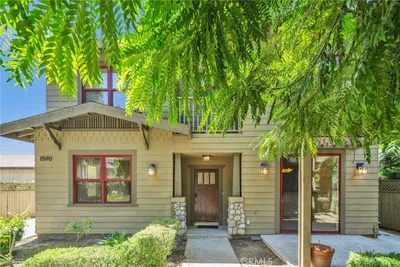
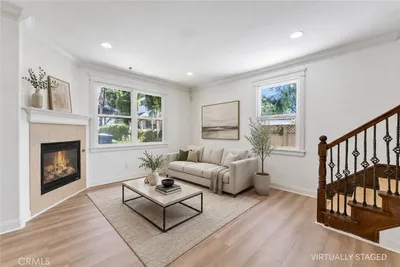
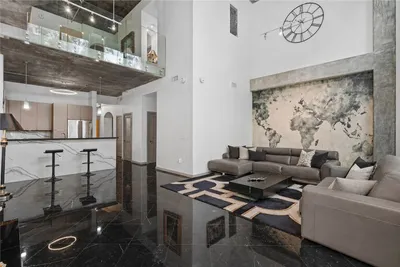
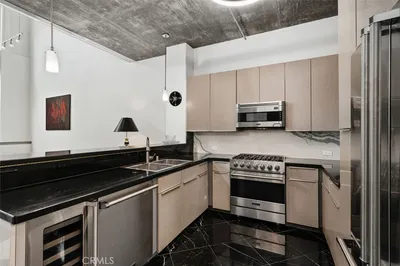
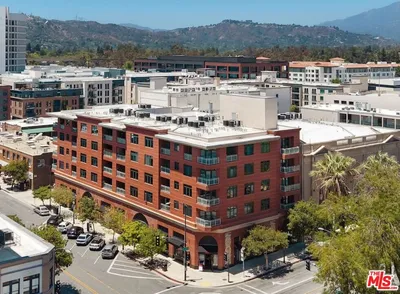
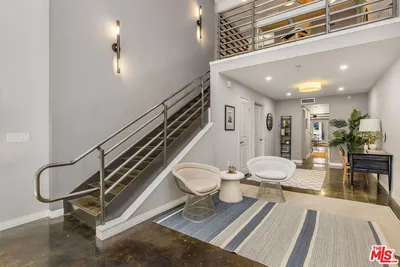

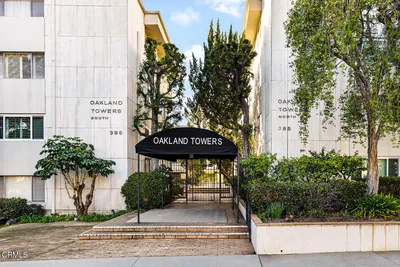
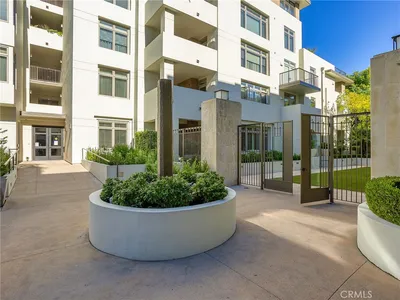
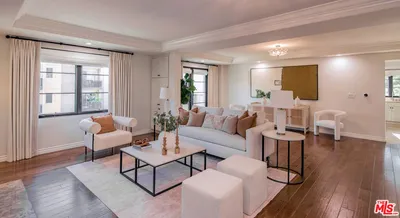
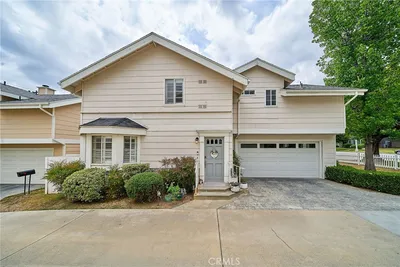
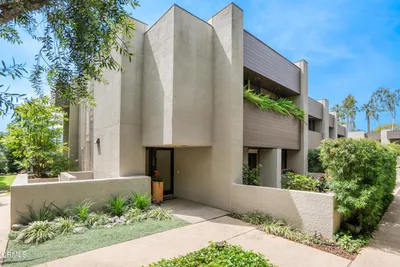
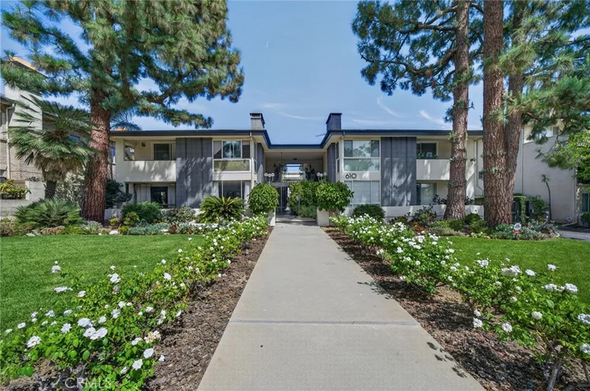
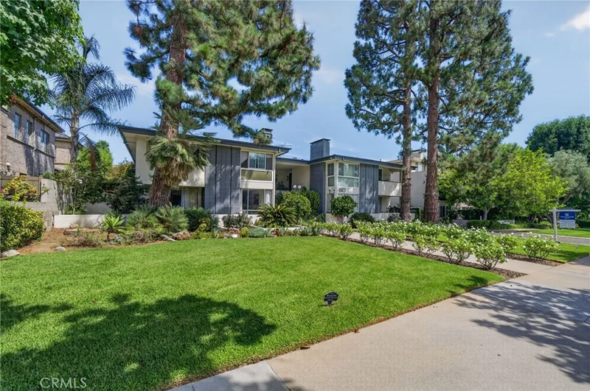
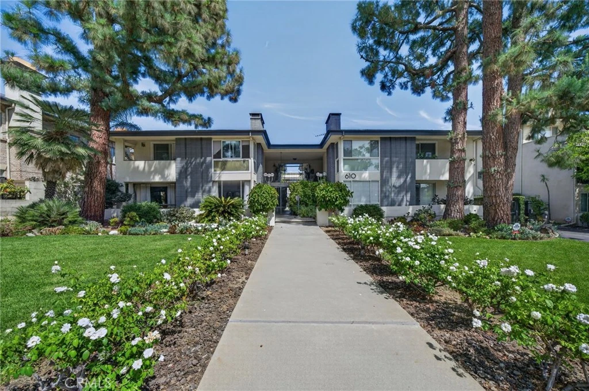
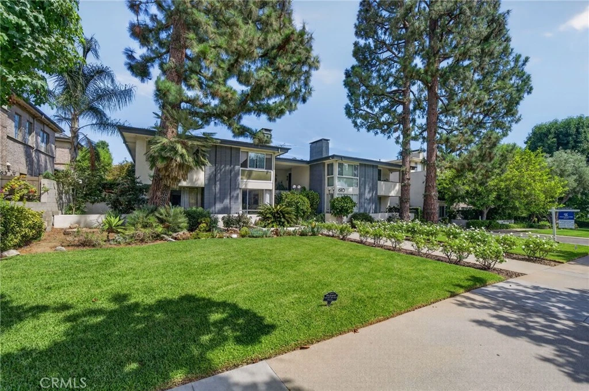
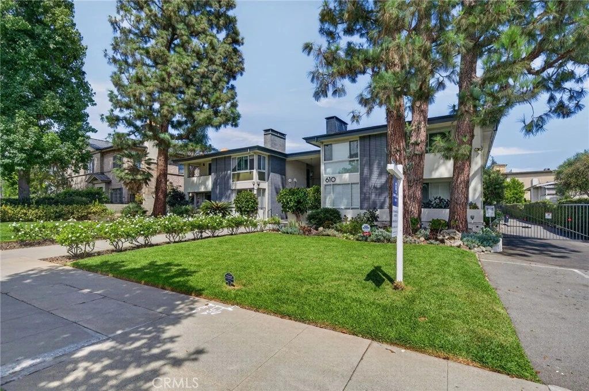
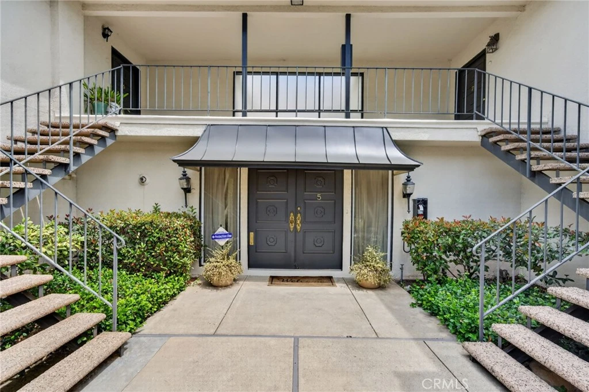
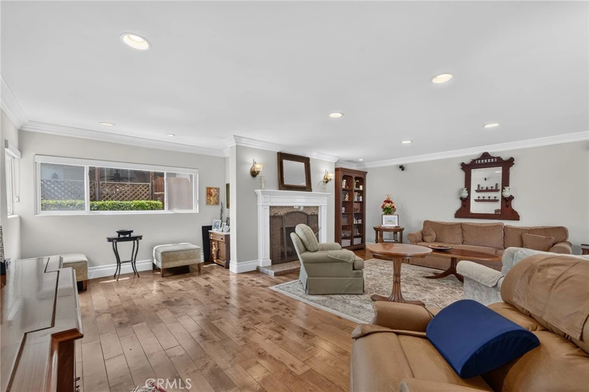
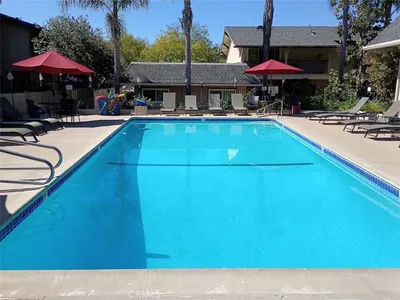
Welcome to this lovely ground level single story spacious 3 Bedroom, 1 & 3/4 Bath Condominium in one of Pasadena's nicest areas,"Millionaires Row". This home is away from the street in the rear building, ground level, plus 2 side by side parking spaces with direct entrance into the private atrium and living area. There are 3 large patios not included in the SF, approx. 650 SF, including a walled center courtyard perfect for entertaining or gardening or both. The kitchen has been tastefully redone with stainless Bosch appliances, granite counters and recessed lighting opening to a large breakfast bar and dining area adjacent to a bright south facing walled patio. Wood floors in most of the living areas and bedrooms, Tile in the kitchen and bathrooms, recessed lights throughout, crown moldings, newer window treatments and gas fireplace in the large living room. Stacked Washer/Dryer in hall closet, dual-paned windows and doors, Low HOA-$560 a month and another large north facing patio running all along the 3 bedrooms. The primary bedroom suite has separate shower and bathtub, dual sinks, granite counters and a large walk in closet. This has an amazing location close to Old Town and Huntington Hospital, the Arroyo, restaurants, parks, and shopping, but this home maintains a private feeling in the middle of a beautiful tree lined street and neighborhood. This is your oasis in the city.
Listed by Charles Scott • Berkshire Hathaway HomeServices California Properties
Bedrooms
3
Bathrooms
2
Square Feet
2,090
Lot Size
23,357 sqft
Year Built
1965
Property Type
Condominium
Days on Market
0
HOA Fee
$560/mo
Garage Total
2
MLS #
SR26174950
Interior Features
Breakfast Bar, Block Walls, Crown Molding, Granite Counters, Open Floorplan, Recessed Lighting, Storage, Bar, All Bedrooms Down, Atrium, Bedroom On Main Level, French Doors Atrium Doors, Main Level Primary, Primary Suite, Walk In Closets
Flooring
Tile, Wood
Fireplace
Family Room, Gas
Accessibility
Safe Emergency Egress From Home, No Stairs
Appliances
Dishwasher, Disposal, Gas Range, Microwave, Refrigerator, Tankless Water Heater, Water To Refrigerator, Dryer, Washer
Laundry
Laundry Closet
Main Level Bedrooms
3
Main Level Bathrooms
2
Cooling
Central Air
Heating
Central
Total Parking Spaces
4
Garage Spaces
2
Carport Spaces
2
Attached Garage
Yes
Parking Features
Attached Carport, Carport, Direct Access, Driveway Level, Garage, Paved, Garage Faces Rear, Side By Side
Patio & Porch
Open, Patio, Tile
Fencing
Block
Security
Security Gate, Smoke Detectors
Construction
Frame, Glass, Stucco
Foundation
Slab
Roof
Common Roof, Shingle
Direction Faced
West
Lot Features
Lawn, Landscaped, Level, Near Park, Rectangular Lot
Sewer
Public Sewer
Water Source
Public
Maintenance Grounds, Insurance, Maintenance Front Yard, Pet Restrictions, Trash, Water
Curbs, Street Lights, Sidewalks, Park
$0
| Rating | School Name |
|---|---|
N/A | Sequoyah Private School |
N/A | Mayfield Senior School Private School |
N/A | The Waverly School Private School |
N/A | Maranatha High School Private School |
N/A | Westridge School For Girls Private School |
Balanced market
Avg. time on market
This is a Balanced Market. Homes are selling at a moderate pace.

Get expert support from a local agent today.
Based on price, location, and features