imagesmode View 20 photos
For Sale
$1,980,000
Est. $11,088/mo176 N Catalina Avenue 401, Pasadena, CA 91106
bed
3
Bedrooms
bathtub
3
Bathrooms
square_foot
1,875
Square Feet
About this home
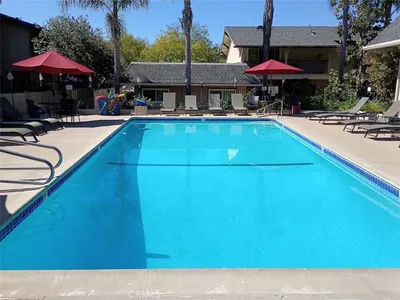
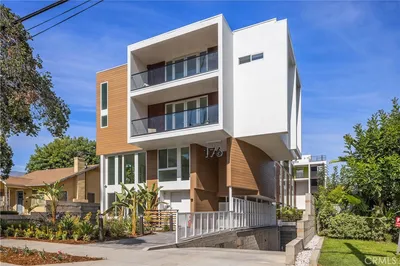
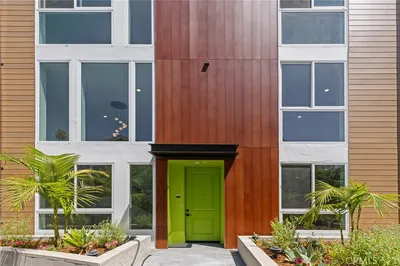
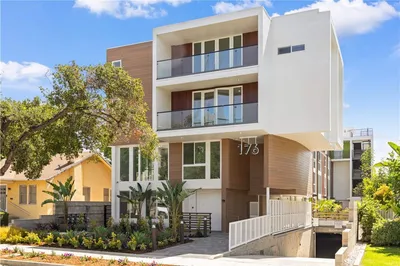
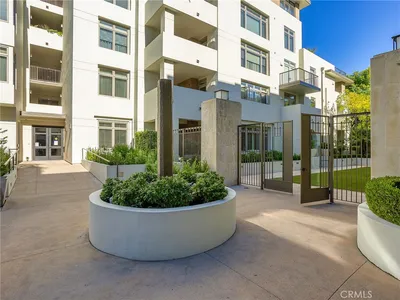
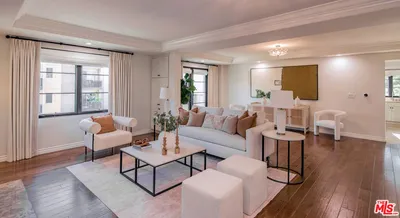
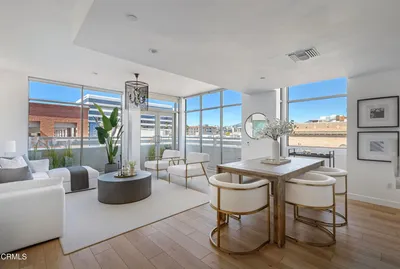
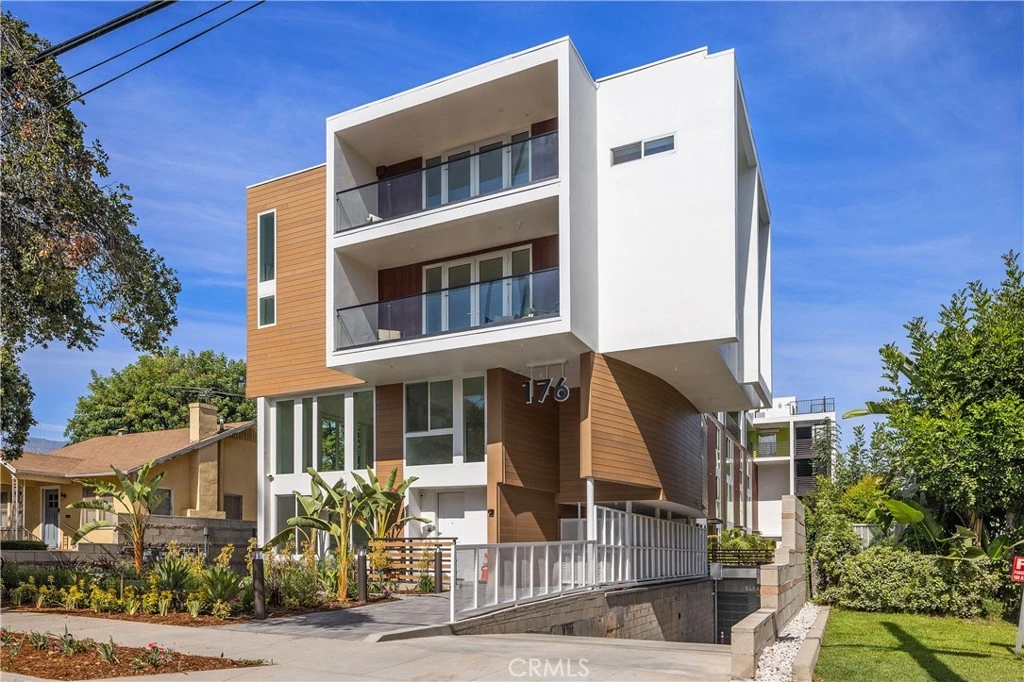
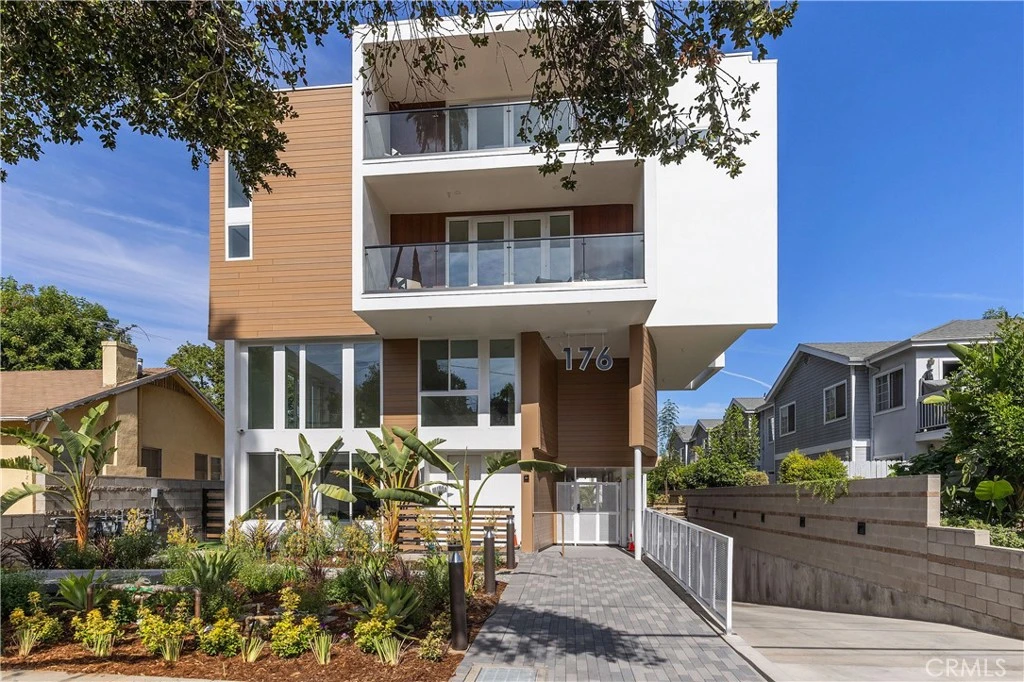
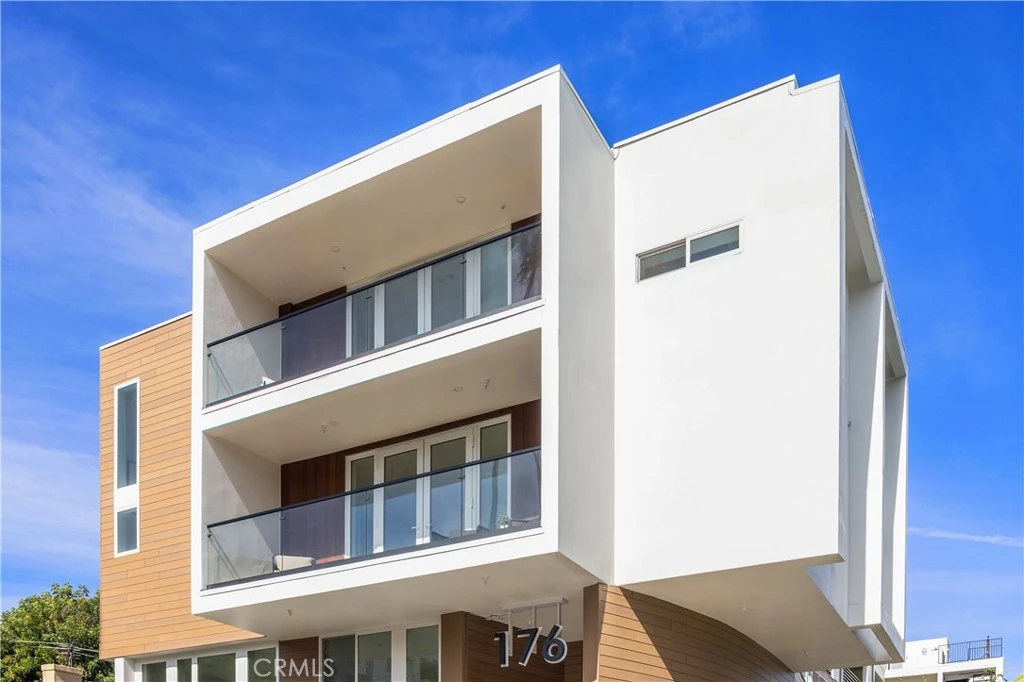
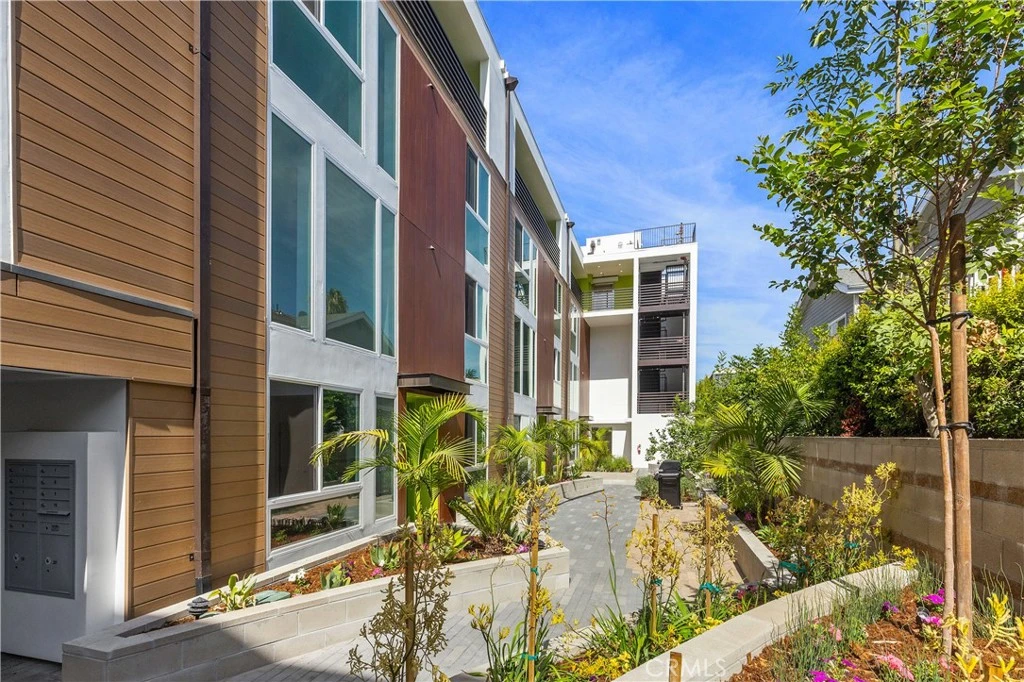
Penthouse-style luxury living awaits in Residence 401, the largest 3-bedroom residence in the community, offering the finest views and an exceptional multi-level design. Unique to this floor plan, Unit 401 features one bedroom and a full bathroom on the main living level, with two additional bedroom suites on the lower level, providing an ideal layout for guests, multigenerational living, or a private home office while maintaining separation between entertaining and sleeping areas. Located within an exclusive collection of brand-new luxury condominiums at 176 N. Catalina Avenue, this stunning residence showcases premium craftsmanship, sophisticated modern finishes, and an unbeatable Pasadena location just moments from Caltech, Pasadena City College, Old Pasadena, South Lake Avenue, premier dining, shopping, and convenient freeway access. Designed for both elegance and comfort, the open-concept living space features a gourmet kitchen with beautiful quartz countertops, Whirlpool stainless steel appliances, and an LG washer and dryer. All three bedrooms include their own private full bathrooms, ensuring exceptional comfort and privacy. The luxurious primary suite boasts a spacious walk-in closet and a spa-inspired full bath. Two expansive private patios create seamless indoor-outdoor living and showcase the residence's elevated setting and beautiful views. Every level is equipped with its own dedicated air conditioning system and a convenient storage closet. Additional upscale features include thick dual-pane glass for enhanced comfort and sound insulation, a soft water system, and an EV charging outlet for one of the two assigned parking spaces. This secure gated community offers beautifully landscaped grounds, a community BBQ area, bike racks in the garage, 17 security cameras, and an underground rainwater collection and pumping system. HOA dues are just $499/month and include trash service, landscape maintenance, and community security. Experience the pinnacle of modern Pasadena living in the community's premier penthouse-style residence.
Property Facts
bed
Bedrooms
3
bathtub
Bathrooms
3
square_foot
Square Feet
1,875
calendar_month
Year Built
2026
home_work
Property Type
Condominium
timer
Days on Market
0
payments
HOA Fee
$499/mo
garage
Garage Total
2
fingerprint
MLS #
AR26150729
Interior Details
General Interior
Interior Features
Breakfast Bar, Balcony, Eat In Kitchen, High Ceilings, In Law Floorplan, Open Floorplan, Quartz Counters, Recessed Lighting, Storage, Unfurnished, Bedroom On Main Level, Multiple Primary Suites, Primary Suite, Walk In Closets
Flooring
Laminate
Kitchen & Appliances
Appliances
Dishwasher, Disposal, Microwave, Refrigerator, Range Hood, Tankless Water Heater, Vented Exhaust Fan, Water Heater, Washer
Laundry
Washer Hookup, Electric Dryer Hookup, Gas Dryer Hookup, Inside, Laundry Room
Bed & Bath
Main Level Bedrooms
3
Main Level Bathrooms
3
Climate Control
Cooling
Central Air, Dual
Heating
Central
Parking
Total Parking Spaces
2
Garage Spaces
2
Parking Features
Assigned, Controlled Entrance, Concrete, Covered, Driveway Down Slope From Street, Underground, Gated, On Site, Private, One Space, Shared Driveway
Exterior & Lot
Building & Construction
Patio & Porch
Deck, Screened, Terrace
Security
Security System, Carbon Monoxide Detectors, Security Gate, Gated Community, Smoke Detectors, Security Lights
Direction Faced
South
Lot & Grounds
Lot Features
Six To Ten Units Acre, Near Public Transit, Walkstreet
Sewer
Public Sewer
Water Source
Public
Community & HOA
Association Info
HOA Fee$499
FrequencyMonthly
HOA Amenities
Controlled Access, Maintenance Grounds, Maintenance Front Yard, Barbecue, Security, Trash
Community Features
Biking, Curbs, Gutters, Street Lights, Suburban, Sidewalks, Gated
Mortgage Calculator
Total Monthly
$0
Principal & Interest:
$0Property Tax:
$0Home Insurance:
$0HOA Fees:
$0$
$
%
Nearby Schools
| Rating | School Name |
|---|---|
N/A | FUTURES ACADEMY - PASADENA Private School |
6 | Twentieth Street Elementary Elementary School |
N/A | ST PHILIP THE APOSTLE SCHOOL Private School |
N/A | INTERNATIONAL SCHOOL OF LOS ANGELES - PASADENA Private School |
1 | Rose City High (Continuation) High School |
Convenience Score
Market Insights
91106|Pasadena
analytics
Estimated Value
Calculating...
trending_up0%vs. last year
202120222023202420252026
Market Temperature
Seller'sBalancedBuyer's
0d30d60d180d
Balanced
Balanced market
30 Days
Avg. time on market
This is a Balanced Market. Homes are selling at a moderate pace.
flood
Flood & Climate Risk
Flood Risk
Minimal — not in a FEMA flood zone
Wildfire Risk
Moderate — near wildland-urban interface
Heat Risk
Low — moderate summer temperatures
Earthquake Risk
Southern California seismic zone
volume_up
Noise Levels
TrafficQuiet residential street
AirportMinimal airport noise
CommercialLow commercial activity nearby

Ready to Take the Next Step?
Get expert support from a local agent today.
call
(800)-330-9306Available 9AM - 7PM
Similar Homes You Might Like
Based on price, location, and features