Topfind Realty
Renting

Search Rentals

Houses for RentTownhomes for RentCondos for RentView All Rentals →

Renting Resources

Why Rent With UsRenter GuideRent vs Buy Calculator

Renter Articles

How to Negotiate RentUnderstanding Your LeaseMoving Checklist for Renters
Buying

Search Homes

Houses for SaleTownhomes for SaleCondos for SaleView All Homes →

Buying Resources

Why Buy With UsBuyer GuideAffordability CalculatorInvestment CalculatorProperty Tax Calculator

Buyer Articles

Master Your New Home BudgetBeat Moving StressPacking Secrets
Selling

Selling Tools

Home ValuationFind a Seller's Agent

Selling Resources

Why Sell With UsSeller GuideNet Sheet CalcHELOC Calculator

Seller Articles

Strategic PricingDownsizing Tips
Mortgage Rates

Today's Rates

Mortgage RatesRefinance RatesLoan ComparisonHELOC Calculator

Mortgage Resources

Understanding Mortgage RatesFirst-Time Homebuyer GuideWhen to Refinance Your Mortgage
Realtors
Topfind
Houses for RentTownhomes for RentCondos for RentView All Rentals →
Why Rent With UsRenter GuideRent vs Buy Calculator
How to Negotiate RentUnderstanding Your LeaseMoving Checklist for Renters
Houses for SaleTownhomes for SaleCondos for SaleView All Homes →
Why Buy With UsBuyer GuideAffordability CalculatorInvestment CalculatorProperty Tax Calculator
Master Your New Home BudgetBeat Moving StressPacking Secrets
Home ValuationFind a Seller's Agent
Why Sell With UsSeller GuideNet Sheet CalcHELOC Calculator
Strategic PricingDownsizing Tips
Mortgage RatesRefinance RatesLoan ComparisonHELOC Calculator
Understanding Mortgage RatesFirst-Time Homebuyer GuideWhen to Refinance Your Mortgage
groupRealtorsinfoAbout Us
Continue with Google
Sign InSign Up
Topfind Realty
Renting

Search Rentals

Houses for RentTownhomes for RentCondos for RentView All Rentals →

Renting Resources

Why Rent With UsRenter GuideRent vs Buy Calculator

Renter Articles

How to Negotiate RentUnderstanding Your LeaseMoving Checklist for Renters
Buying

Search Homes

Houses for SaleTownhomes for SaleCondos for SaleView All Homes →

Buying Resources

Why Buy With UsBuyer GuideAffordability CalculatorInvestment CalculatorProperty Tax Calculator

Buyer Articles

Master Your New Home BudgetBeat Moving StressPacking Secrets
Selling

Selling Tools

Home ValuationFind a Seller's Agent

Selling Resources

Why Sell With UsSeller GuideNet Sheet CalcHELOC Calculator

Seller Articles

Strategic PricingDownsizing Tips
Mortgage Rates

Today's Rates

Mortgage RatesRefinance RatesLoan ComparisonHELOC Calculator

Mortgage Resources

Understanding Mortgage RatesFirst-Time Homebuyer GuideWhen to Refinance Your Mortgage
Realtors
Topfind
Houses for RentTownhomes for RentCondos for RentView All Rentals →
Why Rent With UsRenter GuideRent vs Buy Calculator
How to Negotiate RentUnderstanding Your LeaseMoving Checklist for Renters
Houses for SaleTownhomes for SaleCondos for SaleView All Homes →
Why Buy With UsBuyer GuideAffordability CalculatorInvestment CalculatorProperty Tax Calculator
Master Your New Home BudgetBeat Moving StressPacking Secrets
Home ValuationFind a Seller's Agent
Why Sell With UsSeller GuideNet Sheet CalcHELOC Calculator
Strategic PricingDownsizing Tips
Mortgage RatesRefinance RatesLoan ComparisonHELOC Calculator
Understanding Mortgage RatesFirst-Time Homebuyer GuideWhen to Refinance Your Mortgage
groupRealtorsinfoAbout Us
Continue with Google
Sign InSign Up
Real Estate/CA/Pasadena/525 E California (Sold)
Main
SOLD
Interior 1
Interior 2
Interior 3
Interior 4
grid_view Show all photos
SoldClosed on April 1, 2026
$2,136,000
Sold Price

525 E California, Pasadena, CA 91106

bed
3
Bedrooms
bathtub
3
Bathrooms
square_foot
2,669
Square Feet

About this home

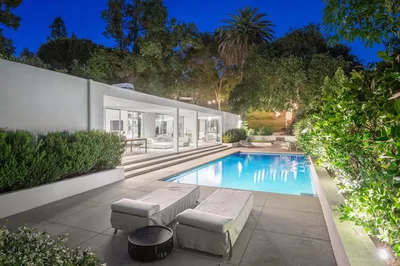
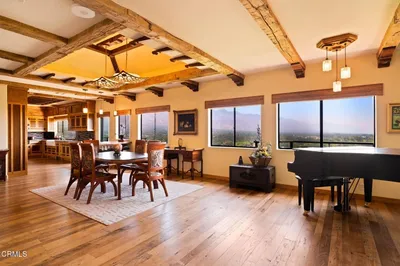
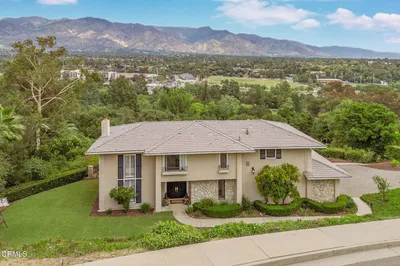
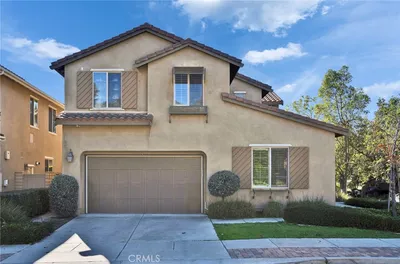
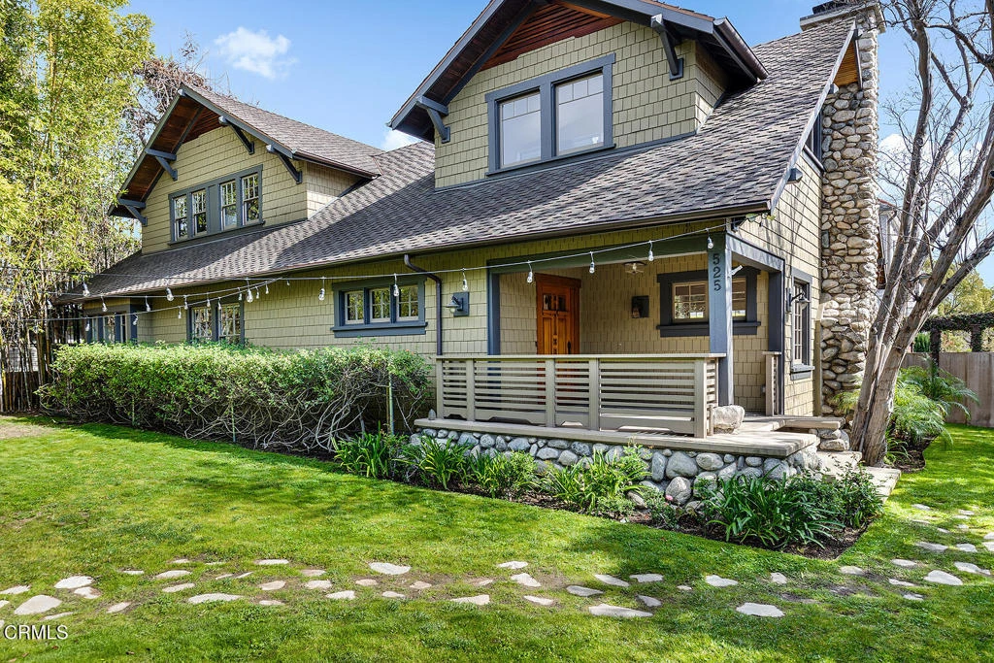
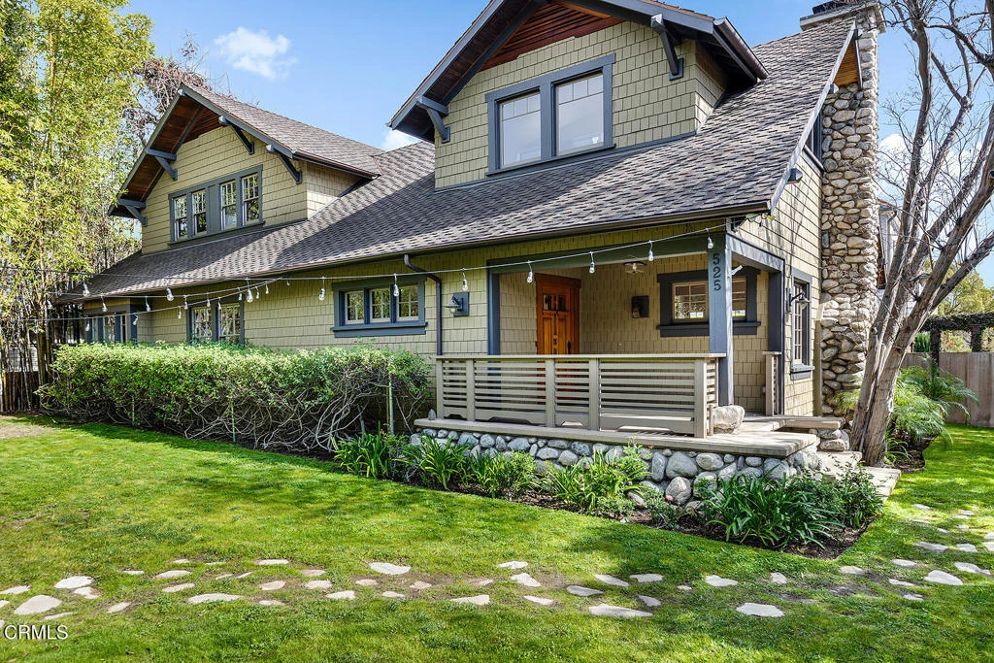
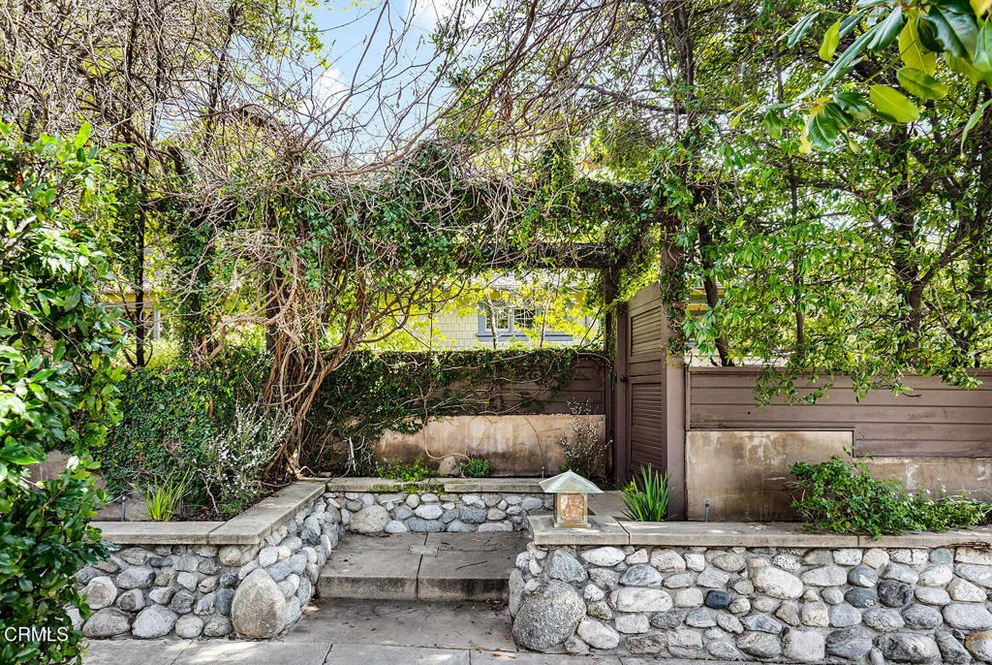
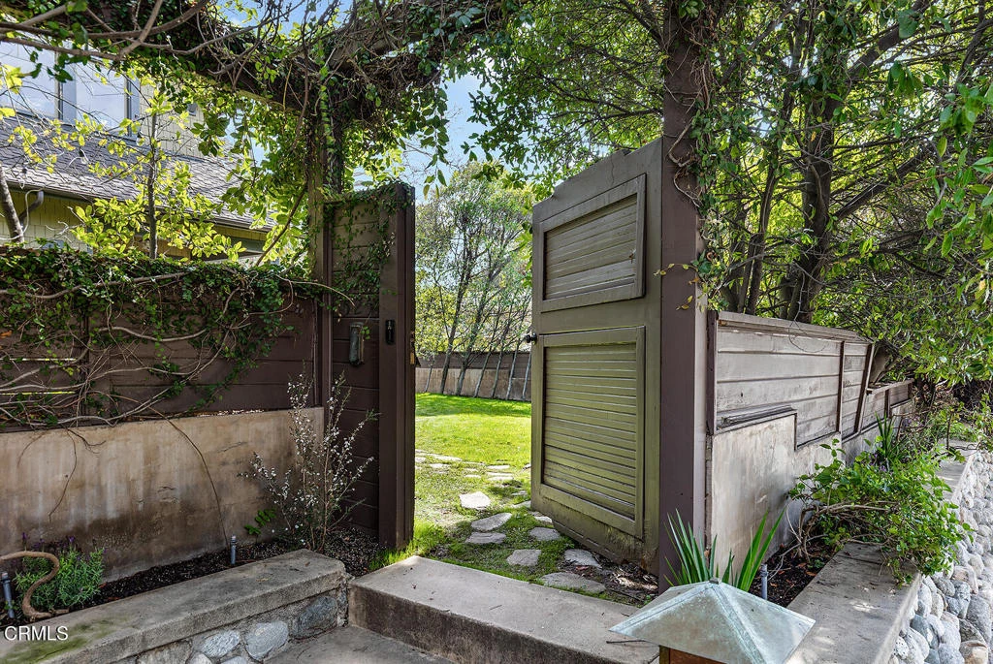
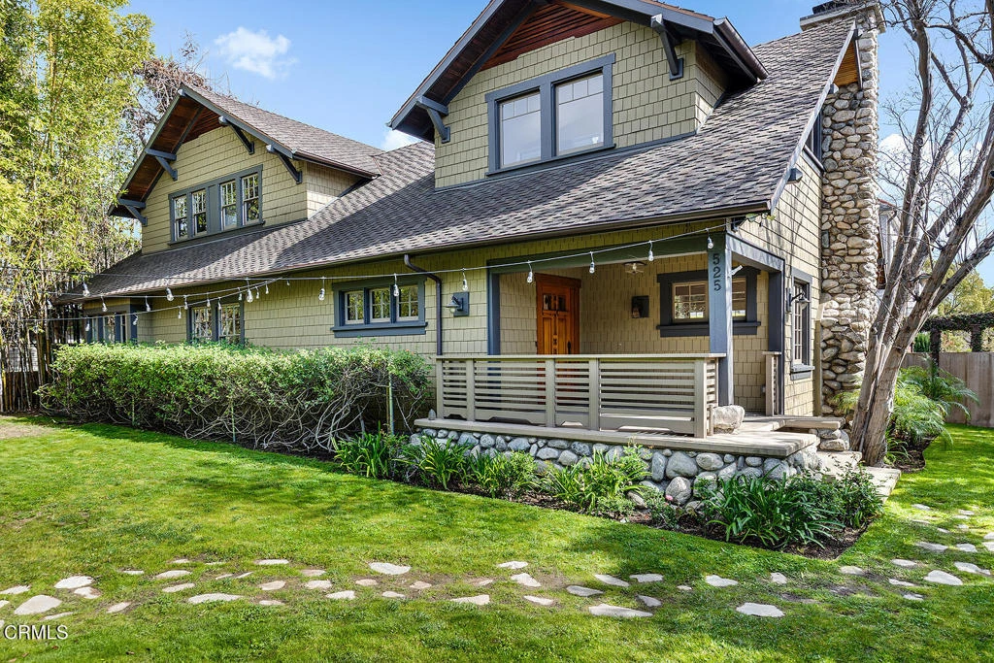
Secluded and private, behind a river rock wall and mature hedges, this 1907 Craftsman located adjacent to historic Madison Heights offers timeless character and high-end updates in a desirable location. The home is quietly introduced by an arbor entry and a handsome gate on Oakland Avenue, which opens to reveal a secret garden. Follow the meandering stone path through a velvety lawn to the generous front porch and stunning solid wood front door. Inside, quality craftsmanship and custom details abound in this restored home, from rich amber-hued hardwood floors to the grand-scale chiseled granite arroyo stone fireplace, a decorative centerpiece befitting the spacious living room. Natural light is a constant here, with beautiful wood casement windows bringing in sunlight and lush green garden views. Expanded and restored by architect William S Long, in 2007, the floor plan flows seamlessly for convenience and ease: the living room leads into a formal dining room, which opens to both a covered deck via french doors, and to a superlative kitchen. Chefs will revel in the 48' Thermador range, warming drawer, double wall ovens and SubZero refrigerator, while design aficionados will enjoy the combination of classic, early 20th-style millwork and fixtures with elegant finishes like natural marble countertops and floors. A convenient mudroom and powder bath complete the public spaces on the ground level. Private spaces are equally well-appointed: the primary suite with walk-in-closet features an en-suite bath with steam shower and separate soaking tub. Upstairs, two additional sizable bedrooms share another updated full bath with a soaking tub and separate shower. The large laundry and bonus storage/linen storage room, plus built-in shelving and desk nook provide value and utility. Lastly, at 388 SF, the garage is large enough for two cars, but the space is finished beautifully and ideal for a den, home office or gym space. Centrally located between Madison Heights, the Playhouse District and South Lake Ave, this home is surrounded by beloved cultural institutions (the Pacific Asia Museum, Caltech and the Huntington, to name a few), with wonderful dining, shopping and architectural sight-seeing just moments from the front door.

infoProperty Facts

bed

Bedrooms

3

bathtub

Bathrooms

3

square_foot

Square Feet

2,669

landscape

Lot Size

7,920 sqft

calendar_month

Year Built

1907

home_work

Property Type

Single Family Residence

timer

Days on Market

13

payments

HOA Fee

N/A

garage

Garage Total

2

fingerprint

MLS #

P1-25939

chairInterior Details

General Interior

Interior Features

Crown Molding, Separate Formal Dining Room, High Ceilings, Pantry, Stone Counters, Recessed Lighting, See Remarks, Storage, Main Level Primary, Primary Suite, Walk In Closets

Flooring

Stone, Tile, Wood

Fireplace

Decorative, Living Room, See Remarks

Kitchen & Appliances

Appliances

Double Oven, Dishwasher, Electric Oven, Gas Range, Refrigerator, Range Hood, Water Heater

Laundry

Inside, Laundry Room

Climate Control

Cooling

Central Air, Dual

Heating

Central

deckExterior & Lot

Building & Construction

Patio & Porch

Covered, Deck

Fencing

Privacy, Security

Security

Security System, Carbon Monoxide Detectors, Smoke Detectors

Nearby Schools

RatingSchool NameGradesDistance
No school data available for this area.

Convenience Score

Topfind Realty

This Home is Sold

Curious what your home is worth? Get a free valuation.

call
(800)-330-9306Available 9AM - 6PM

Similar Homes You Might Like

Based on price, location, and features

1792 E Elizabeth Street
OPEN JUL 30, 6PM TO 9PM
3D TOUR

$1,785,000

FOR SALE

1792 E Elizabeth Street, Pasadena, CA 91104

4 beds · 4 baths · 2,778 sqft

1030 San Rafael Lane
VIRTUAL TOUR

$4,595,000

FOR SALE

1030 San Rafael Lane, Pasadena, CA 91105

3 beds · 3 baths · 3,056 sqft

3110 Meyerloa Lane
VIRTUAL TOUR

$3,350,000

FOR SALE

3110 Meyerloa Lane, Pasadena, CA 91107

3 beds · 4 baths · 3,095 sqft

2145 Las Lunas Street

$1,599,000

FOR SALE

2145 Las Lunas Street, Pasadena, CA 91107

4 beds · 3 baths · 2,470 sqft

988 Glen Oaks Boulevard

$2,400,000

FOR SALE

988 Glen Oaks Boulevard, Pasadena, CA 91105

3 beds · 4 baths · 2,687 sqft

2964 Lombardy
VIRTUAL TOUR

$3,500,000

FOR SALE

2964 Lombardy, Pasadena, CA 91107

4 beds · 3 baths · 3,043 sqft

1095 Linda Glen Drive
3D TOUR

$2,895,000

FOR SALE

1095 Linda Glen Drive, Pasadena, CA 91105

3 beds · 3 baths · 2,262 sqft

444 Oneida Drive

$1,399,000

FOR SALE

444 Oneida Drive, Pasadena, CA 91107

3 beds · 3 baths · 2,336 sqft

Recently Sold

1060 Rose

$1,725,000

SOLD

1060 Rose, Pasadena, CA 91107

4 beds · 3 baths · 2,565 sqft

3346 Grayburn Road
VIRTUAL TOUR

$2,286,603

SOLD

3346 Grayburn Road, Pasadena, CA 91107

4 beds · 4 baths · 2,875 sqft

1155 Sierra Bonita
3D TOUR

$2,150,000

SOLD

1155 Sierra Bonita, Pasadena, CA 91104

4 beds · 4 baths · 2,520 sqft

1670 Asbury Drive

$1,585,000

SOLD

1670 Asbury Drive, Pasadena, CA 91104

4 beds · 4 baths · 2,480 sqft

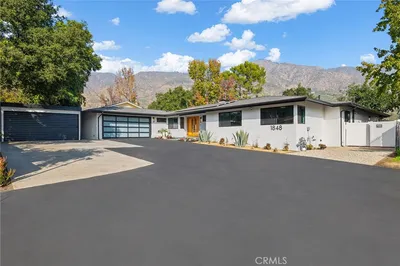
1848 Altadena
VIRTUAL TOUR

$2,398,000

SOLD

1848 Altadena, Pasadena, CA 91107

4 beds · 4 baths · 2,896 sqft

3364 Yorkshire Road
VIRTUAL TOUR

$2,110,000

SOLD

3364 Yorkshire Road, Pasadena, CA 91107

3 beds · 2 baths · 2,490 sqft

2089 E Mountain Street

$2,050,000

SOLD

2089 E Mountain Street, Pasadena, CA 91104

3 beds · 2 baths · 2,307 sqft

1445 Paloma Street

$2,400,000

SOLD

1445 Paloma Street, Pasadena, CA 91104

4 beds · 4 baths · 2,567 sqft

Topfind Realty

Company

  • About Us
  • Careers
  • Articles
  • Home Estimate

Explore

  • Renting
  • Buying
  • Selling
  • Realtors

Support

  • Help Center
  • Contact Us
  • Terms & Conditions
  • Privacy Policy

Topfind Realty, DRE # 02240815, is a licensed real estate broker in California. Topfind Realty pledges to support the Fair Housing Act and adhere to Equal Housing Opportunity laws.

Copyright © 2026 Topfind Realty. All Rights Reserved.