SOLD
SoldClosed on July 22, 2026
$1,850,000
Sold Price2030 Paloma Street, Pasadena, CA 91104
bed
4
Bedrooms
bathtub
3
Bathrooms
square_foot
1,905
Square Feet
About this home
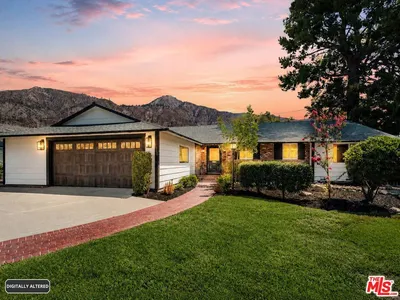
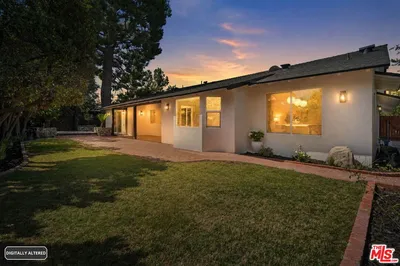
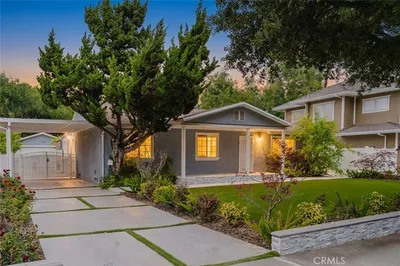
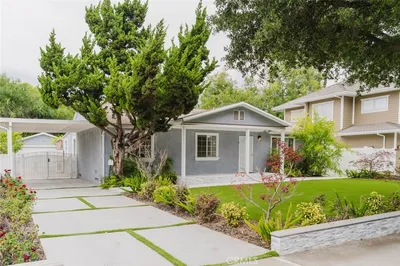
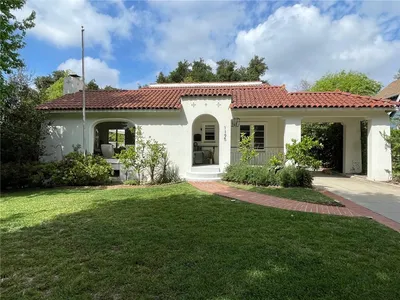
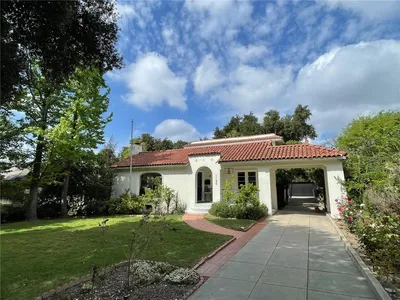
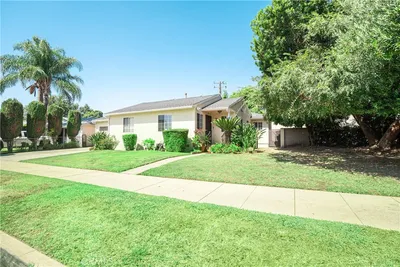
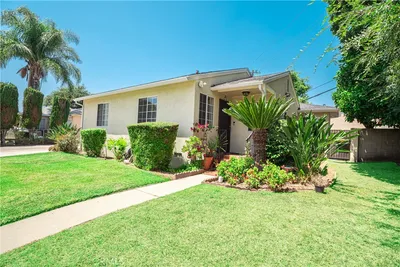
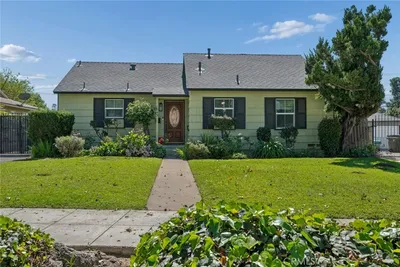
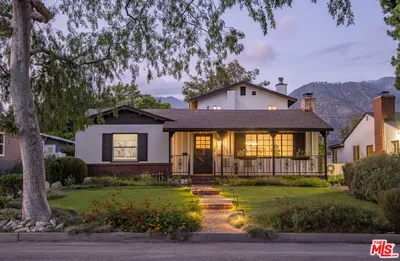
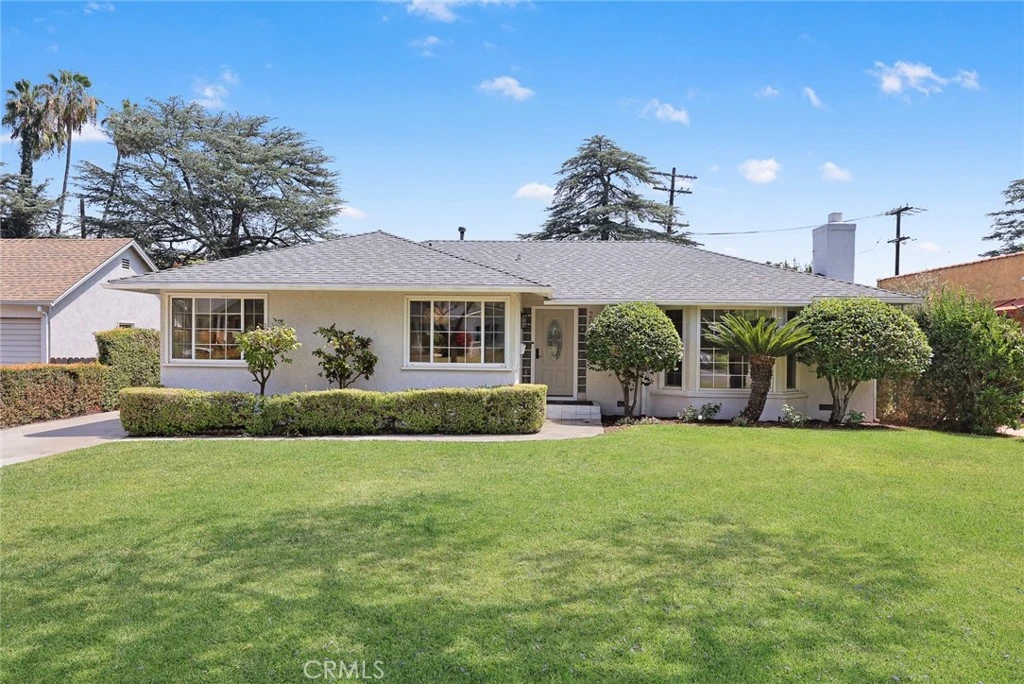
Nestled on picturesque, jacaranda-lined Paloma Street, this beautifully reimagined single-story home offers the perfect blend of modern comfort and timeless charm. This is basically a new home with whole house new electrical wiring, new 200 AMP panel, whole house new copper plumbing. Featuring 4 bedrooms and 2.5 bathrooms, the thoughtfully updated floor plan is designed for both everyday living and effortless entertaining. The bright and open kitchen serves as the heart of the home, showcasing a large center island, custom cabinetry, quartz countertops, and new stainless steel appliances, including a 36-inch gas range. The generous living room is filled with natural light and features a charming bay window framing views of the majestic San Gabriel Mountains. Throughout the home, updated wood flooring creates a warm and cohesive feel. The spacious primary suite is a private retreat, complete with direct access to the backyard and a luxurious spa-inspired bathroom featuring dual vanities, custom cabinetry, a soaking tub, and a separate walk-in shower adorned with designer tilework. Three additional bedrooms offer comfortable accommodations, while the hall bathroom features stylish designer finishes and abundant storage. A convenient powder room serves guests with ease. Step outside to the newly landscaped backyard, where lush lawn, mature plantings, and an inviting patio deck create the ideal setting for outdoor dining, entertaining, or relaxing under the California sunshine. The detached two-car garage offers excellent potential for future ADU conversion, providing additional flexibility and value. Ideally located near popular coffee shops, dining, shopping, and everyday conveniences, this turnkey property is ready to welcome its next owner home.
infoProperty Facts
bed
Bedrooms
4
bathtub
Bathrooms
3
square_foot
Square Feet
1,905
landscape
Lot Size
8,396 sqft
calendar_month
Year Built
1946
home_work
Property Type
Single Family Residence
timer
Days on Market
6
payments
HOA Fee
N/A
garage
Garage Total
2
fingerprint
MLS #
AR26137020
chairInterior Details
General Interior
Interior Features
Built In Features, Separate Formal Dining Room, Eat In Kitchen, In Law Floorplan, Quartz Counters, Recessed Lighting, All Bedrooms Down, Main Level Primary, Primary Suite
Flooring
Laminate
Fireplace
Living Room
Kitchen & Appliances
Appliances
Six Burner Stove, Dishwasher, Disposal, Refrigerator, Tankless Water Heater
Laundry
Gas Dryer Hookup, Laundry Closet
Bed & Bath
Main Level Master
Yes
Climate Control
Cooling
Central Air
Heating
Central
deckExterior & Lot
Building & Construction
Patio & Porch
Concrete
Construction
Stucco, Copper Plumbing
Foundation
Raised
Roof
Composition
Direction Faced
North
Nearby Schools
| Rating | School Name |
|---|---|
N/A | Our School Private School |
N/A | Villa Esperanza Services Private School |
7 | Thurgood Marshall Secondary Elementary School |
6 | Norma Coombs Elementary Elementary School |
6 | Webster Elementary Elementary School |
Convenience Score

This Home is Sold
Curious what your home is worth? Get a free valuation.
call
(800)-330-9306Available 9AM - 6PM
Similar Homes You Might Like
Based on price, location, and features