Topfind Realty
Renting

Search Rentals

Houses for RentTownhomes for RentCondos for RentView All Rentals →

Renting Resources

Why Rent With UsRenter GuideRent vs Buy Calculator

Renter Articles

How to Negotiate RentUnderstanding Your LeaseMoving Checklist for Renters
Buying

Search Homes

Houses for SaleTownhomes for SaleCondos for SaleView All Homes →

Buying Resources

Why Buy With UsBuyer GuideAffordability CalculatorInvestment CalculatorProperty Tax Calculator

Buyer Articles

Master Your New Home BudgetBeat Moving StressPacking Secrets
Selling

Selling Tools

Home ValuationFind a Seller's Agent

Selling Resources

Why Sell With UsSeller GuideNet Sheet CalcHELOC Calculator

Seller Articles

Strategic PricingDownsizing Tips
Mortgage Rates

Today's Rates

Mortgage RatesRefinance RatesLoan ComparisonHELOC Calculator

Mortgage Resources

Understanding Mortgage RatesFirst-Time Homebuyer GuideWhen to Refinance Your Mortgage
Realtors
Topfind
Houses for RentTownhomes for RentCondos for RentView All Rentals →
Why Rent With UsRenter GuideRent vs Buy Calculator
How to Negotiate RentUnderstanding Your LeaseMoving Checklist for Renters
Houses for SaleTownhomes for SaleCondos for SaleView All Homes →
Why Buy With UsBuyer GuideAffordability CalculatorInvestment CalculatorProperty Tax Calculator
Master Your New Home BudgetBeat Moving StressPacking Secrets
Home ValuationFind a Seller's Agent
Why Sell With UsSeller GuideNet Sheet CalcHELOC Calculator
Strategic PricingDownsizing Tips
Mortgage RatesRefinance RatesLoan ComparisonHELOC Calculator
Understanding Mortgage RatesFirst-Time Homebuyer GuideWhen to Refinance Your Mortgage
groupRealtorsinfoAbout Us
Continue with Google
Sign InSign Up
Topfind Realty
Renting

Search Rentals

Houses for RentTownhomes for RentCondos for RentView All Rentals →

Renting Resources

Why Rent With UsRenter GuideRent vs Buy Calculator

Renter Articles

How to Negotiate RentUnderstanding Your LeaseMoving Checklist for Renters
Buying

Search Homes

Houses for SaleTownhomes for SaleCondos for SaleView All Homes →

Buying Resources

Why Buy With UsBuyer GuideAffordability CalculatorInvestment CalculatorProperty Tax Calculator

Buyer Articles

Master Your New Home BudgetBeat Moving StressPacking Secrets
Selling

Selling Tools

Home ValuationFind a Seller's Agent

Selling Resources

Why Sell With UsSeller GuideNet Sheet CalcHELOC Calculator

Seller Articles

Strategic PricingDownsizing Tips
Mortgage Rates

Today's Rates

Mortgage RatesRefinance RatesLoan ComparisonHELOC Calculator

Mortgage Resources

Understanding Mortgage RatesFirst-Time Homebuyer GuideWhen to Refinance Your Mortgage
Realtors
Topfind
Houses for RentTownhomes for RentCondos for RentView All Rentals →
Why Rent With UsRenter GuideRent vs Buy Calculator
How to Negotiate RentUnderstanding Your LeaseMoving Checklist for Renters
Houses for SaleTownhomes for SaleCondos for SaleView All Homes →
Why Buy With UsBuyer GuideAffordability CalculatorInvestment CalculatorProperty Tax Calculator
Master Your New Home BudgetBeat Moving StressPacking Secrets
Home ValuationFind a Seller's Agent
Why Sell With UsSeller GuideNet Sheet CalcHELOC Calculator
Strategic PricingDownsizing Tips
Mortgage RatesRefinance RatesLoan ComparisonHELOC Calculator
Understanding Mortgage RatesFirst-Time Homebuyer GuideWhen to Refinance Your Mortgage
groupRealtorsinfoAbout Us
Continue with Google
Sign InSign Up
Real Estate/CA/Pasadena/1305 Valley View Avenue
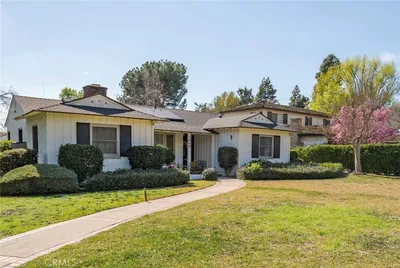
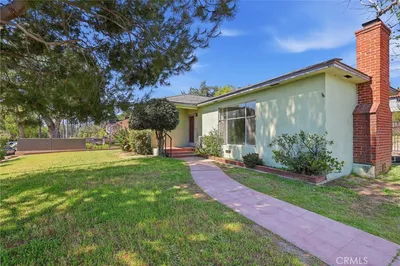
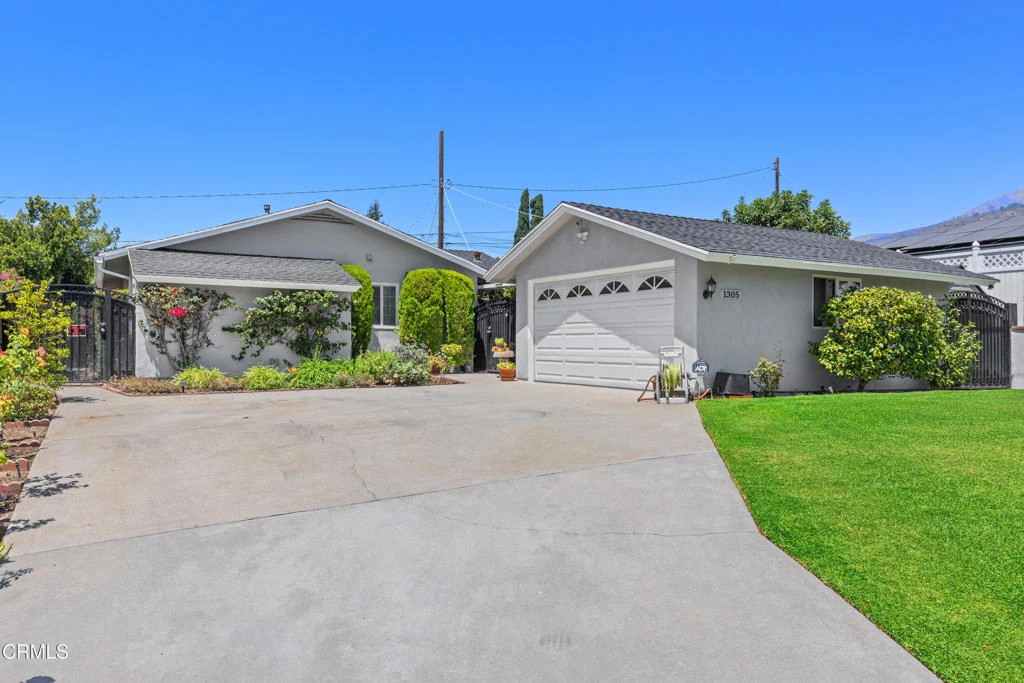
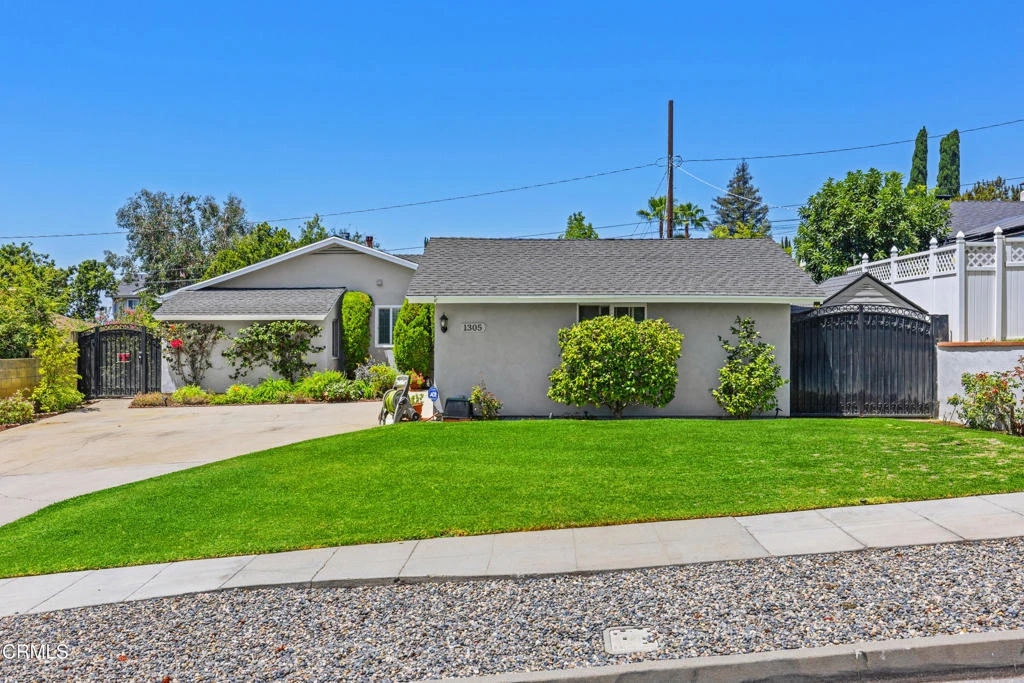
Photo 1 of 1305 Valley View Avenue
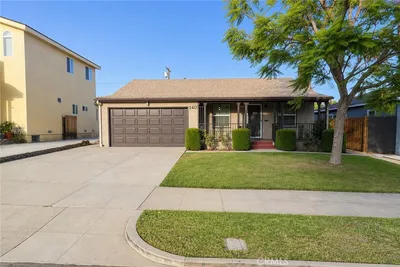
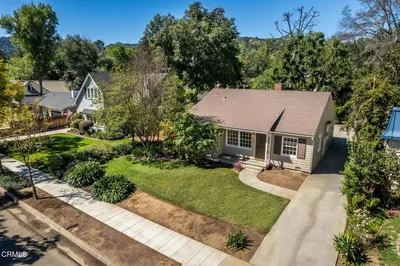
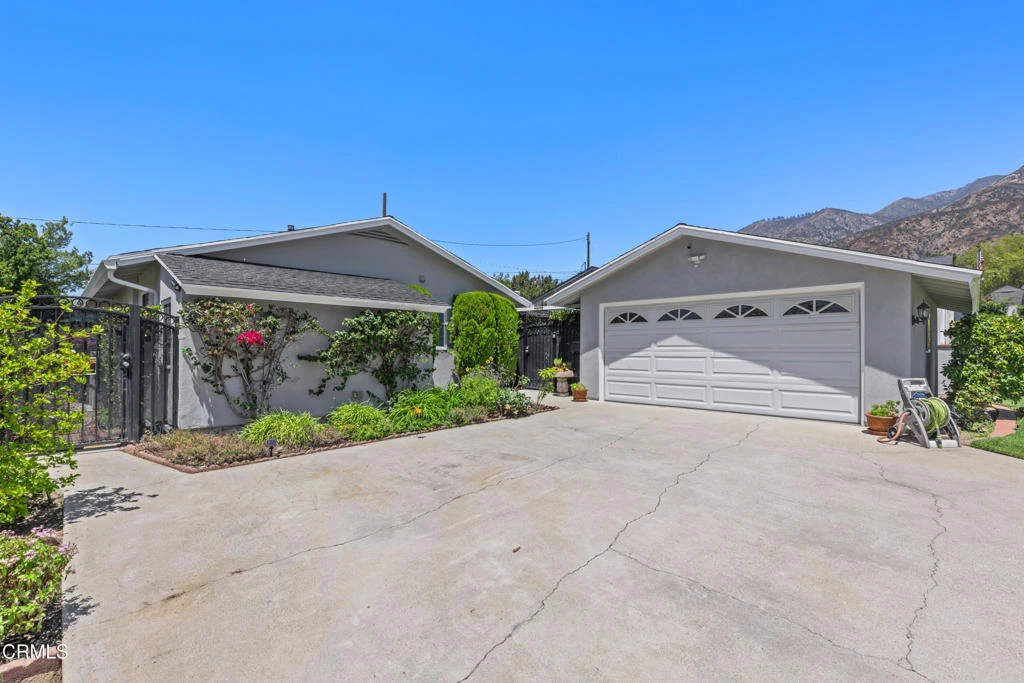
Photo 2 of 1305 Valley View Avenue
1 / 20
Main
Interior 1
Interior 2
Interior 3
Interior 4
imagesmode View 20 photos
For Sale
$1,390,000
Est. $7,784/mo

1305 Valley View Avenue, Pasadena, CA 91107

bed
3
Bedrooms
bathtub
2
Bathrooms
square_foot
1,490
Sq Ft

About this home

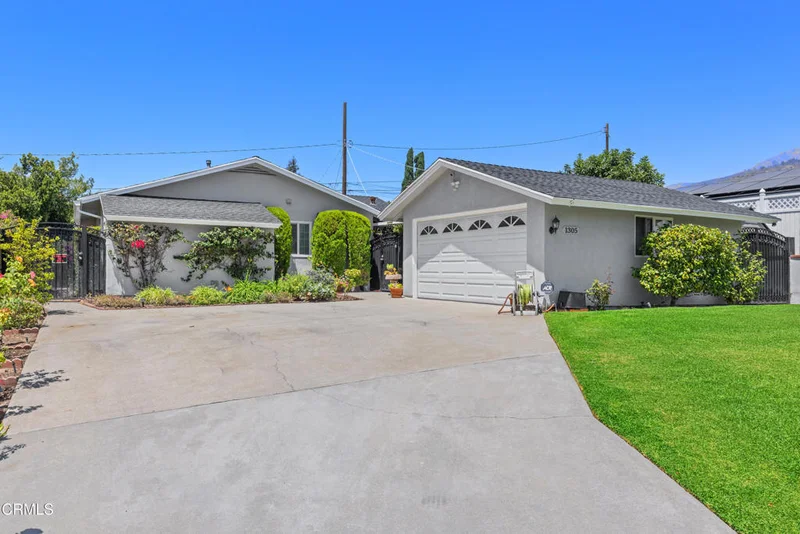
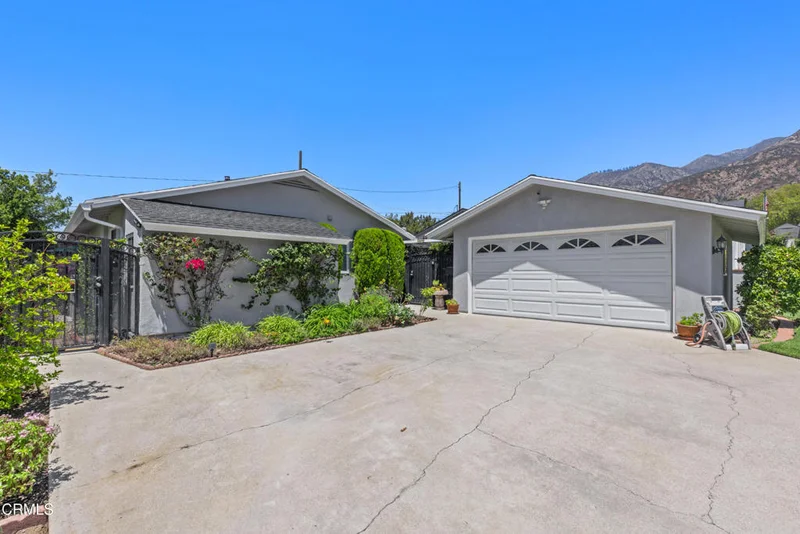
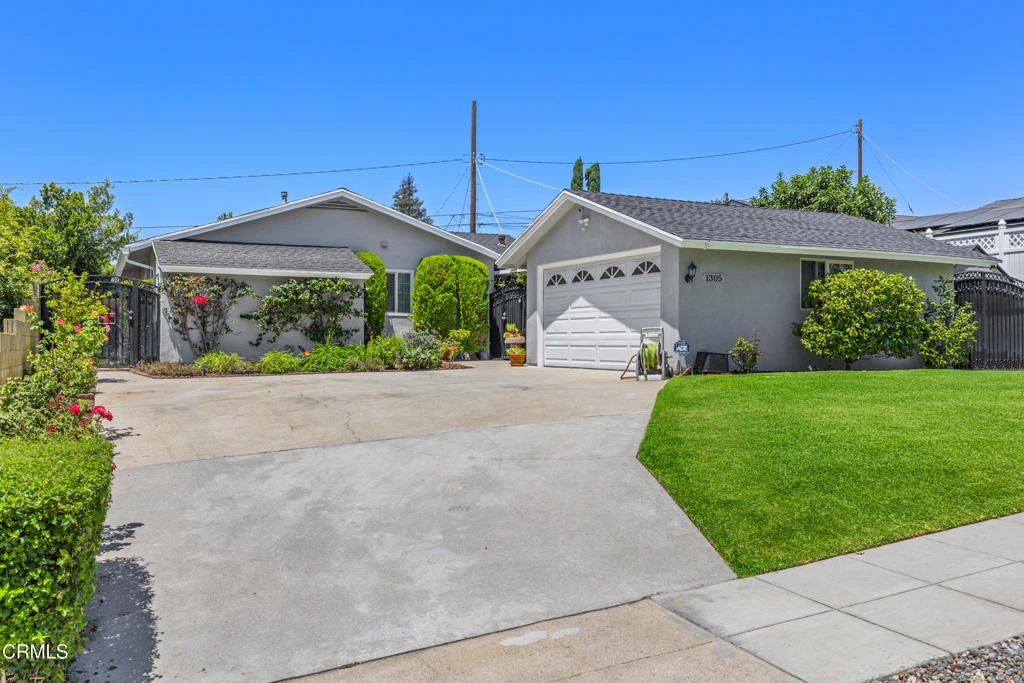
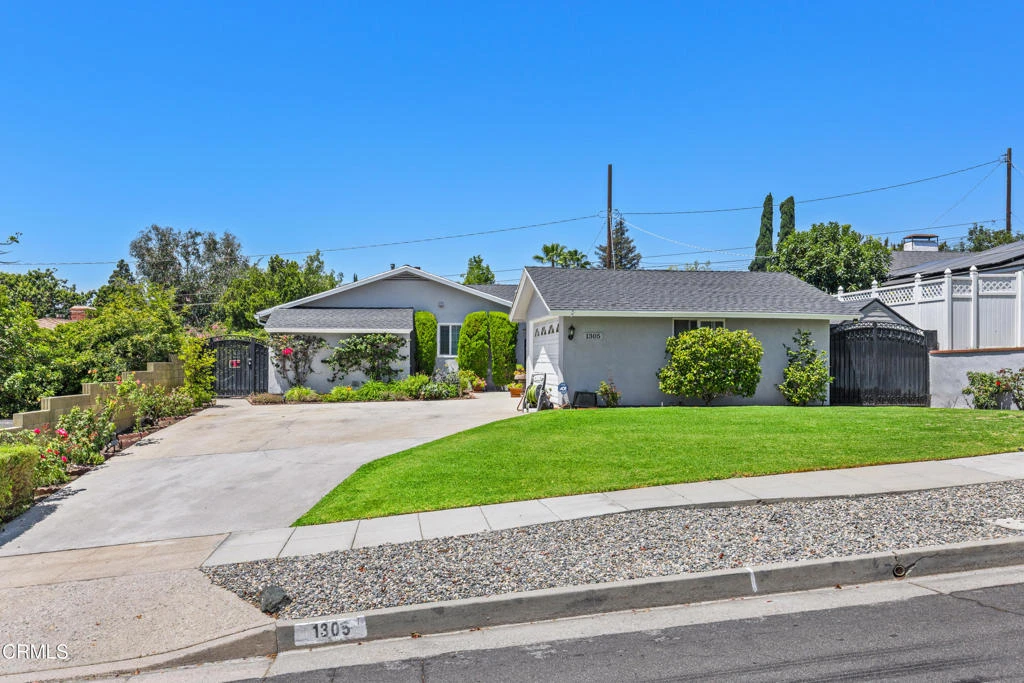
Welcome to this beautifully maintained Upper Hastings Ranch home, where timeless mid-century character blends effortlessly with modern comfort. This inviting three-bedroom, two-bath home welcomes you through a charming lattice-covered breezeway--an ideal spot for enjoying a morning coffee or unwinding in the shade on warm Southern California afternoons.Inside, the light-filled living room is anchored by a gas-burning fireplace with a raised hearth and built-in bookcases-- the perfect ambiance for reading by the fire. Plantation shutters and recessed lighting provide an abundance of natural and ambient light throughout the day. Just beyond, the dining room offers the perfect setting for everything from family dinners to holiday celebrations.Designed for everyday living, the adjacent family room features a decorative brick corner fireplace that overlooks the backyard, creating an inviting space for relaxing and entertaining.The bright kitchen offers Corian countertops with seamless sink integration, abundant white cabinetry, stainless steel appliances, and room for a kitchen table.Down the main hallway are two secondary bedrooms, a full bath, and a comfortable primary suite with its own private bath, offering a peaceful retreat at the end of the day.Throughout the home, beautifully preserved mid-century parquet hardwood floors showcase Upper Hastings Ranch character, while complementing the home's tasteful modern updates.Your beautiful backyard oasis awaits just beyond the French doors. The sparkling pool takes center stage for endless summer enjoyment. An elevated patio and two-tier fountain create the perfect backdrop for outdoor dining or lounging under the retractable awning.Ideally located in the highly desirable Upper Hastings Ranch neighborhood, this home offers classic Pasadena charm and a timeless indoor-outdoor lifestyle.

Property Facts

bed

Bedrooms

3

bathtub

Bathrooms

2

square_foot

Square Feet

1,490

landscape

Lot Size

7,329 sqft

calendar_month

Year Built

1952

home_work

Property Type

Single Family Residence

timer

Days on Market

0

payments

HOA Fee

N/A

garage

Garage Total

2

fingerprint

MLS #

P1-28423

Interior Details

General Interior

Interior Features

Entrance Foyer

Flooring

Wood

Fireplace

Decorative, Family Room, Living Room

Kitchen & Appliances

Laundry

In Garage

Bed & Bath

Main Level Bedrooms

3

Main Level Bathrooms

2

Parking

Total Parking Spaces

2

Garage Spaces

2

Attached Garage

Yes

Exterior & Lot

Building & Construction

Fencing

Masonry

Foundation

Slab

Roof

Composition

Lot & Grounds

Pool Features

In Ground

Sewer

Public Sewer

Water Source

Public

Community & HOA

Association Info

Community Features

Curbs, Sidewalks

Mortgage Calculator

Total Monthly

$0

Principal & Interest:
$0
Property Tax:
$0
Home Insurance:
$0
HOA Fees:
$0
$
$
%

Nearby Schools

RatingSchool NameGradesDistance
7
Don Benito Fundamental
Elementary School
K-50.1 mi
N/A
ALVERNO HEIGHTS ACADEMY
Private School
K-120.3 mi
N/A
LA SALLE COLLEGE PREPARATORY
Private School
K-120.5 mi
10
Field (Eugene) Elementary
Elementary School
P-50.6 mi
10
Sierra Madre Elementary
Elementary School
P-50.9 mi

Convenience Score

Market Insights

91107|Pasadena
analytics

Estimated Value

Calculating...
trending_up0%vs. last year
Value history is still building for this area.

Market Temperature

Seller'sBalancedBuyer's
0d30d60d180d
Balanced

Balanced market

30 Days

Avg. time on market

This is a Balanced Market. Homes are selling at a moderate pace.

flood

Flood & Climate Risk

Flood Risk

Minimal — not in a FEMA flood zone

Low

Wildfire Risk

Moderate — near wildland-urban interface

Moderate

Heat Risk

Low — moderate summer temperatures

Low

Earthquake Risk

Southern California seismic zone

Moderate
volume_up

Noise Levels

TrafficQuiet residential street
AirportMinimal airport noise
CommercialLow commercial activity nearby
location_on

Location

1305 Valley View Avenue

Pasadena, CA 91107

Open in Mapsopen_in_new
Topfind Realty

Ready to Take the Next Step?

Get expert support from a local agent today.

call
(800)-330-9306Available 9AM - 7PM

Similar Homes You Might Like

Based on price, location, and features
1221 Wesley Avenue

$1,199,000

FOR SALE

1221 Wesley Avenue, Pasadena, CA 91104

3 beds · 2 baths · 1,373 sqft

2417 E Dudley Street
OPEN AUG 16, 8PM - 11PM

$1,400,000

FOR SALE

2417 E Dudley Street, Pasadena, CA 91104

4 beds · 2 baths · 1,653 sqft

2130 Las Lunas Street
OPEN AUG 16, 9PM - 12AM

$1,585,000

FOR SALE

2130 Las Lunas Street, Pasadena, CA 91107

3 beds · 2 baths · 1,682 sqft

852 Chapman

$1,199,000

FOR SALE

852 Chapman, Pasadena, CA 91103

3 beds · 2 baths · 1,520 sqft

2096 Brigden
NEW 23 HRS AGO
OPEN AUG 13, 5PM - 9PM

$1,465,000

FOR SALE

2096 Brigden, Pasadena, CA 91104

2 beds · 2 baths · 1,571 sqft

3000 E California Blvd
3D TOUR

$1,598,000

FOR SALE

3000 E California Blvd, Pasadena, CA 91107

3 beds · 2 baths · 1,634 sqft

140 N Berkeley

$975,000

FOR SALE

140 N Berkeley, Pasadena, CA 91107

3 beds · 2 baths · 1,197 sqft

3271 New York Drive
3D TOUR

$1,249,000

FOR SALE

3271 New York Drive, Pasadena, CA 91107

3 beds · 2 baths · 1,577 sqft

Recently Sold

1843 Kenneth Way
VIRTUAL TOUR

$899,000

SOLD

1843 Kenneth Way, Pasadena, CA 91103

3 beds · 2 baths · 1,544 sqft

463 Toolen Place

$975,000

SOLD

463 Toolen Place, Pasadena, CA 91103

3 beds · 2 baths · 1,604 sqft

1905 Kenneth Way

$990,000

SOLD

1905 Kenneth Way, Pasadena, CA 91103

3 beds · 2 baths · 1,245 sqft

412 Elmwood Drive

$1,200,000

SOLD

412 Elmwood Drive, Pasadena, CA 91105

3 beds · 2 baths · 1,401 sqft

524 Glen Holly Drive

$1,349,000

SOLD

524 Glen Holly Drive, Pasadena, CA 91105

2 beds · 2 baths · 1,550 sqft

1295 E Woodbury Road

$995,000

SOLD

1295 E Woodbury Road, Pasadena, CA 91104

2 beds · 2 baths · 1,654 sqft

1445 Ontario Avenue
VIRTUAL TOUR

$1,725,000

SOLD

1445 Ontario Avenue, Pasadena, CA 91103

3 beds · 2 baths · 1,336 sqft

2116 Layton Street

$1,549,000

SOLD

2116 Layton Street, Pasadena, CA 91104

3 beds · 2 baths · 1,740 sqft

$1,390,000
3 bd | 2 ba | 1,490 sqft
Request a tourcall
Topfind Realty

Company

  • About Us
  • Careers
  • Articles
  • Home Estimate

Explore

  • Renting
  • Buying
  • Selling
  • Realtors

Support

  • Help Center
  • Contact Us
  • Terms & Conditions
  • Privacy Policy

Topfind Realty, DRE # 02240815, is a licensed real estate broker in California. Topfind Realty pledges to support the Fair Housing Act and adhere to Equal Housing Opportunity laws.

Copyright © 2026 Topfind Realty. All Rights Reserved.