For Sale
$1,598,000
Est. $8,949/mo3000 E California Blvd, Pasadena, CA 91107
bed
3
Bedrooms
bathtub
2
Bathrooms
square_foot
1,634
Square Feet
About this home
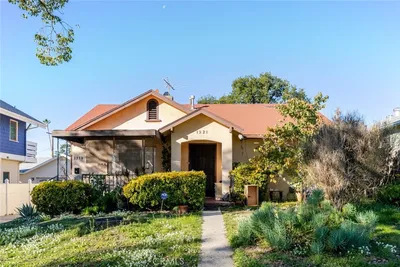
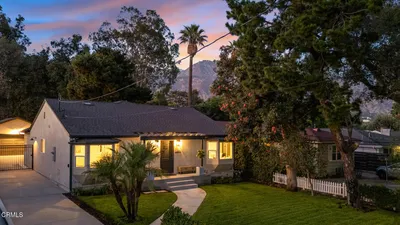
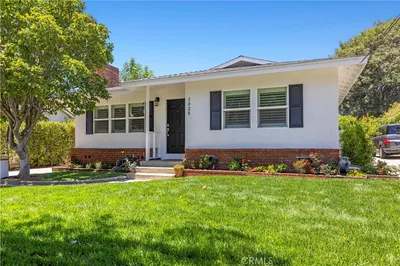
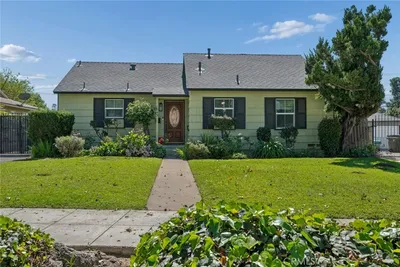
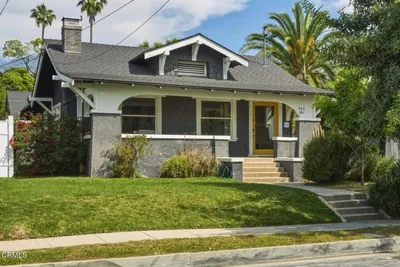
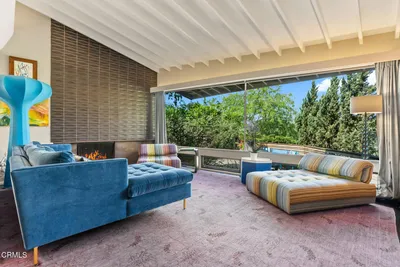
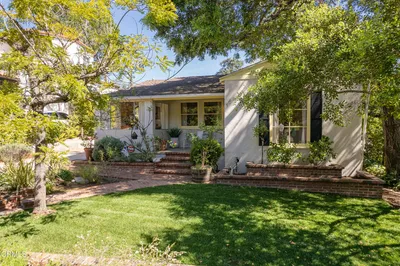
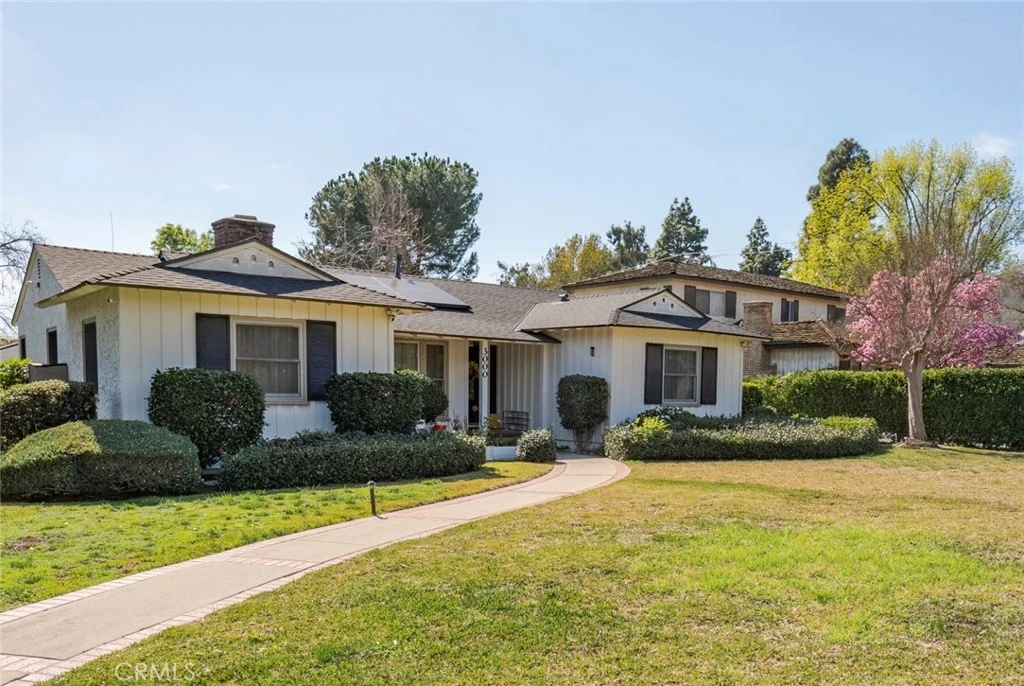
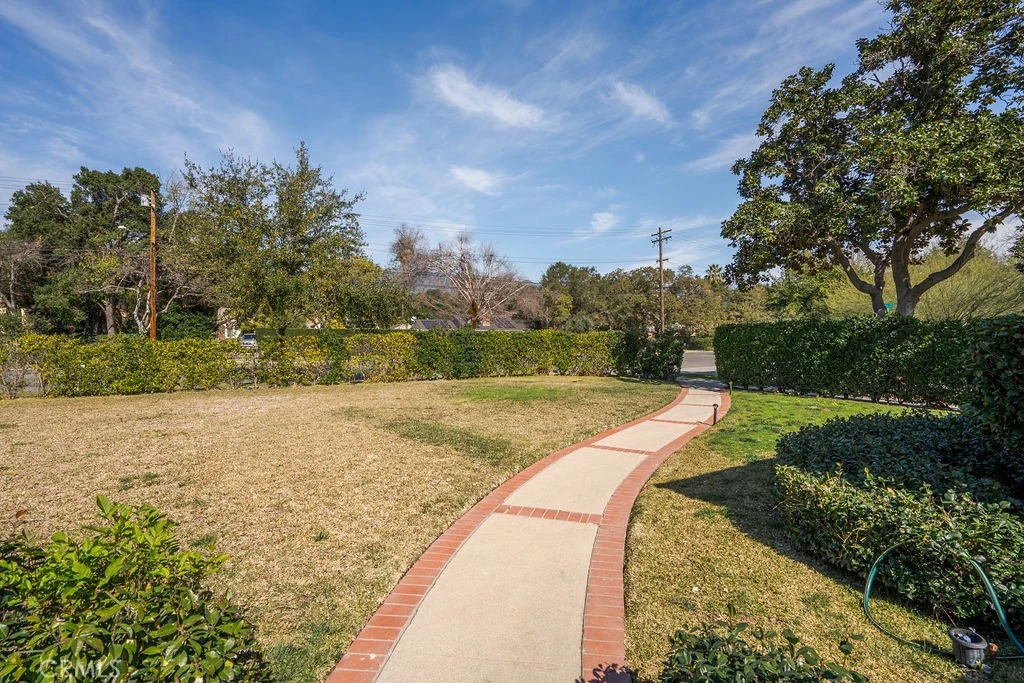
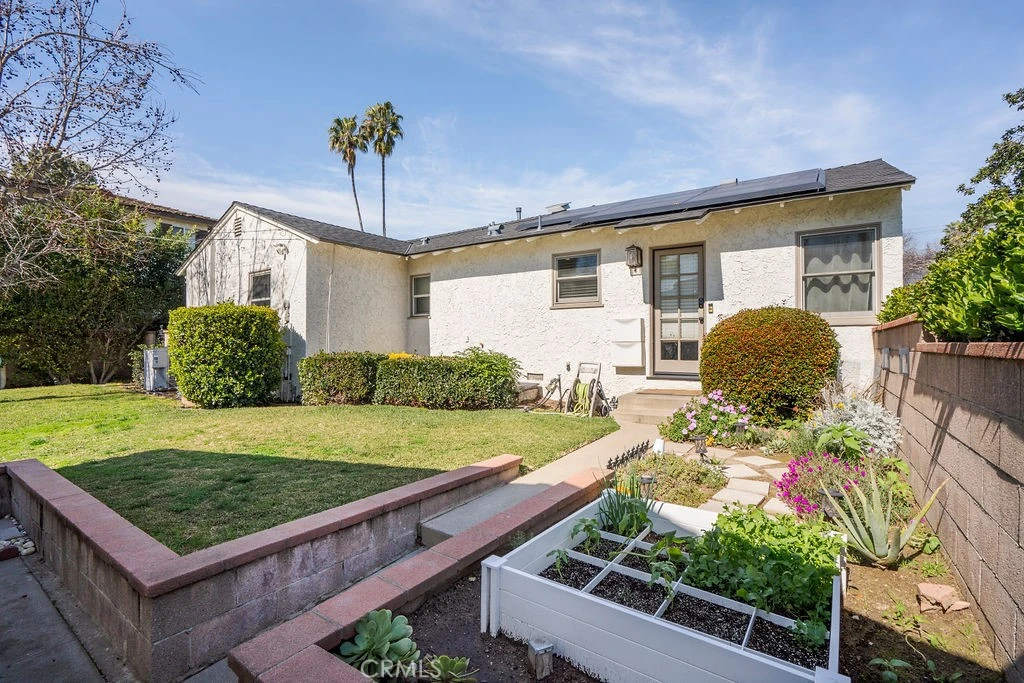
STAY TUNED FOR PROFESSIONAL PHOTOS! Welcome to this beautifully appointed residence in the highly desirable Southeast Pasadena neighborhood, where timeless elegance meets modern comfort. Situated on an expansive 11,776 sq. ft. corner lot, this exceptional property offers a rare combination of privacy, generous outdoor space, and refined living in one of Pasadena’s most sought-after locations. A spacious, light-filled floor plan welcomes you with a thoughtfully designed interior showcasing both style and functionality. The inviting entry opens to a bright living room featuring elegant engineered wood flooring, recessed lighting, and a large picture window overlooking the beautifully landscaped front yard. Sophisticated design details elevate the space, including curated light fixtures, each surrounded by a gallery-inspired ceiling medallion, and custom wall molding accents that create a timeless sense of character and charm. The beautifully designed kitchen blends everyday functionality with refined finishes, featuring granite countertops, premium stainless steel appliances, ample cabinetry, and a charming breakfast nook overlooking the tranquil outdoor surroundings. Step outside to discover a private garden sanctuary surrounded by mature landscaping, lush greenery, and peaceful outdoor spaces designed for relaxation and enjoyment. Enveloped by mature privacy hedges, the backyard offers a serene retreat where you can entertain guests, unwind after a long day, or enjoy quiet mornings with a cup of coffee. Additional highlights include a detached two-car garage with EV charging capability and solar panels, offering modern convenience and energy efficiency. Every detail of this home reflects thoughtful design, comfort, and a commitment to quality living. Ideally located near the San Marino border, with easy access to Caltech, The Huntington Library, top-rated schools, fine dining, shopping, parks, and major transportation routes, this extraordinary Pasadena residence presents a rare opportunity to own a piece of the city’s most cherished neighborhoods.
Property Facts
bed
Bedrooms
3
bathtub
Bathrooms
2
square_foot
Square Feet
1,634
landscape
Lot Size
11,776 sqft
calendar_month
Year Built
1951
home_work
Property Type
Single Family Residence
timer
Days on Market
0
payments
HOA Fee
N/A
garage
Garage Total
2
fingerprint
MLS #
WS26170628
Interior Details
General Interior
Interior Features
Breakfast Area, Separate Formal Dining Room, Granite Counters, Recessed Lighting, All Bedrooms Down, Main Level Primary, Primary Suite
Flooring
Wood
Fireplace
Living Room
Accessibility
No Stairs
Kitchen & Appliances
Appliances
Dishwasher, Gas Oven, Gas Range, Refrigerator, Range Hood, Water Softener, Tankless Water Heater, Water To Refrigerator, Dryer, Washer
Laundry
Laundry Closet, Stacked
Bed & Bath
Main Level Bedrooms
3
Main Level Bathrooms
2
Climate Control
Cooling
Central Air
Heating
Central
Parking
Total Parking Spaces
4
Garage Spaces
2
Open Parking Spaces
2
Parking Features
Driveway, Garage Faces Side
Exterior & Lot
Building & Construction
Security
Carbon Monoxide Detectors
Foundation
Tie Down
Roof
Shingle
Direction Faced
North
Lot & Grounds
Lot Features
Back Yard, Corner Lot, Front Yard, Sprinkler System
Sewer
Public Sewer
Water Source
Public
Community & HOA
Association Info
Community Features
Park, Sidewalks
Mortgage Calculator
Total Monthly
$0
Principal & Interest:
$0Property Tax:
$0Home Insurance:
$0HOA Fees:
$0$
$
%
Nearby Schools
| Rating | School Name |
|---|---|
N/A | CLAIRBOURN SCHOOL Private School |
7 | Willard Elementary Elementary School |
N/A | SS FELICITAS & PERPETUA SCHOOL Private School |
10 | Carver Elementary Elementary School |
N/A | WALDEN SCHOOL Private School |
Convenience Score
Market Insights
91107|Pasadena
analytics
Estimated Value
Calculating...
trending_up0%vs. last year
202120222023202420252026
Market Temperature
Seller'sBalancedBuyer's
0d30d60d180d
Balanced
Balanced market
30 Days
Avg. time on market
This is a Balanced Market. Homes are selling at a moderate pace.
flood
Flood & Climate Risk
Flood Risk
Minimal — not in a FEMA flood zone
Wildfire Risk
Moderate — near wildland-urban interface
Heat Risk
Low — moderate summer temperatures
Earthquake Risk
Southern California seismic zone
volume_up
Noise Levels
TrafficQuiet residential street
AirportMinimal airport noise
CommercialLow commercial activity nearby

Ready to Take the Next Step?
Get expert support from a local agent today.
call
(800)-330-9306Available 9AM - 7PM
Similar Homes You Might Like
Based on price, location, and features