1 / 20
imagesmode View 20 photos
For Sale
$1,465,000
Est. $8,204/mo2096 Brigden, Pasadena, CA 91104
bed
2
Bedrooms
bathtub
2
Bathrooms
square_foot
1,571
Square Feet
About this home
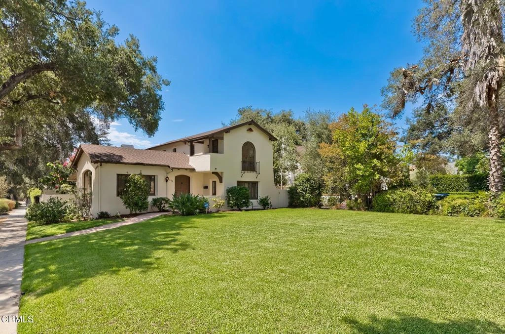
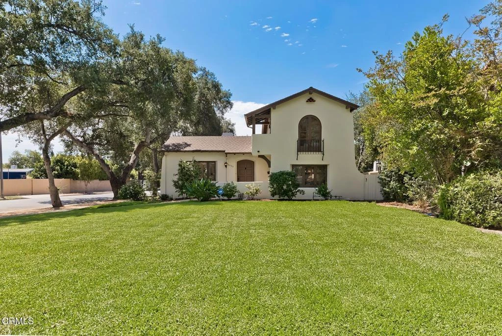
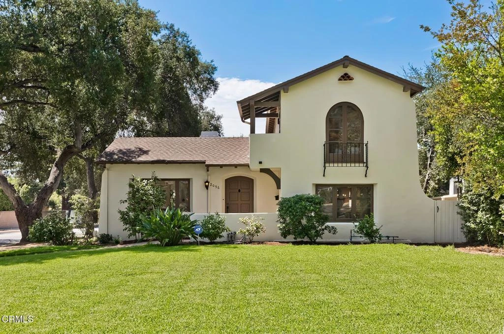
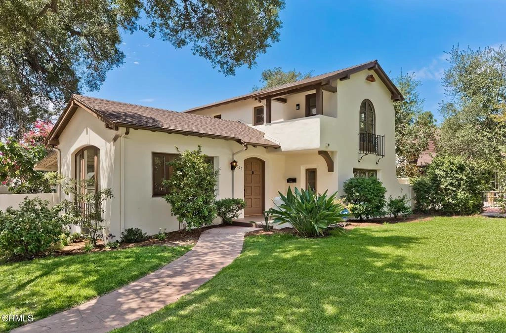
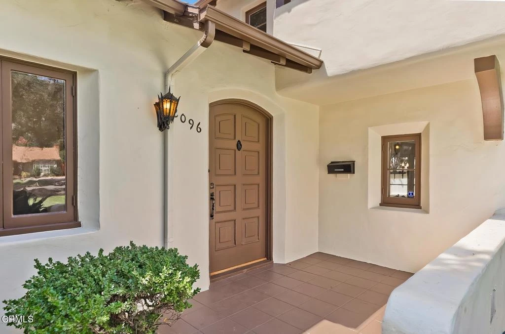
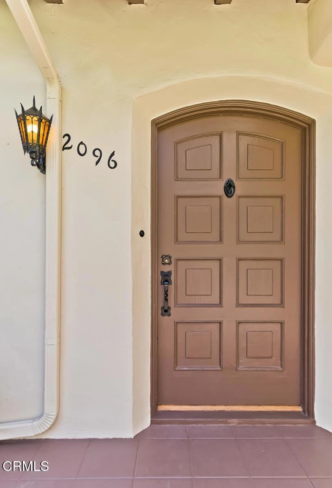
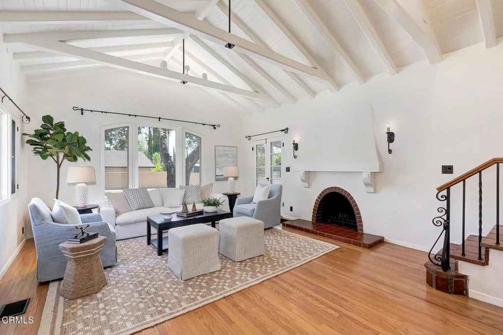
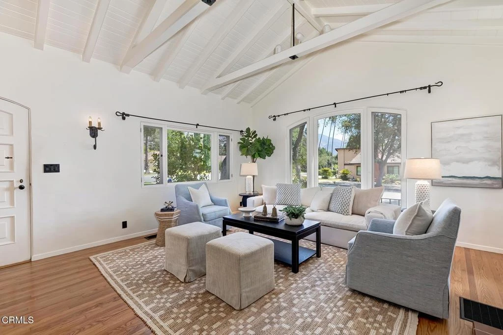
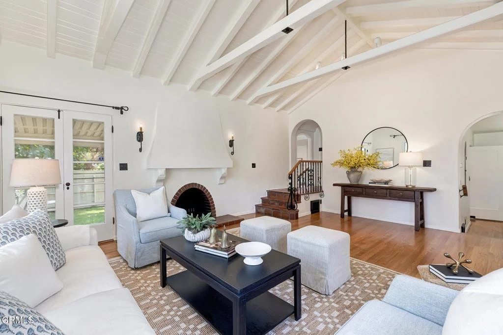
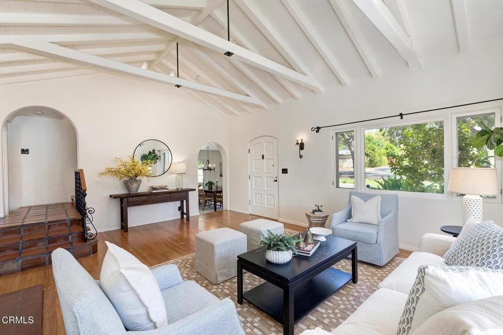
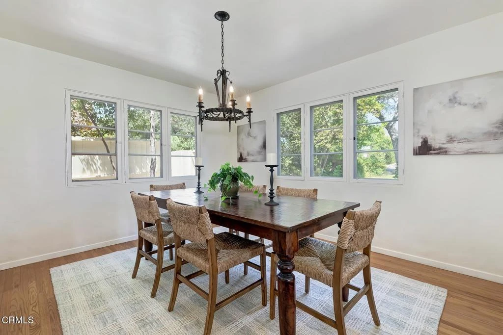
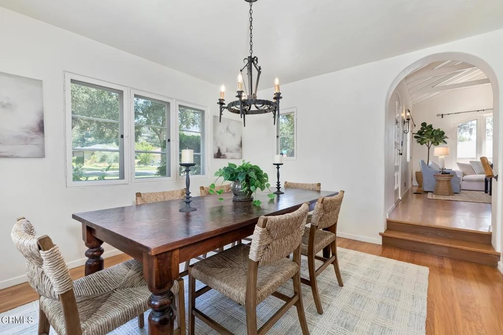
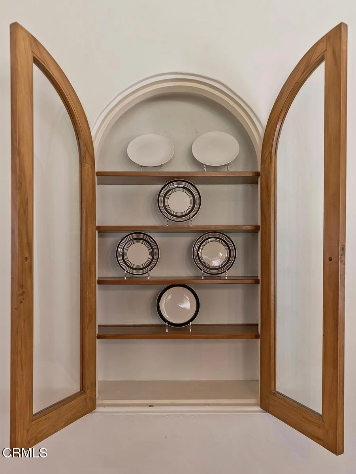
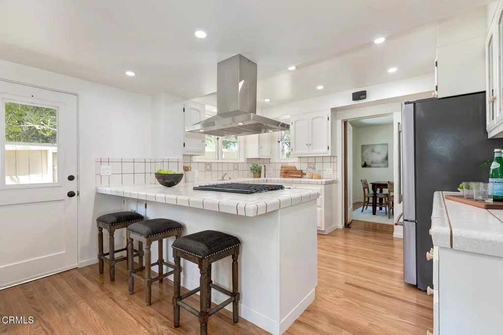
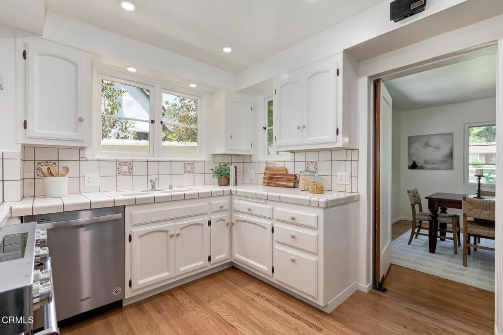
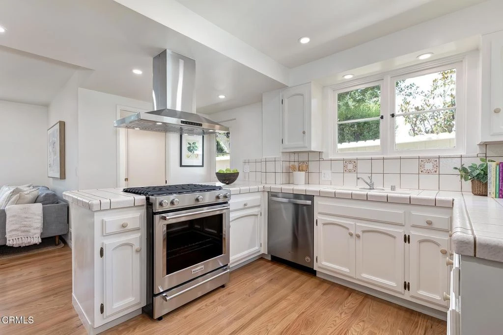
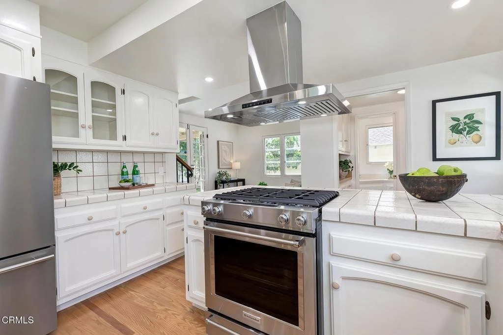
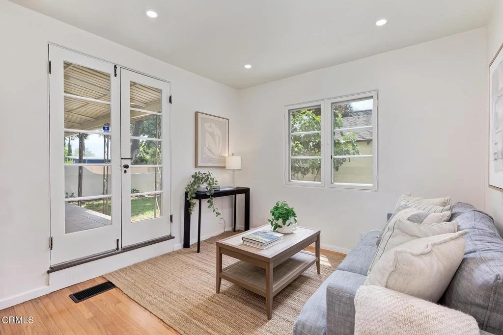
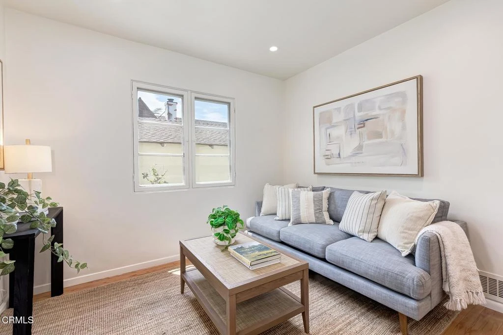
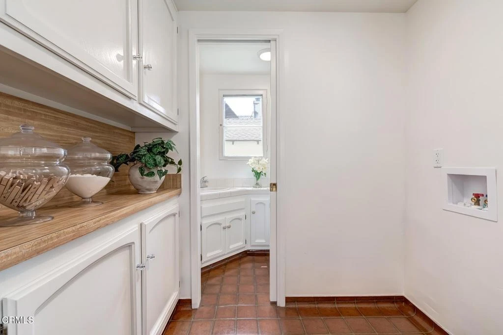
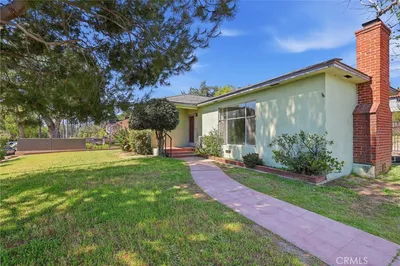
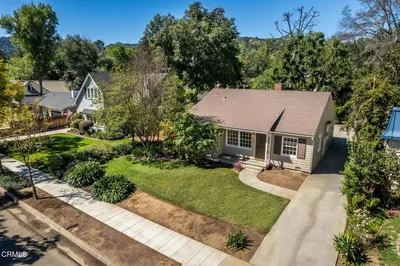
Discover an exquisite 1926 California Spanish Colonial Revival gem on an oak tree-lined street in the tranquil Brigden Ranch neighborhood of Pasadena. This captivating residence has been meticulously cared for, preserving a rich array of original details that infuse character and warmth throughout. Beautifully refinished hardwood floors, exposed rafters and beams, arched windows, and wrought iron sconces and railings all contribute to a cohesive interior and exterior design. Step into a fabulous living room with high ceilings, a plaster fireplace adorned with sculptural brackets on the mantel, French doors opening to the patio, and garden views. The adjoining dining room offers a more understated ambiance, featuring multi-paned windows, simple plaster walls, a dark wrought-iron chandelier, and a built-in china cabinet framed by a deep arch. The kitchen, updated with new appliances, includes a breakfast bar and ample cabinetry, and flows seamlessly into the den, where French doors lead to a covered patio and backyard. A separate laundry room and guest bath complete the first floor. Upstairs, two spacious bedrooms each have walk-in closets and one bedroom has a Juliet balcony. The hall bath retains its original 1926 wall tiles. Recent upgrades include all-new electrical wiring with a new 200-amp panel, a new sewer line, updated landscape irrigation, and fresh interior and exterior paint. The home has also been seismically braced. Experience the enduring charm of this romantic property, where historic elegance seamlessly meets modern comfort.
Property Facts
bed
Bedrooms
2
bathtub
Bathrooms
2
square_foot
Square Feet
1,571
landscape
Lot Size
6,588 sqft
calendar_month
Year Built
1926
home_work
Property Type
Single Family Residence
timer
Days on Market
0
payments
HOA Fee
N/A
garage
Garage Total
2
fingerprint
MLS #
P1-28412
Interior Details
General Interior
Interior Features
Beamed Ceilings, Breakfast Bar, Ceramic Counters, Separate Formal Dining Room, High Ceilings, Recessed Lighting, All Bedrooms Up, Walk In Closets
Flooring
Tile, Vinyl, Wood
Fireplace
Living Room
Kitchen & Appliances
Appliances
Dishwasher, Electric Range, Gas Range, Gas Water Heater, Refrigerator, Vented Exhaust Fan
Laundry
Washer Hookup, Gas Dryer Hookup, Inside, Laundry Room
Bed & Bath
Main Level Bathrooms
1
Climate Control
Cooling
Central Air
Heating
Central, Forced Air, Natural Gas
Parking
Total Parking Spaces
2
Garage Spaces
2
Parking Features
Concrete, Door Single, Driveway, Garage, Garage Door Opener
Exterior & Lot
Building & Construction
Patio & Porch
Concrete, Covered, Front Porch, Balcony
Fencing
Stucco Wall, Wood
Construction
Frame, Plaster, Stucco
Foundation
Concrete Perimeter, Quake Bracing, Raised, Tie Down
Roof
Composition, Shingle
Lot & Grounds
Lot Features
Back Yard, Corner Lot, Front Yard, Garden, Sprinklers In Rear, Lawn, Landscaped, Rectangular Lot, Sprinklers Timer, Sprinklers On Side, Sprinkler System, Walkstreet
Sewer
Public Sewer
Water Source
Public
Community & HOA
Association Info
Community Features
Biking, Street Lights, Suburban, Sidewalks
Mortgage Calculator
Total Monthly
$0
Principal & Interest:
$0Property Tax:
$0Home Insurance:
$0HOA Fees:
$0$
$
%
Nearby Schools
| Rating | School Name |
|---|---|
6 | Webster Elementary Elementary School |
7 | Thurgood Marshall Secondary Elementary School |
N/A | OUR SCHOOL Private School |
N/A | LEVON & HASMIG TAVLIAN ARMENIAN PRESCHOOL & KDGN Private School |
6 | Norma Coombs Elementary Elementary School |
Convenience Score
Market Insights
91104|Pasadena
analytics
Estimated Value
Calculating...
trending_up0%vs. last year
202120222023202420252026
Market Temperature
Seller'sBalancedBuyer's
0d30d60d180d
Balanced
Balanced market
30 Days
Avg. time on market
This is a Balanced Market. Homes are selling at a moderate pace.
flood
Flood & Climate Risk
Flood Risk
Minimal — not in a FEMA flood zone
Wildfire Risk
Moderate — near wildland-urban interface
Heat Risk
Low — moderate summer temperatures
Earthquake Risk
Southern California seismic zone
volume_up
Noise Levels
TrafficQuiet residential street
AirportMinimal airport noise
CommercialLow commercial activity nearby

Ready to Take the Next Step?
Get expert support from a local agent today.
call
(800)-330-9306Available 9AM - 7PM
Similar Homes You Might Like
Based on price, location, and features
Recently Sold
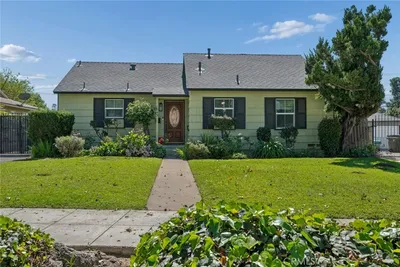
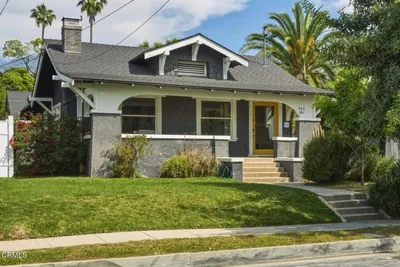
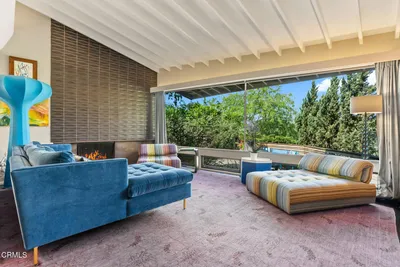
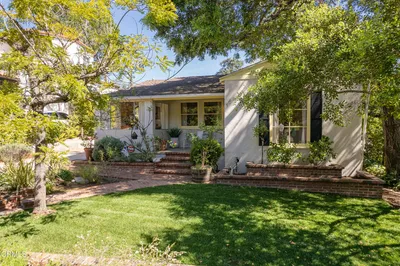

$1,465,000
2 bd | 2 ba | 1,571 sqft