Topfind Realty
Renting

Search Rentals

Houses for RentTownhomes for RentCondos for RentView All Rentals →

Renting Resources

Why Rent With UsRenter GuideRent vs Buy Calculator

Renter Articles

How to Negotiate RentUnderstanding Your LeaseMoving Checklist for Renters
Buying

Search Homes

Houses for SaleTownhomes for SaleCondos for SaleView All Homes →

Buying Resources

Why Buy With UsBuyer GuideAffordability CalculatorInvestment CalculatorProperty Tax Calculator

Buyer Articles

Master Your New Home BudgetBeat Moving StressPacking Secrets
Selling

Selling Tools

Home ValuationFind a Seller's Agent

Selling Resources

Why Sell With UsSeller GuideNet Sheet CalcHELOC Calculator

Seller Articles

Strategic PricingDownsizing Tips
Mortgage Rates

Today's Rates

Mortgage RatesRefinance RatesLoan ComparisonHELOC Calculator

Mortgage Resources

Understanding Mortgage RatesFirst-Time Homebuyer GuideWhen to Refinance Your Mortgage
Realtors
Topfind
Houses for RentTownhomes for RentCondos for RentView All Rentals →
Why Rent With UsRenter GuideRent vs Buy Calculator
How to Negotiate RentUnderstanding Your LeaseMoving Checklist for Renters
Houses for SaleTownhomes for SaleCondos for SaleView All Homes →
Why Buy With UsBuyer GuideAffordability CalculatorInvestment CalculatorProperty Tax Calculator
Master Your New Home BudgetBeat Moving StressPacking Secrets
Home ValuationFind a Seller's Agent
Why Sell With UsSeller GuideNet Sheet CalcHELOC Calculator
Strategic PricingDownsizing Tips
Mortgage RatesRefinance RatesLoan ComparisonHELOC Calculator
Understanding Mortgage RatesFirst-Time Homebuyer GuideWhen to Refinance Your Mortgage
groupRealtorsinfoAbout Us
Continue with Google
Sign InSign Up
Topfind Realty
Renting

Search Rentals

Houses for RentTownhomes for RentCondos for RentView All Rentals →

Renting Resources

Why Rent With UsRenter GuideRent vs Buy Calculator

Renter Articles

How to Negotiate RentUnderstanding Your LeaseMoving Checklist for Renters
Buying

Search Homes

Houses for SaleTownhomes for SaleCondos for SaleView All Homes →

Buying Resources

Why Buy With UsBuyer GuideAffordability CalculatorInvestment CalculatorProperty Tax Calculator

Buyer Articles

Master Your New Home BudgetBeat Moving StressPacking Secrets
Selling

Selling Tools

Home ValuationFind a Seller's Agent

Selling Resources

Why Sell With UsSeller GuideNet Sheet CalcHELOC Calculator

Seller Articles

Strategic PricingDownsizing Tips
Mortgage Rates

Today's Rates

Mortgage RatesRefinance RatesLoan ComparisonHELOC Calculator

Mortgage Resources

Understanding Mortgage RatesFirst-Time Homebuyer GuideWhen to Refinance Your Mortgage
Realtors
Topfind
Houses for RentTownhomes for RentCondos for RentView All Rentals →
Why Rent With UsRenter GuideRent vs Buy Calculator
How to Negotiate RentUnderstanding Your LeaseMoving Checklist for Renters
Houses for SaleTownhomes for SaleCondos for SaleView All Homes →
Why Buy With UsBuyer GuideAffordability CalculatorInvestment CalculatorProperty Tax Calculator
Master Your New Home BudgetBeat Moving StressPacking Secrets
Home ValuationFind a Seller's Agent
Why Sell With UsSeller GuideNet Sheet CalcHELOC Calculator
Strategic PricingDownsizing Tips
Mortgage RatesRefinance RatesLoan ComparisonHELOC Calculator
Understanding Mortgage RatesFirst-Time Homebuyer GuideWhen to Refinance Your Mortgage
groupRealtorsinfoAbout Us
Continue with Google
Sign InSign Up
Real Estate/CA/Pasadena/1155 Arden Road (Sold)
Main
SOLD
SoldClosed on September 25, 2024
$8,188,000
Sold Price

1155 Arden Road, Pasadena, CA 91106

bed
6
Bedrooms
bathtub
9
Bathrooms
square_foot
6,000
Square Feet

About this home

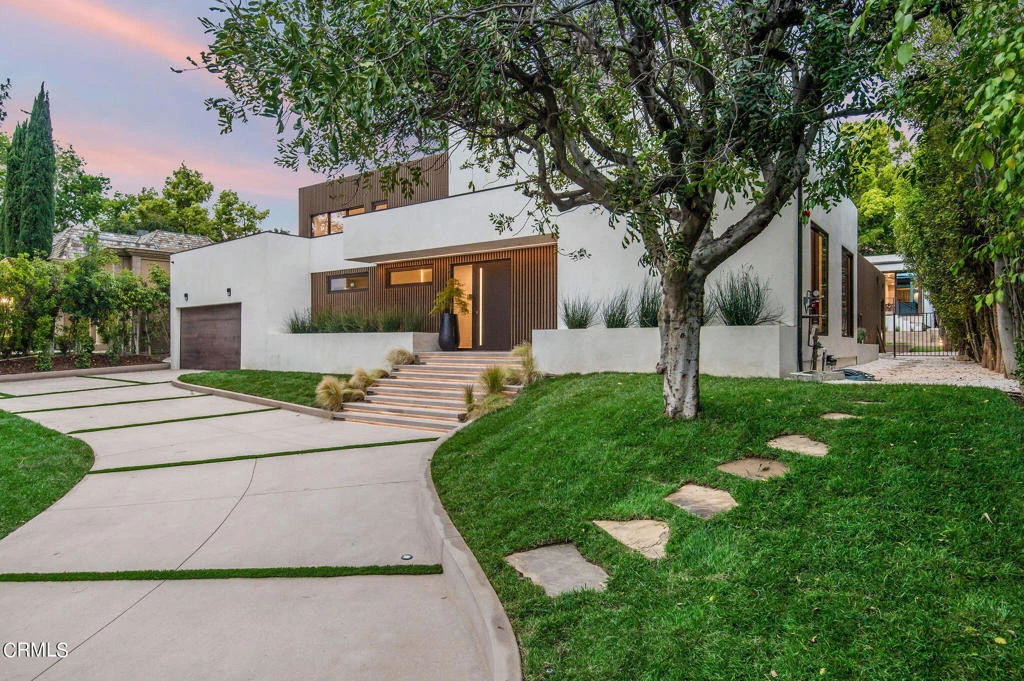
This Contemporary New Construction Gated Estate, located on Arden Road, a premier street near Caltech, Polytechnic School and The Huntington Library, Art Museum, & Botanical Gardens. This magnificent property presents a rare opportunity to indulge in the epitome of sophistication and minimalist design. Set on a knoll above street level, this south-facing home offers a total of 6,000 SF of living space. Every detail has been thoughtfully executed and no expense spared. The gated entrance leads to a landscaped circular driveway and attached garage. The Rismondo Design interior seamlessly blends modern amenities with classic craftsmanship, featuring soaring ceilings, custom millwork, flush to wall doors by Bluinterni Italy and Croatian oak wood floors throughout, and lighting fixtures from Masiero, Gervasoni, and Artemide. The spacious family room, living room and dining room offer panoramic views of the private grounds and feature 2 fireplaces. All of the living areas on the main floor feature large-panel sliding doors which completely dive into the walls, thus making this the ultimate indoor-outdoor environment. Top-of-the-line floor to ceiling windows, manufactured in Spain by Cortizo, offer wonderful garden views and provide an indoor-outdoor feel to the home. The gourmet kitchen equipped with Wolf and SubZero appliances, custom cabinetry by Key Cucine, and a 16 ft DEKTON Stone island overlooks the backyard. The patio deck features an outdoor stainless steel kitchen with a 40' grill, dual side burner, bar, refrigerator and sink. The main house offers 5 bedrooms, including a sumptuous primary retreat complete with a spa-like bathroom with dual walk-in closets by Veneran, Italy, and a huge private deck. Nearly every bedroom has outdoor space attached. The luxurious bathrooms are outfitted with basins, bathroom cabinets and tubs by Cerasa. Additional highlights: glass temperature controlled wine storage, walk-in food pantry, private office, outdoor pool bath, and 8 temperature control zones. Set at the rear of the property is the new 1 bedroom, 1.5 bath ADU, which offers the same level of quality materials and craftsmanship as the main house. This private sanctuary features a fully-equipped high-end kitchen and in-unit laundry. The grounds boast lush lawns, mature trees and a new sparkling swimming pool and spa with automatic cover. This Italian-inspired masterpiece awaits its discerning new owner to call it home.

infoProperty Facts

bed

Bedrooms

6

bathtub

Bathrooms

9

square_foot

Square Feet

6,000

landscape

Lot Size

16,910 sqft

calendar_month

Year Built

2023

home_work

Property Type

Single Family Residence

timer

Days on Market

98

payments

HOA Fee

N/A

garage

Garage Total

2

fingerprint

MLS #

P1-17439

chairInterior Details

General Interior

Interior Features

Breakfast Bar, Built In Features, Balcony, Separate Formal Dining Room, High Ceilings, Living Room Deck Attached, Open Floorplan, Pantry, Quartz Counters, Storage, Smart Home, Two Story Ceilings, Wired For Sound, Bedroom On Main Level, Entrance Foyer, Primary Suite, Walk In Pantry, Wine Cellar, Walk In Closets

Flooring

Concrete, Tile, Wood

Fireplace

Decorative, Electric, Kitchen, Living Room, See Through

Kitchen & Appliances

Appliances

Six Burner Stove, Built In Range, Barbecue, Convection Oven, Double Oven, Dishwasher, Energy Star Qualified Appliances, Electric Cooktop, Gas Cooktop, Ice Maker, Microwave, Refrigerator, Self Cleaning Oven, Water To Refrigerator

Laundry

Laundry Room

Climate Control

Cooling

Central Air, Energy Star Qualified Equipment, Zoned

Heating

Central, Electric, Energy Star Qualified Equipment, Fireplaces, Zoned

deckExterior & Lot

Building & Construction

Patio & Porch

Covered, Deck, Open, Patio, Balcony

Fencing

Block, Good Condition

Security

Prewired, Security System, Carbon Monoxide Detectors, Fire Detection System, Security Gate, Key Card Entry, Smoke Detectors, Security Lights

Roof

Other

Direction Faced

South

Nearby Schools

RatingSchool NameGradesDistance
N/A
POLYTECHNIC SCHOOL
Private School
K-120.3 mi
N/A
ST PHILIP THE APOSTLE SCHOOL
Private School
K-120.8 mi
1
Rose City High (Continuation)
High School
9-120.8 mi
2
McKinley
Elementary School
K-80.8 mi
N/A
INTERNATIONAL SCHOOL OF LOS ANGELES - PASADENA
Private School
K-121.0 mi

Convenience Score

Topfind Realty

This Home is Sold

Curious what your home is worth? Get a free valuation.

call
(800)-330-9306Available 9AM - 6PM

Similar Homes You Might Like

Based on price, location, and features
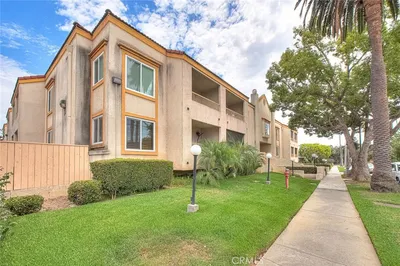
235 S Holliston 118
OPEN AUG 14, 5AM - 7PM

$745,000

FOR SALE

235 S Holliston 118, Pasadena, CA 91106

2 beds · 2 baths · 1,104 sqft

430 N Holliston 210
OPEN AUG 16, 8PM - 10PM

$550,000

FOR SALE

430 N Holliston 210, Pasadena, CA 91106

2 beds · 2 baths · 855 sqft

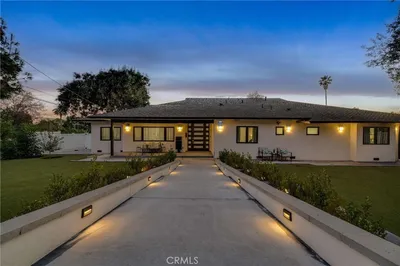
3890 Shadow Grove Road
VIRTUAL TOUR

$3,499,000

FOR SALE

3890 Shadow Grove Road, Pasadena, CA 91107

4 beds · 5 baths · 4,100 sqft

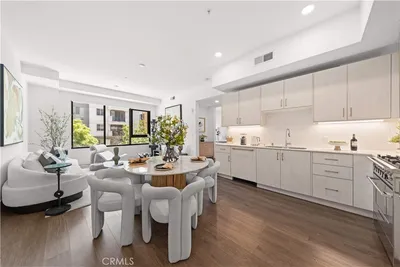
709 E Walnut Street 227
OPEN AUG 15, 9PM - 12AM
VIRTUAL TOUR

$899,900

FOR SALE

709 E Walnut Street 227, Pasadena, CA 91101

2 beds · 2 baths · 1,092 sqft

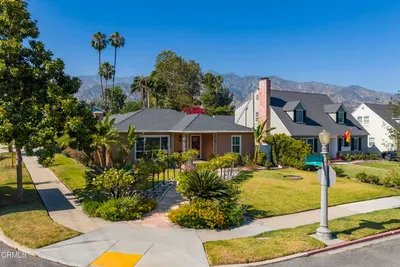
2145 Las Lunas Street

$1,545,000

FOR SALE

2145 Las Lunas Street, Pasadena, CA 91107

4 beds · 3 baths · 2,470 sqft

1564 Coolidge Avenue

$2,100,000

FOR SALE

1564 Coolidge Avenue, Pasadena, CA 91104

5 beds · 4 baths · 2,826 sqft

468 Sycamore Gln
3D TOUR

$1,700,000

FOR SALE

468 Sycamore Gln, Pasadena, CA 91105

4 beds · 4 baths · 3,208 sqft

2473 Loma Vista

$980,000

FOR SALE

2473 Loma Vista, Pasadena, CA 91104

3 beds · 3 baths · 1,702 sqft

Recently Sold

935 Hillcrest

$8,800,000

SOLD

935 Hillcrest, Pasadena, CA 91106

6 beds · 9 baths · 6,977 sqft

200 Fern

$4,500,000

SOLD

200 Fern, Pasadena, CA 91105

5 beds · 8 baths · 6,182 sqft

1155 Linda Vista Avenue

$6,750,000

SOLD

1155 Linda Vista Avenue, Pasadena, CA 91103

5 beds · 8 baths · 6,571 sqft

1155 Arden Road

$8,188,000

SOLD

1155 Arden Road, Pasadena, CA 91106

6 beds · 9 baths · 6,000 sqft

1843 Kenneth Way
VIRTUAL TOUR

$899,000

SOLD

1843 Kenneth Way, Pasadena, CA 91103

3 beds · 2 baths · 1,544 sqft

1255 S Orange Grove Boulevard 1
3D TOUR

$950,000

SOLD

1255 S Orange Grove Boulevard 1, Pasadena, CA 91105

2 beds · 2 baths · 1,618 sqft

463 Toolen Place

$975,000

SOLD

463 Toolen Place, Pasadena, CA 91103

3 beds · 2 baths · 1,604 sqft

491 E Penn Street

$989,000

SOLD

491 E Penn Street, Pasadena, CA 91104

2 beds · 2 baths · 1,190 sqft

Topfind Realty

Company

  • About Us
  • Careers
  • Articles
  • Home Estimate

Explore

  • Renting
  • Buying
  • Selling
  • Realtors

Support

  • Help Center
  • Contact Us
  • Terms & Conditions
  • Privacy Policy

Topfind Realty, DRE # 02240815, is a licensed real estate broker in California. Topfind Realty pledges to support the Fair Housing Act and adhere to Equal Housing Opportunity laws.

Copyright © 2026 Topfind Realty. All Rights Reserved.