Topfind Realty
Renting

Search Rentals

Houses for RentTownhomes for RentCondos for RentView All Rentals →

Renting Resources

Why Rent With UsRenter GuideRent vs Buy Calculator

Renter Articles

How to Negotiate RentUnderstanding Your LeaseMoving Checklist for Renters
Buying

Search Homes

Houses for SaleTownhomes for SaleCondos for SaleView All Homes →

Buying Resources

Why Buy With UsBuyer GuideAffordability CalculatorInvestment CalculatorProperty Tax Calculator

Buyer Articles

Master Your New Home BudgetBeat Moving StressPacking Secrets
Selling

Selling Tools

Home ValuationFind a Seller's Agent

Selling Resources

Why Sell With UsSeller GuideNet Sheet CalcHELOC Calculator

Seller Articles

Strategic PricingDownsizing Tips
Mortgage Rates

Today's Rates

Mortgage RatesRefinance RatesLoan ComparisonHELOC Calculator

Mortgage Resources

Understanding Mortgage RatesFirst-Time Homebuyer GuideWhen to Refinance Your Mortgage
Realtors
Topfind
Houses for RentTownhomes for RentCondos for RentView All Rentals →
Why Rent With UsRenter GuideRent vs Buy Calculator
How to Negotiate RentUnderstanding Your LeaseMoving Checklist for Renters
Houses for SaleTownhomes for SaleCondos for SaleView All Homes →
Why Buy With UsBuyer GuideAffordability CalculatorInvestment CalculatorProperty Tax Calculator
Master Your New Home BudgetBeat Moving StressPacking Secrets
Home ValuationFind a Seller's Agent
Why Sell With UsSeller GuideNet Sheet CalcHELOC Calculator
Strategic PricingDownsizing Tips
Mortgage RatesRefinance RatesLoan ComparisonHELOC Calculator
Understanding Mortgage RatesFirst-Time Homebuyer GuideWhen to Refinance Your Mortgage
groupRealtorsinfoAbout Us
Continue with Google
Sign InSign Up
Topfind Realty
Renting

Search Rentals

Houses for RentTownhomes for RentCondos for RentView All Rentals →

Renting Resources

Why Rent With UsRenter GuideRent vs Buy Calculator

Renter Articles

How to Negotiate RentUnderstanding Your LeaseMoving Checklist for Renters
Buying

Search Homes

Houses for SaleTownhomes for SaleCondos for SaleView All Homes →

Buying Resources

Why Buy With UsBuyer GuideAffordability CalculatorInvestment CalculatorProperty Tax Calculator

Buyer Articles

Master Your New Home BudgetBeat Moving StressPacking Secrets
Selling

Selling Tools

Home ValuationFind a Seller's Agent

Selling Resources

Why Sell With UsSeller GuideNet Sheet CalcHELOC Calculator

Seller Articles

Strategic PricingDownsizing Tips
Mortgage Rates

Today's Rates

Mortgage RatesRefinance RatesLoan ComparisonHELOC Calculator

Mortgage Resources

Understanding Mortgage RatesFirst-Time Homebuyer GuideWhen to Refinance Your Mortgage
Realtors
Topfind
Houses for RentTownhomes for RentCondos for RentView All Rentals →
Why Rent With UsRenter GuideRent vs Buy Calculator
How to Negotiate RentUnderstanding Your LeaseMoving Checklist for Renters
Houses for SaleTownhomes for SaleCondos for SaleView All Homes →
Why Buy With UsBuyer GuideAffordability CalculatorInvestment CalculatorProperty Tax Calculator
Master Your New Home BudgetBeat Moving StressPacking Secrets
Home ValuationFind a Seller's Agent
Why Sell With UsSeller GuideNet Sheet CalcHELOC Calculator
Strategic PricingDownsizing Tips
Mortgage RatesRefinance RatesLoan ComparisonHELOC Calculator
Understanding Mortgage RatesFirst-Time Homebuyer GuideWhen to Refinance Your Mortgage
groupRealtorsinfoAbout Us
Continue with Google
Sign InSign Up
Real Estate/CA/Paradise/5865 Yorkshire
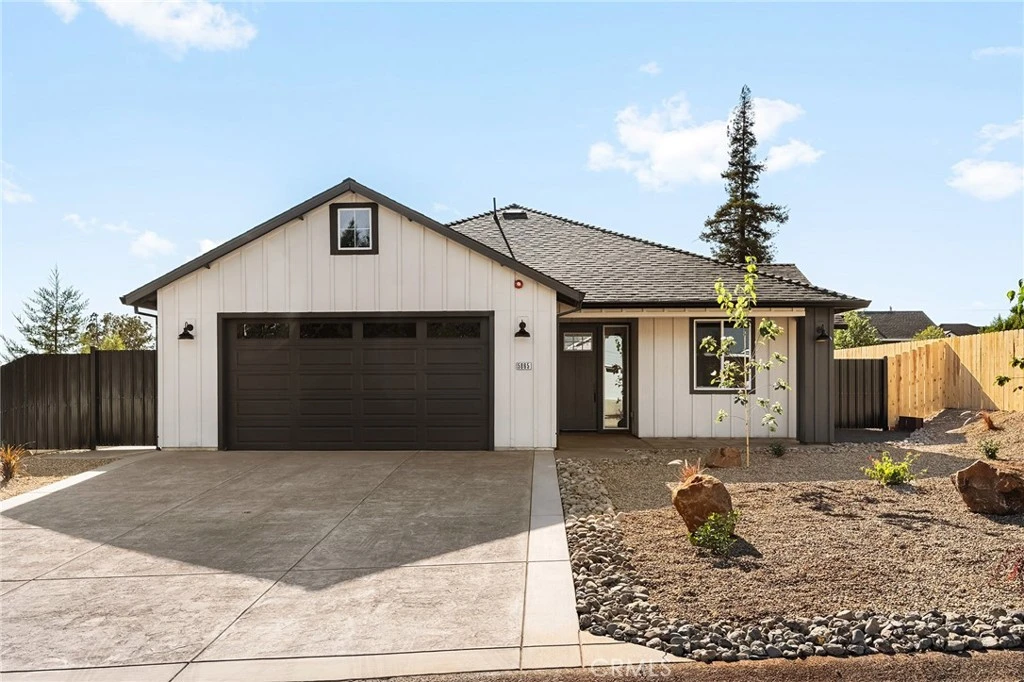
Photo 1 of 5865 Yorkshire
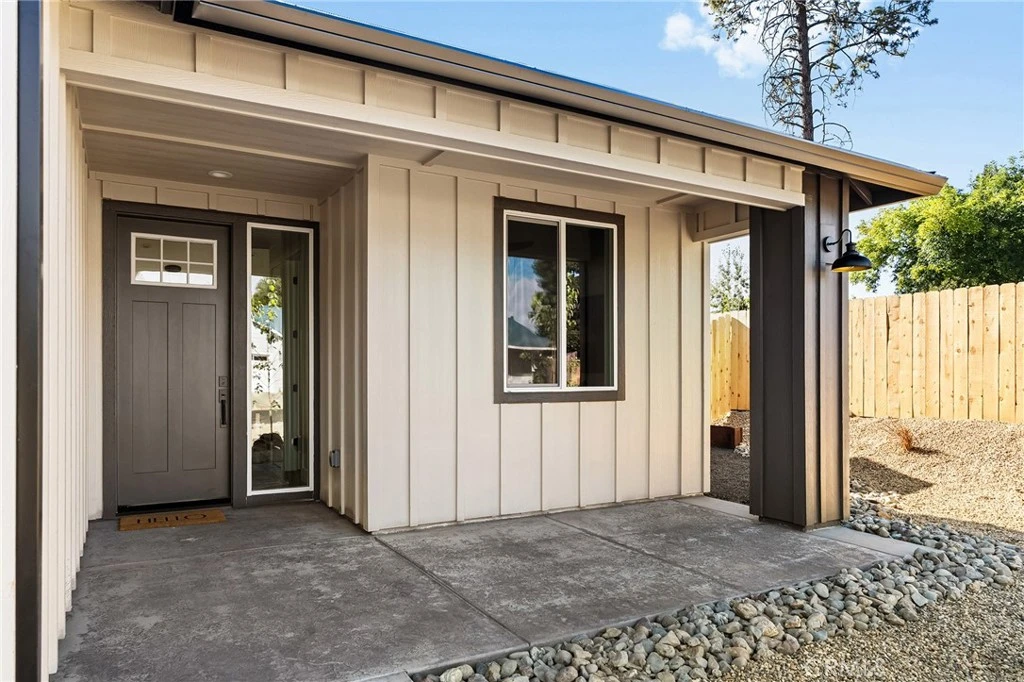
Photo 2 of 5865 Yorkshire
1 / 20
Main
Interior 1
Interior 2
Interior 3
Interior 4
imagesmode View 20 photos
For Sale
$450,000
Est. $2,520/mo

5865 Yorkshire, Paradise, CA 95969

bed
3
Bedrooms
bathtub
2
Bathrooms
square_foot
1,486
Sq Ft

About this home

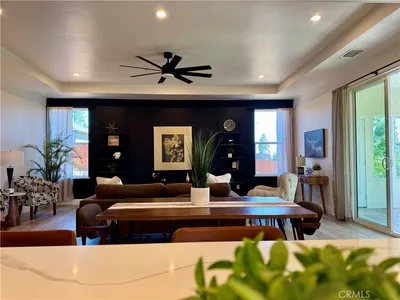
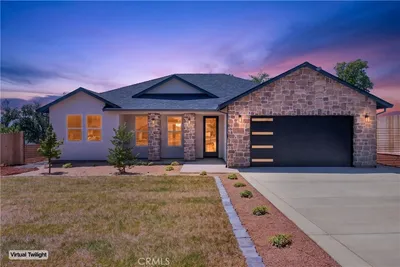
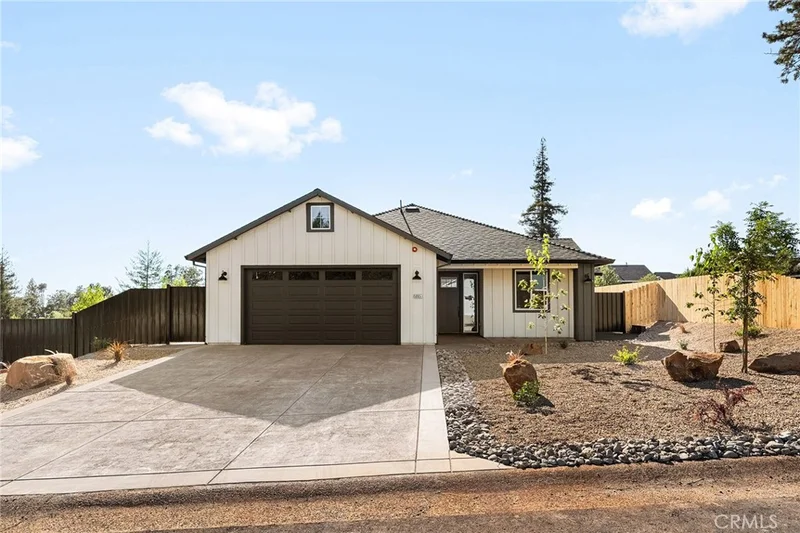
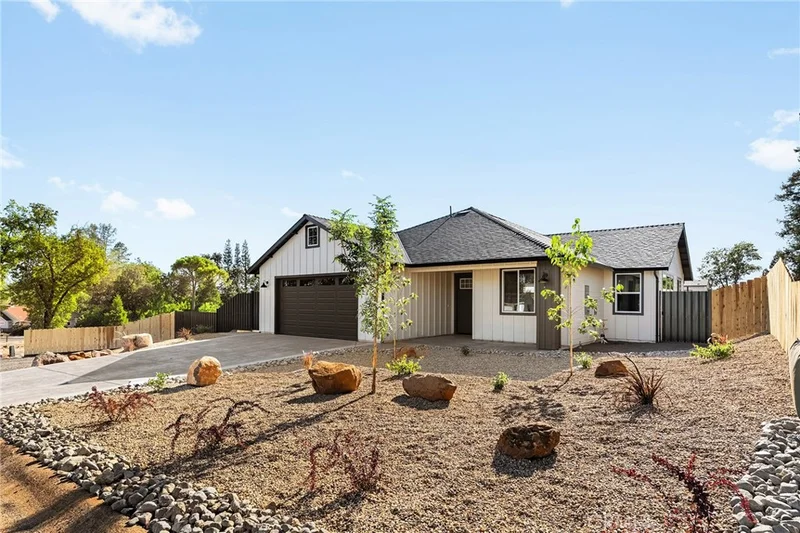
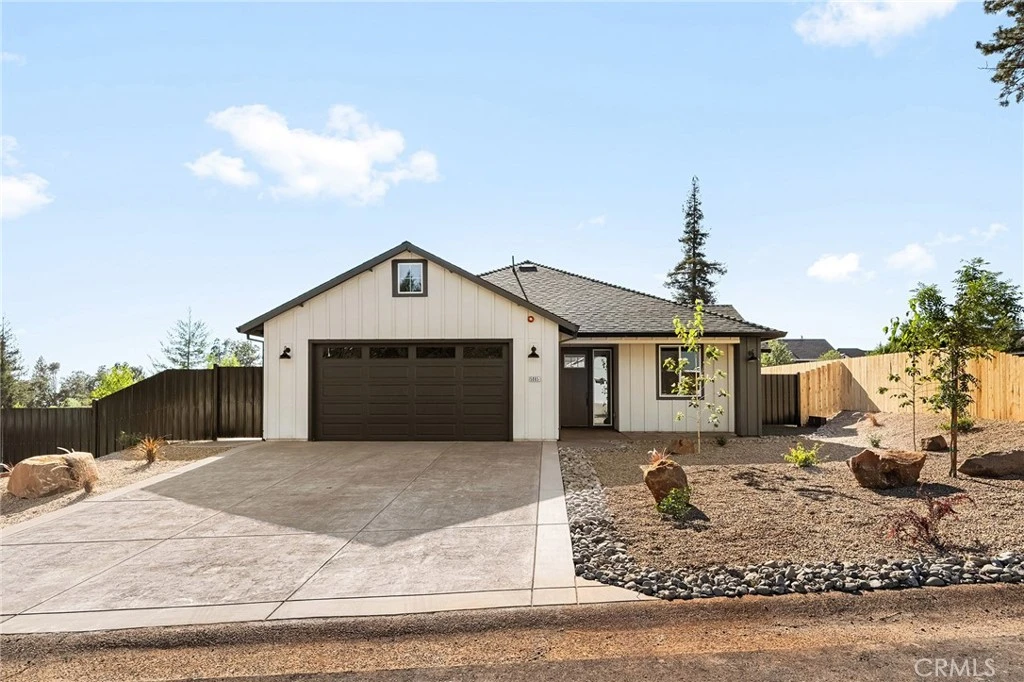
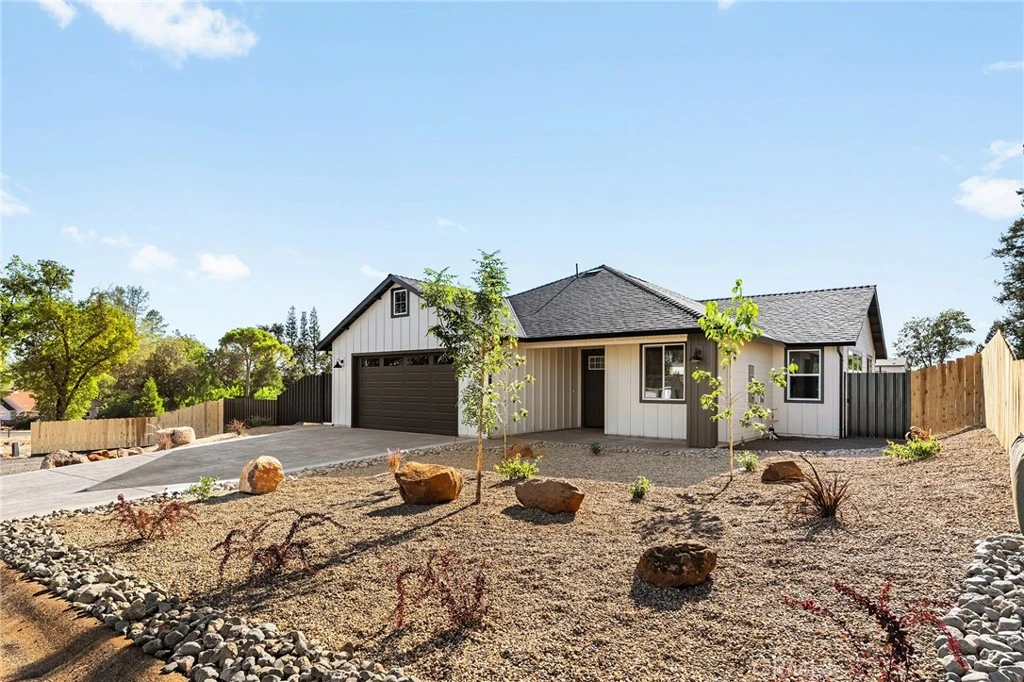
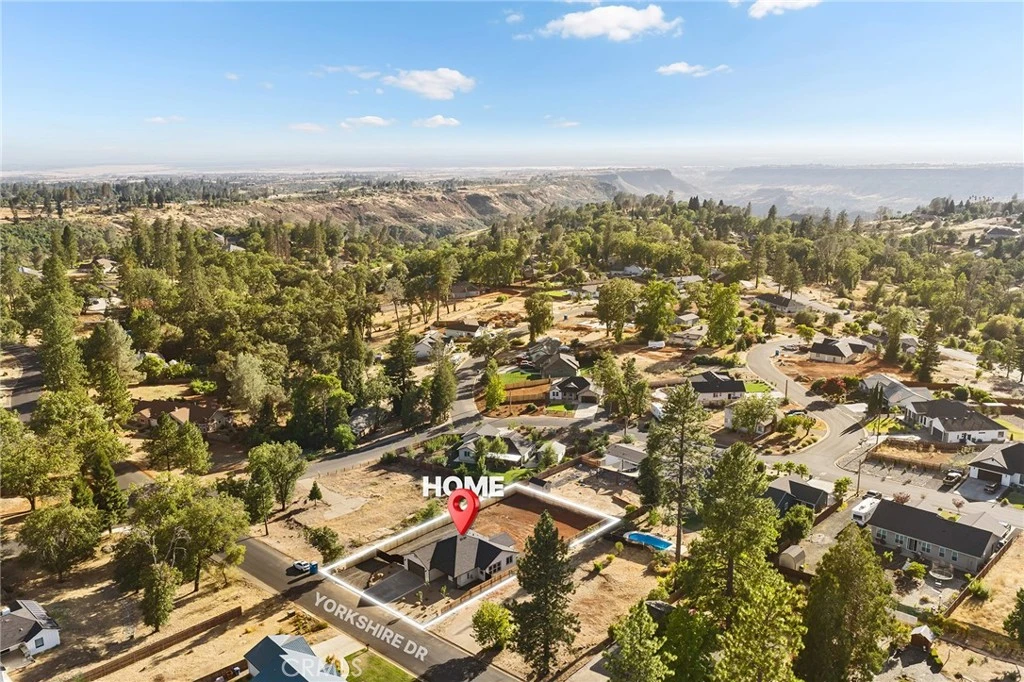
Welcome to a beautifully crafted new construction home located in one of Paradise's most desirable west-side neighborhoods, known for its wide streets, established homes and convenient access to parks, shopping and everyday amenities. Thoughtfully designed with both style and functionality in mind, this home offers attractive curb appeal with professionally landscaped front grounds featuring a blend of dogwood and seasonal color trees, plus the added convenience of a separate gated RV parking area. Inside, the open-concept living space is highlighted by soaring vaulted ceilings, expansive windows that fill the home with natural light, and a striking floor-to-ceiling tiled fireplace with custom built-in cabinetry. The spacious kitchen is designed for gathering and entertaining, featuring abundant counter space, white oak cabinetry, upgraded appliances, a stylish range hood, elegant glass pendant lighting and a microwave drawer conveniently tucked into the oversized island for a clean, streamlined look. Beautiful tile work continues throughout the bathrooms, while the primary suite offers a well-appointed bath with a walk-in tiled shower enclosed by a frameless glass door. The backyard provides a blank canvas, ready for your vision whether it's a garden, outdoor entertaining space or future pool. Combining quality craftsmanship, modern finishes and a sought-after location, this is an exceptional opportunity to enjoy the Paradise lifestyle in a brand-new home.

Property Facts

bed

Bedrooms

3

bathtub

Bathrooms

2

square_foot

Square Feet

1,486

landscape

Lot Size

13,939 sqft

calendar_month

Year Built

2026

home_work

Property Type

Single Family Residence

timer

Days on Market

0

payments

HOA Fee

N/A

garage

Garage Total

2

fingerprint

MLS #

SN26180897

Interior Details

General Interior

Flooring

Laminate, Tile

Fireplace

Electric, Living Room

Kitchen & Appliances

Laundry

Electric Dryer Hookup, Gas Dryer Hookup, Laundry Room

Bed & Bath

Main Level Bedrooms

3

Main Level Bathrooms

2

Climate Control

Cooling

Central Air

Heating

Central

Parking

Total Parking Spaces

2

Garage Spaces

2

Attached Garage

Yes

Parking Features

Rv Access Parking

Exterior & Lot

Building & Construction

Fencing

Wood

Foundation

Slab

Roof

Composition

Lot & Grounds

Lot Features

Gentle Sloping, Landscaped, Street Level

Sewer

Septic Tank

Water Source

Public

Community & HOA

Community Features

Storm Drains, Suburban

Mortgage Calculator

Total Monthly

$0

Principal & Interest:
$0
Property Tax:
$0
Home Insurance:
$0
HOA Fees:
$0
$
$
%

Nearby Schools

RatingSchool NameGradesDistance
1
Paradise Elearning Academy
Elementary School
K-121.3 mi
5
Paradise Senior High
High School
9-121.3 mi
1
Ridgeview High (Continuation)
High School
9-121.4 mi
6
Paradise Ridge Elementary
Elementary School
K-61.4 mi
4
Paradise Junior High
Middle School
7-81.4 mi

Convenience Score

Market Insights

95969|Paradise

Estimated Value

Calculating...
No change vs. last year
Value history is still building for this area.

Market Temperature

Seller'sBalancedBuyer's
0d30d60d180d
Balanced

Balanced market

30 Days

Avg. time on market

This is a Balanced Market. Homes are selling at a moderate pace.

Flood & Climate Risk

Noise Levels

Location

5865 Yorkshire

Paradise, CA 95969

Open in Mapsopen_in_new
Topfind Realty

Ready to Take the Next Step?

Get expert support from a local agent today.

call
(800)-330-9306Available 9AM - 7PM

Similar Homes You Might Like

Based on price, location, and features
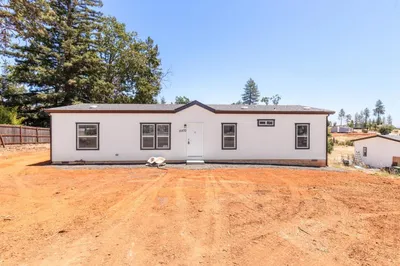
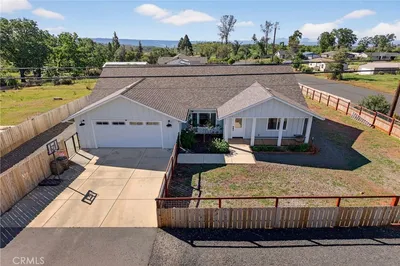
6442 Rocky
3D TOUR

$379,000

FOR SALE

6442 Rocky, Paradise, CA 95969

3 beds · 2 baths · 1,400 sqft

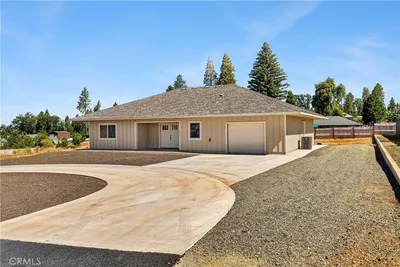
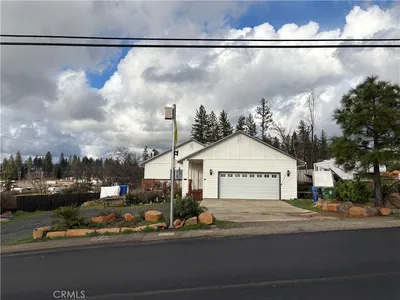
5570 De Sante Lane

$299,000

FOR SALE

5570 De Sante Lane, Paradise, CA 95969

3 beds · 2 baths · 1,493 sqft

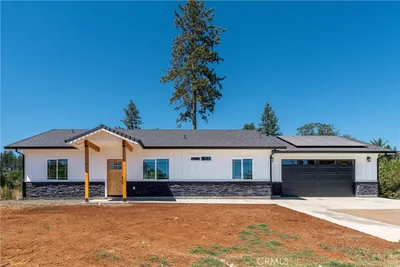
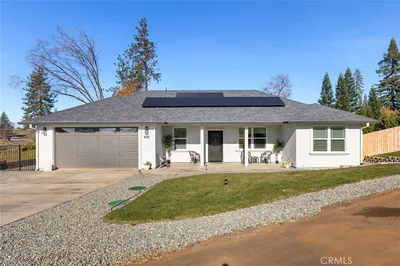
527 Crestwood

$399,900

FOR SALE

527 Crestwood, Paradise, CA 95969

3 beds · 2 baths · 1,521 sqft

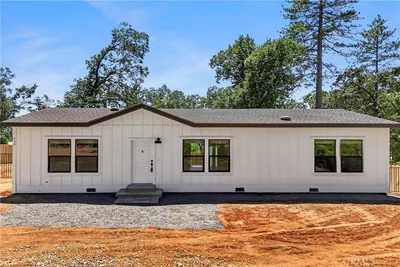
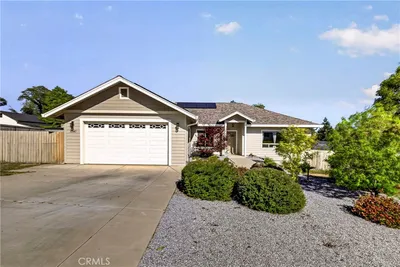
1647 Wee Dell

$365,000

FOR SALE

1647 Wee Dell, Paradise, CA 95969

3 beds · 2 baths · 1,260 sqft

430 Stacy Lane
OPEN AUG 23, 6PM - 8PM

$289,500

FOR SALE

430 Stacy Lane, Paradise, CA 95969

3 beds · 2 baths · 1,350 sqft

1424 Jessie

$445,000

FOR SALE

1424 Jessie, Paradise, CA 95969

3 beds · 3 baths · 1,722 sqft

1561 Henson Road

$350,000

FOR SALE

1561 Henson Road, Paradise, CA 95969

2 beds · 2 baths · 1,210 sqft

5871 Crestmoor Drive
NEW 30 HRS AGO

$479,000

FOR SALE

5871 Crestmoor Drive, Paradise, CA 95969

3 beds · 2 baths · 1,475 sqft

Recently Sold

5378 Scottwood

$185,000

SOLD

5378 Scottwood, Paradise, CA 95969

3 beds · 3 baths · 1,316 sqft

1390 Bennett
VIDEO TOUR

$440,000

SOLD

1390 Bennett, Paradise, CA 95969

3 beds · 2 baths · 1,646 sqft

1075 Bille

$330,000

SOLD

1075 Bille, Paradise, CA 95969

3 beds · 2 baths · 1,376 sqft

605 Boquest
VIRTUAL TOUR

$375,000

SOLD

605 Boquest, Paradise, CA 95969

3 beds · 2 baths · 1,368 sqft

5487 Filbert Street

$525,000

SOLD

5487 Filbert Street, Paradise, CA 95969

3 beds · 2 baths · 1,772 sqft

8589 Ridgecrest Drive

$298,800

SOLD

8589 Ridgecrest Drive, Paradise, CA 95969

3 beds · 2 baths · 1,475 sqft

5700 Newland Road
3D TOUR

$445,000

SOLD

5700 Newland Road, Paradise, CA 95969

3 beds · 2 baths · 1,779 sqft

1761 Silverthorne

$369,000

SOLD

1761 Silverthorne, Paradise, CA 95969

3 beds · 2 baths · 1,316 sqft

$450,000
3 bd | 2 ba | 1,486 sqft
Request a tourcall
Topfind Realty

Company

  • About Us
  • Careers
  • Articles
  • Home Estimate

Explore

  • Renting
  • Buying
  • Selling
  • Realtors

Support

  • Help Center
  • Contact Us
  • Terms & Conditions
  • Privacy Policy

Topfind Realty, DRE # 02240815, is a licensed real estate broker in California. Topfind Realty pledges to support the Fair Housing Act and adhere to Equal Housing Opportunity laws.

Copyright © 2026 Topfind Realty. All Rights Reserved.