For Sale
$365,000
Est. $2,044/mo1647 Wee Dell, Paradise, CA 95969
bed
3
Bedrooms
bathtub
2
Bathrooms
square_foot
1,260
Square Feet
About this home

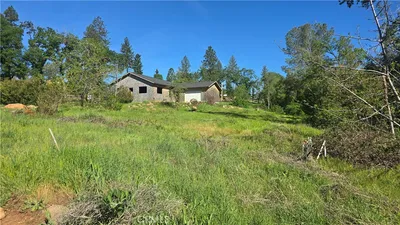
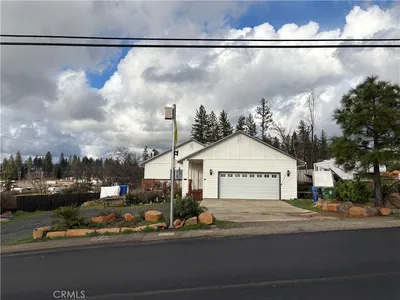
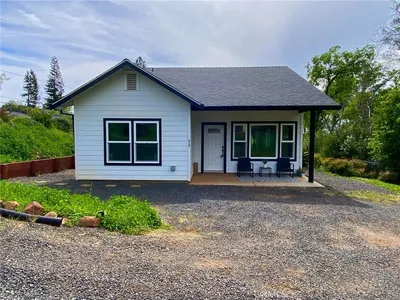
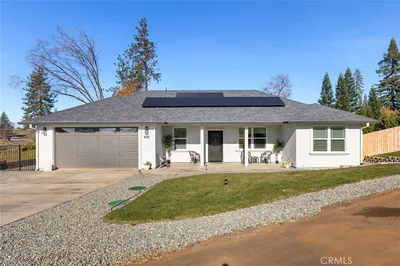
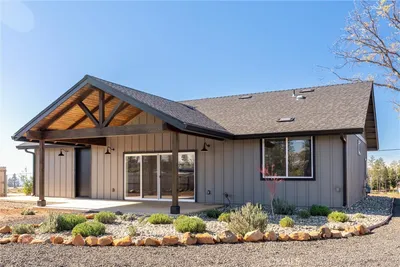
Welcome to 1647 Wee Dell Road, a thoughtfully designed 3 bedroom, 2 bathroom home offering 1,260 square feet plus a 580 square-foot, two-car garage situated on .40 of an acre. Built by a local builder, this move-in-ready home combines quality construction, practical upgrades, and clean contemporary finishes. The bright, open-concept interior features recessed lighting, abundant natural light, and durable waterproof luxury vinyl flooring. The stylish kitchen includes soft-close cabinetry, solid-surface countertops, black appliances, a distinctive knotty-alder island, and a walk-in pantry. The dedicated interior laundry room also features abundant cabinet storage. Convenient motion-activated under-cabinet lighting in both the kitchen and bathroom adds function and a modern touch. Matching knotty-alder details on the front door and sliding barn door add warmth and custom character throughout the home. Construction highlights include 2x6 framing, Hardie board-and-batten siding, cultured-stone accents, solar, hot-water recirculation, and a fully insulated garage with an insulated door. All water supply lines are soldered copper—a premium feature rarely found in today’s new construction—with no plastic water-supply piping. Gas lines have been installed to provide flexibility for future appliance replacements. The property also features a new 1,500-gallon septic tank. Outside, the modern farmhouse exterior, covered entry, wide concrete driveway, back patio and spacious yard create a welcoming first impression. The rear grounds offer plenty of room for outdoor living, gardening, recreation, or future landscaping. This thoughtfully built home offers modern comfort, lasting durability, and the attention to detail of a local builder.
Property Facts
bed
Bedrooms
3
bathtub
Bathrooms
2
square_foot
Square Feet
1,260
landscape
Lot Size
17,424 sqft
calendar_month
Year Built
2026
home_work
Property Type
Single Family Residence
timer
Days on Market
1
payments
HOA Fee
N/A
garage
Garage Total
2
fingerprint
MLS #
SN26166249
Interior Details
General Interior
Interior Features
All Bedrooms Down
Flooring
Vinyl
Kitchen & Appliances
Appliances
Dishwasher, Electric Water Heater, Gas Cooktop, Gas Range, Microwave, Refrigerator
Laundry
Laundry Room
Bed & Bath
Main Level Bedrooms
3
Main Level Bathrooms
2
Climate Control
Cooling
Central Air
Heating
Electric
Parking
Total Parking Spaces
2
Garage Spaces
2
Attached Garage
Yes
Exterior & Lot
Lot & Grounds
Lot Features
Zero To One Unit Acre
Sewer
Septic Tank
Water Source
Public
Community & HOA
Association Info
Community Features
Dog Park, Fishing, Hiking, Lake, Mountainous, Park
Mortgage Calculator
Total Monthly
$0
Principal & Interest:
$0Property Tax:
$0Home Insurance:
$0HOA Fees:
$0$
$
%
Nearby Schools
| Rating | School Name |
|---|---|
N/A | Paradise Unified Special Education High School |
N/A | Ponderosa Elementary Elementary School |
N/A | UPWARD INTERNATIONAL SCHOOLS, PINES ACADEMY CAMPUS Private School |
2 | Pine Ridge Elementary School |
1 | Ridgeview High (Continuation) High School |
Convenience Score
Market Insights
95969|Paradise
analytics
Estimated Value
Calculating...
trending_up0%vs. last year
202120222023202420252026
Market Temperature
Seller'sBalancedBuyer's
0d30d60d180d
Balanced
Balanced market
30 Days
Avg. time on market
This is a Balanced Market. Homes are selling at a moderate pace.
flood
Flood & Climate Risk
Flood Risk
Minimal — not in a FEMA flood zone
Wildfire Risk
Moderate — near wildland-urban interface
Heat Risk
Low — moderate summer temperatures
Earthquake Risk
Southern California seismic zone
volume_up
Noise Levels
TrafficQuiet residential street
AirportMinimal airport noise
CommercialLow commercial activity nearby
streetview
Open Full Street Viewopen_in_newStreet View

Ready to Take the Next Step?
Get expert support from a local agent today.
call
(800)-330-9306Available 9AM - 7PM
Similar Homes You Might Like
Based on price, location, and features