Topfind Realty
Renting

Search Rentals

Houses for RentTownhomes for RentCondos for RentView All Rentals →

Renting Resources

Why Rent With UsRenter GuideRent vs Buy Calculator

Renter Articles

How to Negotiate RentUnderstanding Your LeaseMoving Checklist for Renters
Buying

Search Homes

Houses for SaleTownhomes for SaleCondos for SaleView All Homes →

Buying Resources

Why Buy With UsBuyer GuideAffordability CalculatorInvestment CalculatorProperty Tax Calculator

Buyer Articles

Master Your New Home BudgetBeat Moving StressPacking Secrets
Selling

Selling Tools

Home ValuationFind a Seller's Agent

Selling Resources

Why Sell With UsSeller GuideNet Sheet CalcHELOC Calculator

Seller Articles

Strategic PricingDownsizing Tips
Mortgage Rates

Today's Rates

Mortgage RatesRefinance RatesLoan ComparisonHELOC Calculator

Mortgage Resources

Understanding Mortgage RatesFirst-Time Homebuyer GuideWhen to Refinance Your Mortgage
Realtors
Topfind
Houses for RentTownhomes for RentCondos for RentView All Rentals →
Why Rent With UsRenter GuideRent vs Buy Calculator
How to Negotiate RentUnderstanding Your LeaseMoving Checklist for Renters
Houses for SaleTownhomes for SaleCondos for SaleView All Homes →
Why Buy With UsBuyer GuideAffordability CalculatorInvestment CalculatorProperty Tax Calculator
Master Your New Home BudgetBeat Moving StressPacking Secrets
Home ValuationFind a Seller's Agent
Why Sell With UsSeller GuideNet Sheet CalcHELOC Calculator
Strategic PricingDownsizing Tips
Mortgage RatesRefinance RatesLoan ComparisonHELOC Calculator
Understanding Mortgage RatesFirst-Time Homebuyer GuideWhen to Refinance Your Mortgage
groupRealtorsinfoAbout Us
Continue with Google
Sign InSign Up
Topfind Realty
Renting

Search Rentals

Houses for RentTownhomes for RentCondos for RentView All Rentals →

Renting Resources

Why Rent With UsRenter GuideRent vs Buy Calculator

Renter Articles

How to Negotiate RentUnderstanding Your LeaseMoving Checklist for Renters
Buying

Search Homes

Houses for SaleTownhomes for SaleCondos for SaleView All Homes →

Buying Resources

Why Buy With UsBuyer GuideAffordability CalculatorInvestment CalculatorProperty Tax Calculator

Buyer Articles

Master Your New Home BudgetBeat Moving StressPacking Secrets
Selling

Selling Tools

Home ValuationFind a Seller's Agent

Selling Resources

Why Sell With UsSeller GuideNet Sheet CalcHELOC Calculator

Seller Articles

Strategic PricingDownsizing Tips
Mortgage Rates

Today's Rates

Mortgage RatesRefinance RatesLoan ComparisonHELOC Calculator

Mortgage Resources

Understanding Mortgage RatesFirst-Time Homebuyer GuideWhen to Refinance Your Mortgage
Realtors
Topfind
Houses for RentTownhomes for RentCondos for RentView All Rentals →
Why Rent With UsRenter GuideRent vs Buy Calculator
How to Negotiate RentUnderstanding Your LeaseMoving Checklist for Renters
Houses for SaleTownhomes for SaleCondos for SaleView All Homes →
Why Buy With UsBuyer GuideAffordability CalculatorInvestment CalculatorProperty Tax Calculator
Master Your New Home BudgetBeat Moving StressPacking Secrets
Home ValuationFind a Seller's Agent
Why Sell With UsSeller GuideNet Sheet CalcHELOC Calculator
Strategic PricingDownsizing Tips
Mortgage RatesRefinance RatesLoan ComparisonHELOC Calculator
Understanding Mortgage RatesFirst-Time Homebuyer GuideWhen to Refinance Your Mortgage
groupRealtorsinfoAbout Us
Continue with Google
Sign InSign Up
Real Estate/CA/Paradise/527 Crestwood
Main
Interior 1
Interior 2
Interior 3
Interior 4
imagesmode View 20 photos
For Sale
$399,900
Est. $2,239/mo

527 Crestwood, Paradise, CA 95969

bed
3
Bedrooms
bathtub
2
Bathrooms
square_foot
1,521
Square Feet

About this home


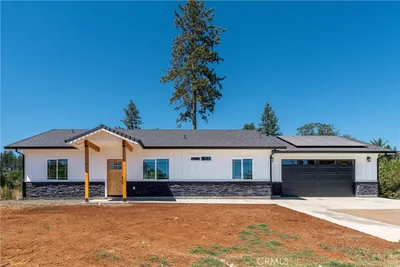
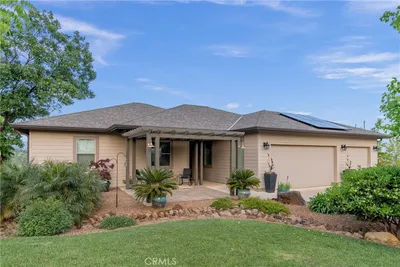
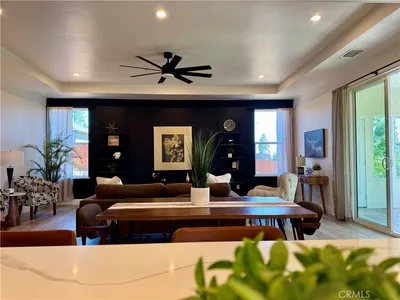
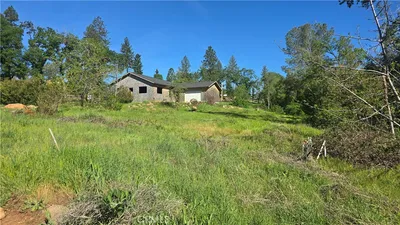
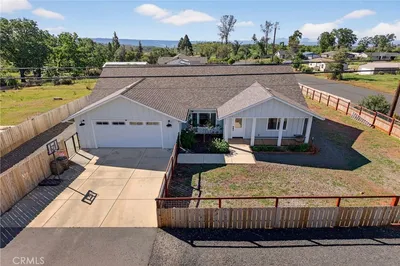
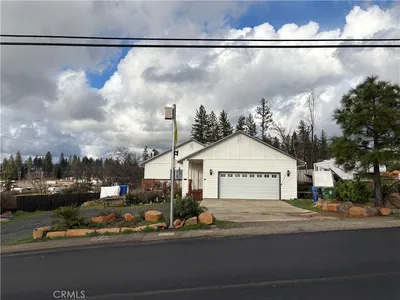
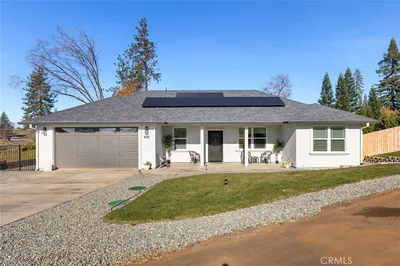
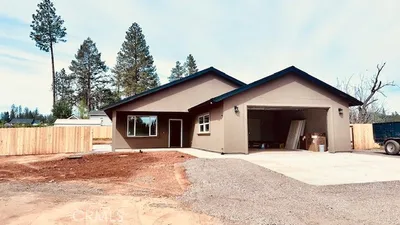
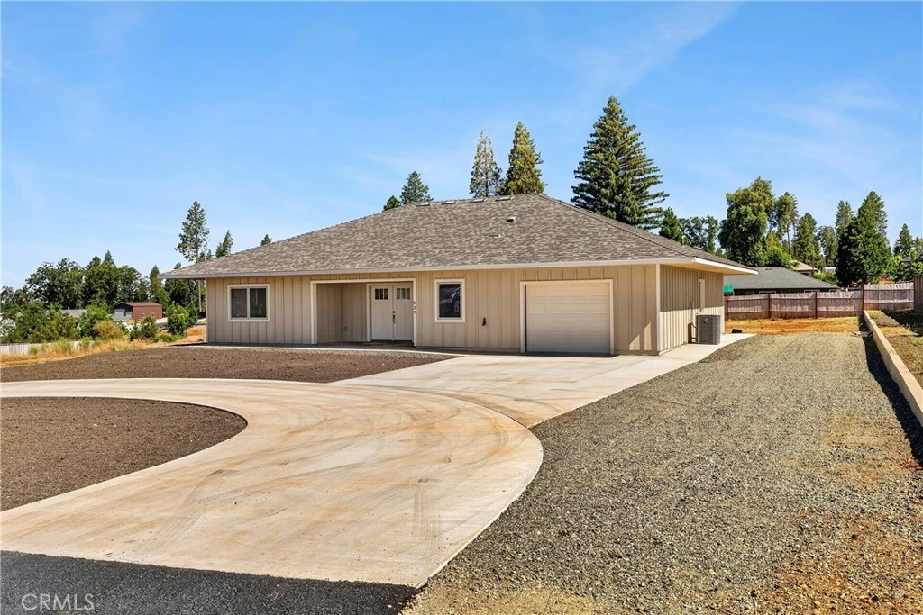
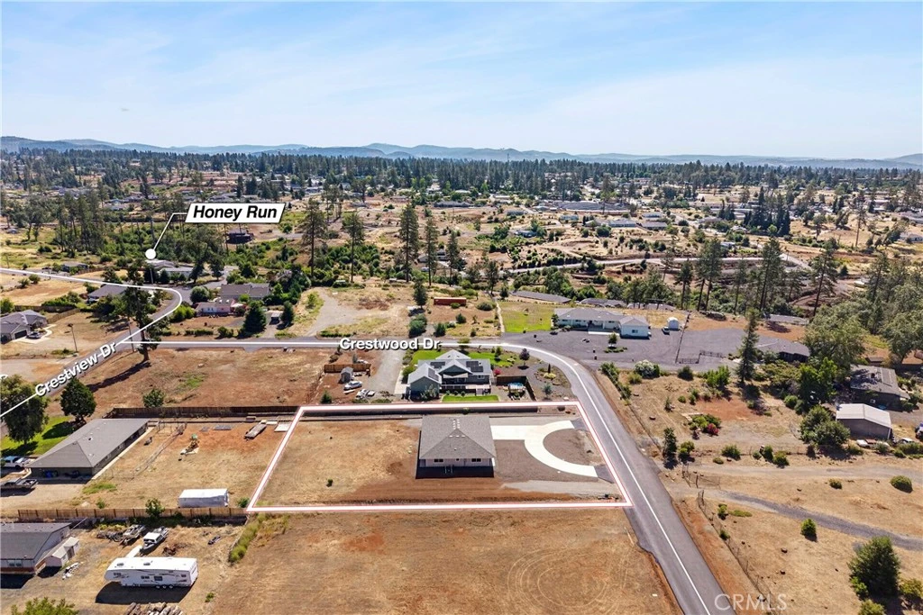
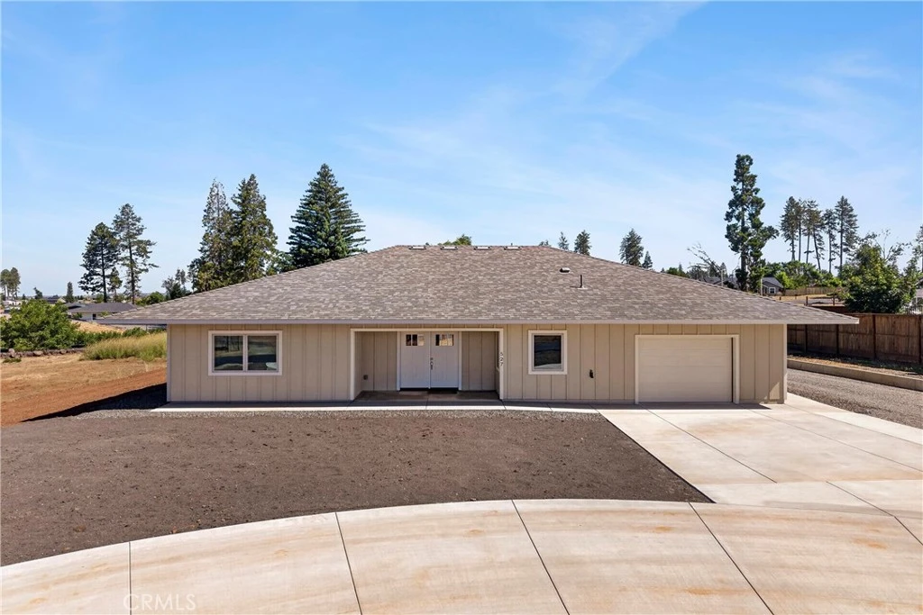
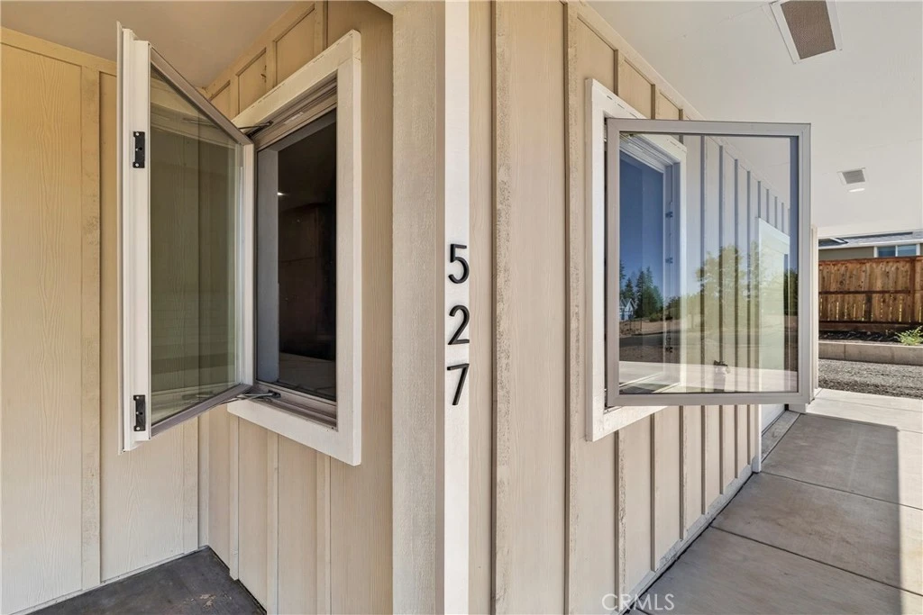
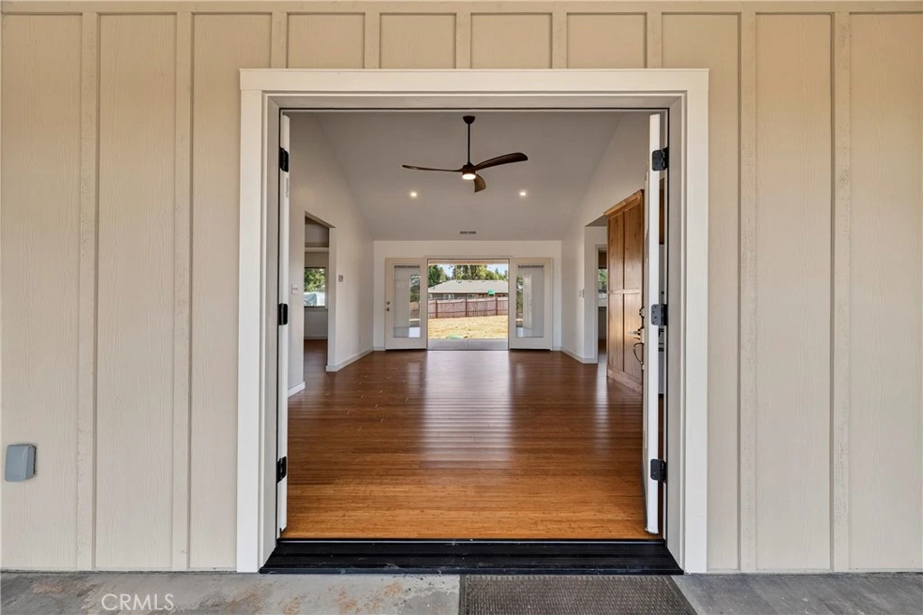
Discover your dream home in the highly sought-after west side of Paradise, where location meets luxury. This remarkable custom-built residence, completed in 2026, is set on a spacious flat .52-acre lot and boasts a host of upgrades rarely seen in new homes. As you approach, a stunning 12-foot wide circular driveway and a 22-foot entrance driveway greet you, leading to a beautifully designed exterior featuring 4-foot eaves and concrete walkways that connect seamlessly to the backyard. The inviting 10x14 covered front porch opens to double doors, welcoming you into a bright and airy interior highlighted by vaulted ceilings, recessed lighting, and elegant bamboo flooring. The heart of the home—the kitchen—will undoubtedly captivate with its leathered granite countertops, a generous 5-foot entertaining bar, and a stylish subway tile backsplash. Equipped with top-of-the-line appliances, including an upgraded Café refrigerator, dishwasher, microwave, and a 6-burner oven range, this kitchen is a chef’s delight. The undermount farm sink and self-closing solid wood cabinets with pantry pull-out drawers add both functionality and charm. Designed with comfort in mind, the split floor plan features two spacious guest bedrooms, while the primary suite offers a walk-in closet and an exquisite ensuite bathroom. Here, you’ll find a solid wood vanity with leathered granite counters, an undermount sink, and floor-to-ceiling linen cabinets, complemented by a luxurious step-in glass shower adorned with plank-tiled walls. The guest bathroom mirrors this elegance with ample storage, a 7-foot long granite countertop, and an extra-deep tub/shower. The finished garage, measuring 432 square feet, houses a tankless hot water heater and provides additional convenience. The front yard is prepped and ready for landscaping, with topsoil already in place, and water has been run to five areas of the property for easy irrigation. This level lot offers abundant space for a workshop, pool, RV, or boat parking, making it a versatile oasis. With a fantastic neighborhood and touches that set it apart from many new homes, this property is a rare find in today’s market.

Property Facts

bed

Bedrooms

3

bathtub

Bathrooms

2

square_foot

Square Feet

1,521

landscape

Lot Size

22,651 sqft

calendar_month

Year Built

2026

home_work

Property Type

Single Family Residence

timer

Days on Market

0

payments

HOA Fee

N/A

garage

Garage Total

2

fingerprint

MLS #

SN26170707

Interior Details

General Interior

Interior Features

Breakfast Bar, Built In Features, Ceiling Fans, Cathedral Ceilings, Granite Counters, High Ceilings, In Law Floorplan, Open Floorplan, Pantry, Recessed Lighting, Storage, All Bedrooms Down, Bedroom On Main Level, Main Level Primary, Walk In Closets

Flooring

Wood

Kitchen & Appliances

Appliances

Convection Oven, Dishwasher, Free Standing Range, Disposal, Gas Oven, Gas Range, Gas Water Heater, Microwave, Refrigerator, Tankless Water Heater, Water To Refrigerator

Laundry

Laundry Room

Bed & Bath

Main Level Bedrooms

3

Main Level Bathrooms

2

Climate Control

Cooling

Central Air

Heating

Central, Forced Air

Parking

Total Parking Spaces

10

Garage Spaces

2

Open Parking Spaces

8

Attached Garage

Yes

Parking Features

Boat, Circular Driveway, Concrete, Direct Access, Driveway Level, Door Single, Driveway, Garage Faces Front, Garage, Rv Access Parking

Exterior & Lot

Building & Construction

Patio & Porch

Concrete, Covered, Patio

Foundation

Slab

Roof

Composition

Lot & Grounds

Lot Features

Zero To One Unit Acre, Back Yard, Level, Near Park, Street Level

Sewer

Septic Tank

Water Source

Public

Community & HOA

Association Info

Community Features

Biking, Dog Park, Foothills, Fishing, Hiking, Horse Trails, Lake, Mountainous, Near National Forest, Water Sports, Park

Mortgage Calculator

Total Monthly

$0

Principal & Interest:
$0
Property Tax:
$0
Home Insurance:
$0
HOA Fees:
$0
$
$
%

Nearby Schools

RatingSchool NameGradesDistance
1
Paradise eLearning Academy
Elementary School
K-121.0 mi
5
Paradise Senior High
High School
9-121.0 mi
1
Ridgeview High (Continuation)
High School
9-121.1 mi
6
Paradise Ridge Elementary
Elementary School
K-61.2 mi
4
Paradise Junior High
Middle School
7-81.2 mi

Convenience Score

Market Insights

95969|Paradise
analytics

Estimated Value

Calculating...
trending_up0%vs. last year
202120222023202420252026

Market Temperature

Seller'sBalancedBuyer's
0d30d60d180d
Balanced

Balanced market

30 Days

Avg. time on market

This is a Balanced Market. Homes are selling at a moderate pace.

flood

Flood & Climate Risk

Flood Risk

Minimal — not in a FEMA flood zone

Low

Wildfire Risk

Moderate — near wildland-urban interface

Moderate

Heat Risk

Low — moderate summer temperatures

Low

Earthquake Risk

Southern California seismic zone

Moderate
volume_up

Noise Levels

TrafficQuiet residential street
AirportMinimal airport noise
CommercialLow commercial activity nearby
location_on

Location

527 Crestwood

Paradise, CA 95969

Open in Mapsopen_in_new
Topfind Realty

Ready to Take the Next Step?

Get expert support from a local agent today.

call
(800)-330-9306Available 9AM - 7PM

Similar Homes You Might Like

Based on price, location, and features
6442 Rocky
3D TOUR

$379,000

FOR SALE

6442 Rocky, Paradise, CA 95969

3 beds · 2 baths · 1,400 sqft

1442 Bel Air

$450,000

FOR SALE

1442 Bel Air, Paradise, CA 95969

3 beds · 2 baths · 1,794 sqft

1647 Wee Dell

$365,000

FOR SALE

1647 Wee Dell, Paradise, CA 95969

3 beds · 2 baths · 1,260 sqft

1732 Arany Court

$439,000

FOR SALE

1732 Arany Court, Paradise, CA 95969

3 beds · 2 baths · 1,605 sqft

1325 Deodara Way
VIRTUAL TOUR

$499,000

FOR SALE

1325 Deodara Way, Paradise, CA 95969

3 beds · 3 baths · 1,785 sqft

5210 Country Club Drive
VIDEO TOUR

$749,900

FOR SALE

5210 Country Club Drive, Paradise, CA 95969

3 beds · 2 baths · 1,785 sqft

1457 Leafy Lane

$390,000

FOR SALE

1457 Leafy Lane, Paradise, CA 95969

2 beds · 2 baths · 1,512 sqft

1424 Jessie

$448,900

FOR SALE

1424 Jessie, Paradise, CA 95969

3 beds · 3 baths · 1,722 sqft

Recently Sold

5378 Scottwood

$185,000

SOLD

5378 Scottwood, Paradise, CA 95969

3 beds · 3 baths · 1,316 sqft

1390 Bennett
VIDEO TOUR

$440,000

SOLD

1390 Bennett, Paradise, CA 95969

3 beds · 2 baths · 1,646 sqft

1075 Bille

$330,000

SOLD

1075 Bille, Paradise, CA 95969

3 beds · 2 baths · 1,376 sqft

605 Boquest
VIRTUAL TOUR

$375,000

SOLD

605 Boquest, Paradise, CA 95969

3 beds · 2 baths · 1,368 sqft

5487 Filbert Street

$525,000

SOLD

5487 Filbert Street, Paradise, CA 95969

3 beds · 2 baths · 1,772 sqft

8589 Ridgecrest Drive

$298,800

SOLD

8589 Ridgecrest Drive, Paradise, CA 95969

3 beds · 2 baths · 1,475 sqft

5700 Newland Road
3D TOUR

$445,000

SOLD

5700 Newland Road, Paradise, CA 95969

3 beds · 2 baths · 1,779 sqft

1761 Silverthorne

$369,000

SOLD

1761 Silverthorne, Paradise, CA 95969

3 beds · 2 baths · 1,316 sqft

Topfind Realty

Company

  • About Us
  • Careers
  • Articles
  • Home Estimate

Explore

  • Renting
  • Buying
  • Selling
  • Realtors

Support

  • Help Center
  • Contact Us
  • Terms & Conditions
  • Privacy Policy

Topfind Realty, DRE # 02240815, is a licensed real estate broker in California. Topfind Realty pledges to support the Fair Housing Act and adhere to Equal Housing Opportunity laws.

Copyright © 2026 Topfind Realty. All Rights Reserved.