imagesmode View 20 photos
For Sale
$549,000
Est. $3,074/mo4992 Ravelle Court, Paradise, CA 95969
bed
3
Bedrooms
bathtub
3
Bathrooms
square_foot
2,108
Square Feet
About this home
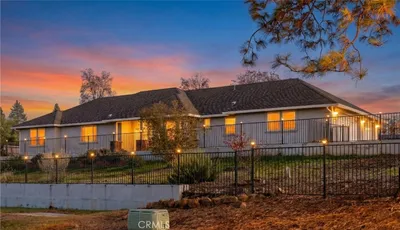
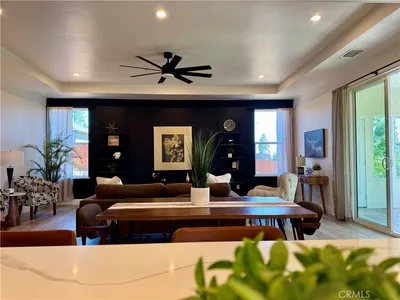
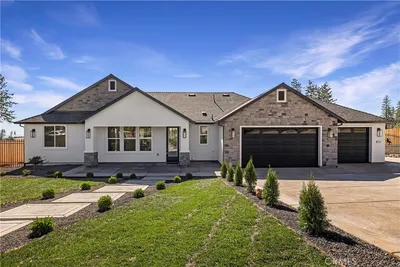
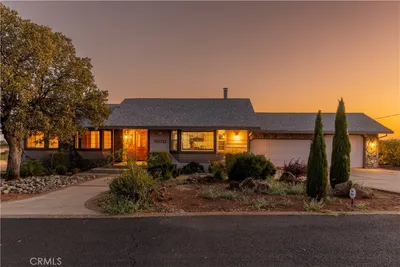
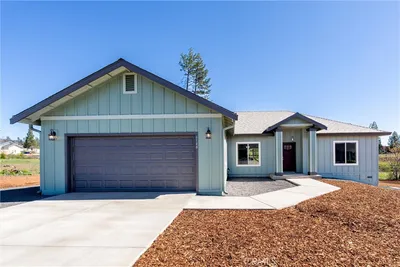
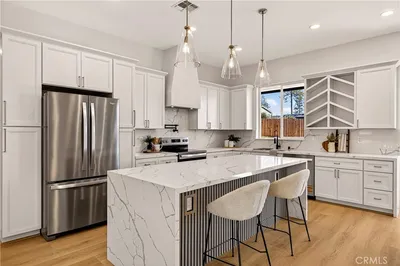
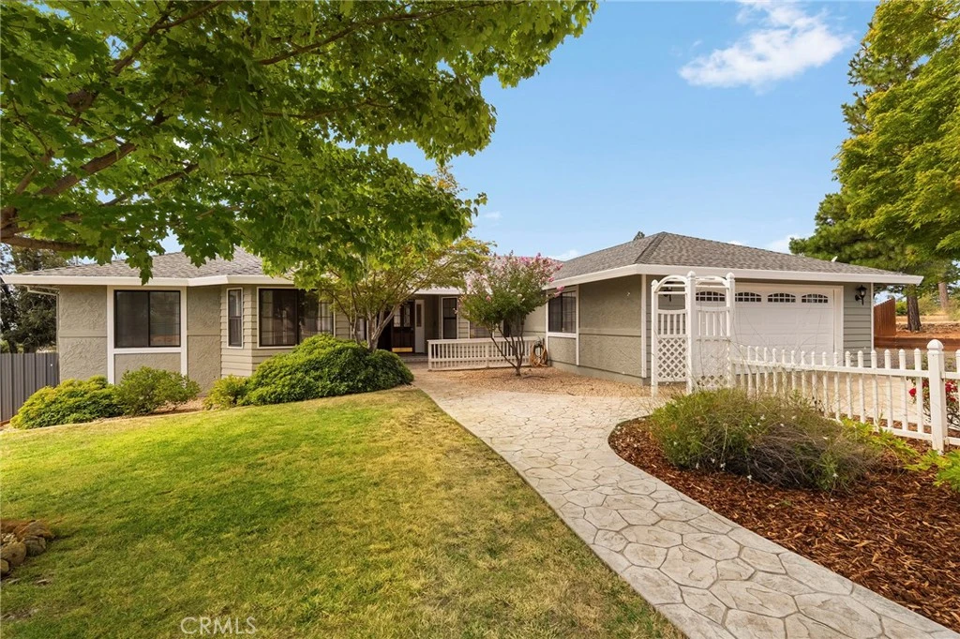
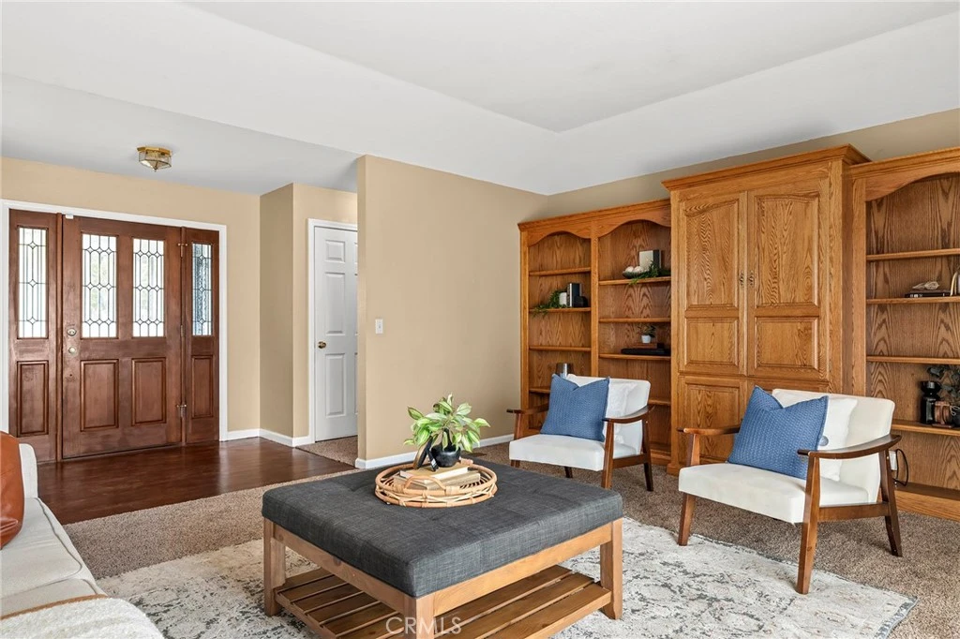
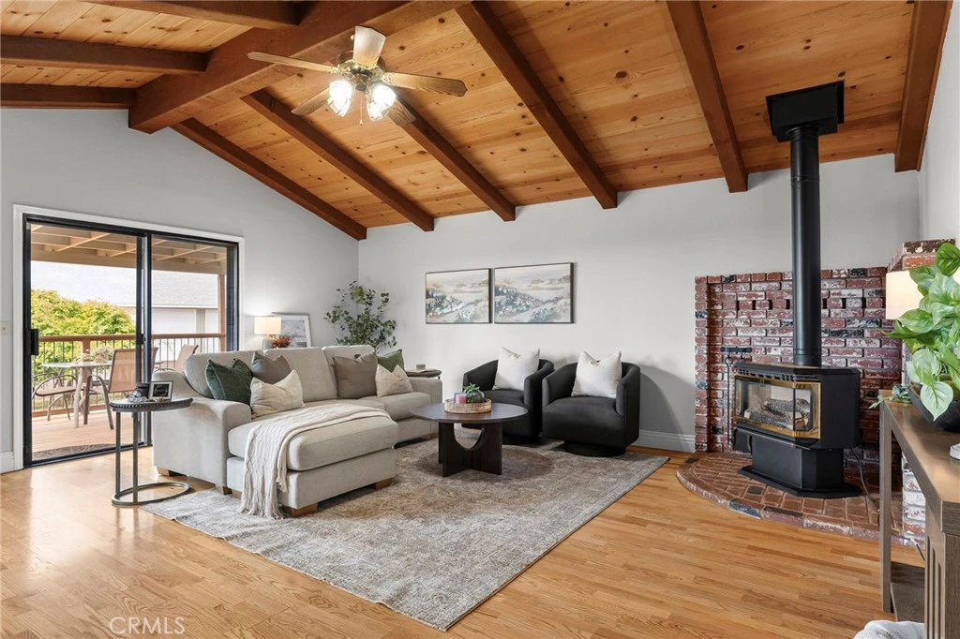
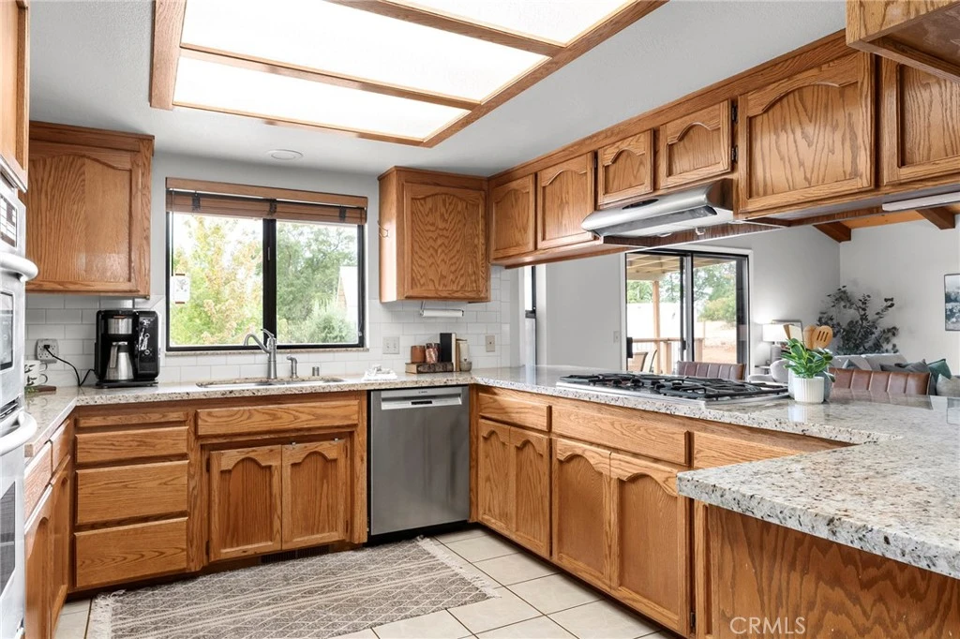
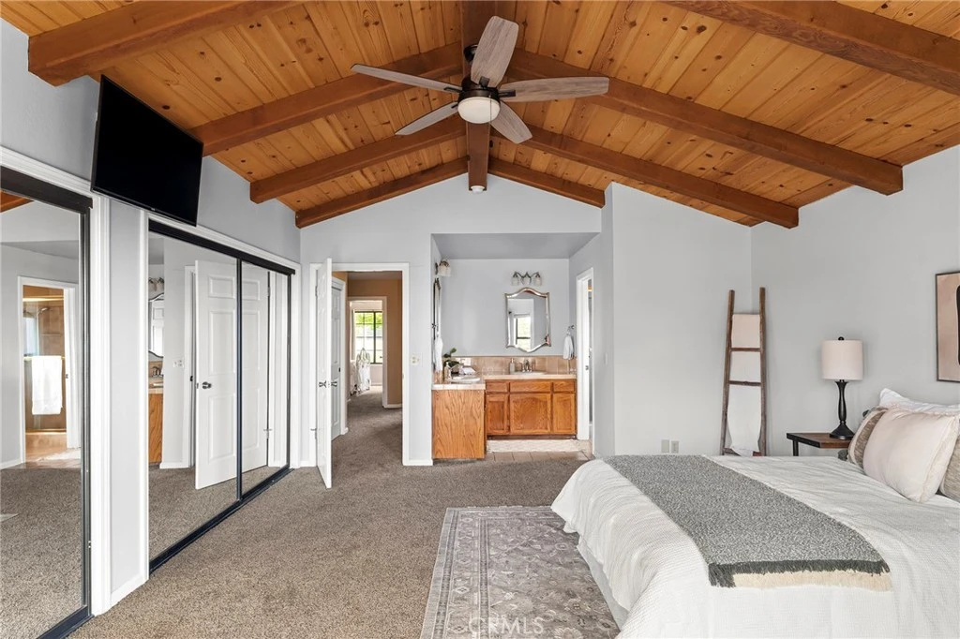
Situated on a full acre in Paradise this single-level sanctuary is designed for ease, flexibility, and peace. The versatile entry room ideal for a dedicated home office or peaceful sitting area. Vaulted wood ceilings anchor the main family room and master bedroom, while a sunlit dining area with a skylight and a cozy gas fireplace create a warm setting for gatherings. The kitchen features granite countertops, a natural gas cooktop, and seamless flow into the primary living spaces. New carpet in some of the home (2026) The primary suite serves as a serene retreat with a cedar-lined double closet and en-suite bath with a double vanity. Two additional spacious bedrooms share a thoughtful guest bath with double sinks and a built-in shower bench. Outside, an expansive deck overlooks sweeping regional views. Beyond the main residence, the fully outfitted acre accommodates every hobby and project. Outbuildings include a detached shop with a new roof, power, water outside the shop and an insulated, air-conditioned office space. The she-shed is temperature-controlled with a mini-split, new paint, and fresh flooring. There is a mini orchard of fruit & citrus trees -lemon, lime, cherry, nectarine, apricot, orange in the front left side of the property. Kohler whole-house generator powered by a leased propane tank services the home and outbuildings, complemented by a Ring security system and motion-activated shop cameras. Complete with RV hookups;septic, water and a 30-amp power meter. Just a short drive to Lake Oroville and Butte College.
Property Facts
bed
Bedrooms
3
bathtub
Bathrooms
3
square_foot
Square Feet
2,108
landscape
Lot Size
43,560 sqft
calendar_month
Year Built
1986
home_work
Property Type
Single Family Residence
timer
Days on Market
0
payments
HOA Fee
N/A
garage
Garage Total
4
fingerprint
MLS #
SN26163281
Interior Details
General Interior
Interior Features
Beamed Ceilings, Built In Features, Ceiling Fans, Eat In Kitchen, High Ceilings, Living Room Deck Attached, Storage, Tile Counters, Entrance Foyer, Main Level Primary, Primary Suite
Flooring
Carpet, Tile
Fireplace
Free Standing, Gas, Living Room
Kitchen & Appliances
Appliances
Built In Range, Double Oven, Dishwasher, Gas Cooktop, Disposal, Refrigerator, Range Hood, Self Cleaning Oven, Vented Exhaust Fan, Water To Refrigerator, Water Heater, Dryer, Washer
Laundry
Washer Hookup, Electric Dryer Hookup, Gas Dryer Hookup, Inside, Laundry Room
Bed & Bath
Main Level Bedrooms
3
Main Level Bathrooms
3
Climate Control
Cooling
Central Air, Whole House Fan
Heating
Forced Air, Fireplaces, Natural Gas
Parking
Total Parking Spaces
9
Garage Spaces
4
Open Parking Spaces
5
Attached Garage
Yes
Parking Features
Driveway Down Slope From Street, Direct Access, Door Single, Driveway, Garage Faces Front, Garage, Garage Door Opener, Rv Hook Ups, Rv Gated, Rv Access Parking
Exterior & Lot
Building & Construction
Patio & Porch
Deck, Front Porch, Wood, Wrap Around
Fencing
Wood
Security
Carbon Monoxide Detectors, Smoke Detectors
Foundation
Concrete Perimeter
Roof
Composition
Lot & Grounds
Lot Features
Zero To One Unit Acre, Back Yard, Cul De Sac, Drip Irrigation Bubblers, Front Yard, Gentle Sloping, Sprinklers In Rear, Sprinklers In Front, Landscaped, Sprinkler System, Yard
Sewer
Septic Tank
Water Source
Public
Community & HOA
Association Info
Community Features
Foothills, Fishing, Hiking, Lake, Mountainous, Park, Water Sports
Mortgage Calculator
Total Monthly
$0
Principal & Interest:
$0Property Tax:
$0Home Insurance:
$0HOA Fees:
$0$
$
%
Nearby Schools
| Rating | School Name |
|---|---|
5 | Spring Valley Elementary Elementary School |
N/A | Paradise Elementary Elementary School |
6 | Paradise Ridge Elementary Elementary School |
4 | Paradise Junior High Middle School |
1 | Ridgeview High (Continuation) High School |
Convenience Score
Market Insights
95969|Paradise
analytics
Estimated Value
Calculating...
trending_up0%vs. last year
202120222023202420252026
Market Temperature
Seller'sBalancedBuyer's
0d30d60d180d
Balanced
Balanced market
30 Days
Avg. time on market
This is a Balanced Market. Homes are selling at a moderate pace.
flood
Flood & Climate Risk
Flood Risk
Minimal — not in a FEMA flood zone
Wildfire Risk
Moderate — near wildland-urban interface
Heat Risk
Low — moderate summer temperatures
Earthquake Risk
Southern California seismic zone
volume_up
Noise Levels
TrafficQuiet residential street
AirportMinimal airport noise
CommercialLow commercial activity nearby

Ready to Take the Next Step?
Get expert support from a local agent today.
call
(800)-330-9306Available 9AM - 7PM
Similar Homes You Might Like
Based on price, location, and features