Topfind Realty
Renting

Search Rentals

Houses for RentTownhomes for RentCondos for RentView All Rentals →

Renting Resources

Why Rent With UsRenter GuideRent vs Buy Calculator

Renter Articles

How to Negotiate RentUnderstanding Your LeaseMoving Checklist for Renters
Buying

Search Homes

Houses for SaleTownhomes for SaleCondos for SaleView All Homes →

Buying Resources

Why Buy With UsBuyer GuideAffordability CalculatorInvestment CalculatorProperty Tax Calculator

Buyer Articles

Master Your New Home BudgetBeat Moving StressPacking Secrets
Selling

Selling Tools

Home ValuationFind a Seller's Agent

Selling Resources

Why Sell With UsSeller GuideNet Sheet CalcHELOC Calculator

Seller Articles

Strategic PricingDownsizing Tips
Mortgage Rates

Today's Rates

Mortgage RatesRefinance RatesLoan ComparisonHELOC Calculator

Mortgage Resources

Understanding Mortgage RatesFirst-Time Homebuyer GuideWhen to Refinance Your Mortgage
Realtors
Topfind
Houses for RentTownhomes for RentCondos for RentView All Rentals →
Why Rent With UsRenter GuideRent vs Buy Calculator
How to Negotiate RentUnderstanding Your LeaseMoving Checklist for Renters
Houses for SaleTownhomes for SaleCondos for SaleView All Homes →
Why Buy With UsBuyer GuideAffordability CalculatorInvestment CalculatorProperty Tax Calculator
Master Your New Home BudgetBeat Moving StressPacking Secrets
Home ValuationFind a Seller's Agent
Why Sell With UsSeller GuideNet Sheet CalcHELOC Calculator
Strategic PricingDownsizing Tips
Mortgage RatesRefinance RatesLoan ComparisonHELOC Calculator
Understanding Mortgage RatesFirst-Time Homebuyer GuideWhen to Refinance Your Mortgage
groupRealtorsinfoAbout Us
Continue with Google
Sign InSign Up
Topfind Realty
Renting

Search Rentals

Houses for RentTownhomes for RentCondos for RentView All Rentals →

Renting Resources

Why Rent With UsRenter GuideRent vs Buy Calculator

Renter Articles

How to Negotiate RentUnderstanding Your LeaseMoving Checklist for Renters
Buying

Search Homes

Houses for SaleTownhomes for SaleCondos for SaleView All Homes →

Buying Resources

Why Buy With UsBuyer GuideAffordability CalculatorInvestment CalculatorProperty Tax Calculator

Buyer Articles

Master Your New Home BudgetBeat Moving StressPacking Secrets
Selling

Selling Tools

Home ValuationFind a Seller's Agent

Selling Resources

Why Sell With UsSeller GuideNet Sheet CalcHELOC Calculator

Seller Articles

Strategic PricingDownsizing Tips
Mortgage Rates

Today's Rates

Mortgage RatesRefinance RatesLoan ComparisonHELOC Calculator

Mortgage Resources

Understanding Mortgage RatesFirst-Time Homebuyer GuideWhen to Refinance Your Mortgage
Realtors
Topfind
Houses for RentTownhomes for RentCondos for RentView All Rentals →
Why Rent With UsRenter GuideRent vs Buy Calculator
How to Negotiate RentUnderstanding Your LeaseMoving Checklist for Renters
Houses for SaleTownhomes for SaleCondos for SaleView All Homes →
Why Buy With UsBuyer GuideAffordability CalculatorInvestment CalculatorProperty Tax Calculator
Master Your New Home BudgetBeat Moving StressPacking Secrets
Home ValuationFind a Seller's Agent
Why Sell With UsSeller GuideNet Sheet CalcHELOC Calculator
Strategic PricingDownsizing Tips
Mortgage RatesRefinance RatesLoan ComparisonHELOC Calculator
Understanding Mortgage RatesFirst-Time Homebuyer GuideWhen to Refinance Your Mortgage
groupRealtorsinfoAbout Us
Continue with Google
Sign InSign Up
Real Estate/CA/Paradise/1870 Conifer Drive (Sold)
Main
SOLD
Interior 1
Interior 2
Interior 3
Interior 4
grid_view Show all photos
SoldClosed on May 15, 2026
$482,000
Sold Price

1870 Conifer Drive, Paradise, CA 95969

bed
3
Bedrooms
bathtub
2
Bathrooms
square_foot
1,879
Square Feet

About this home

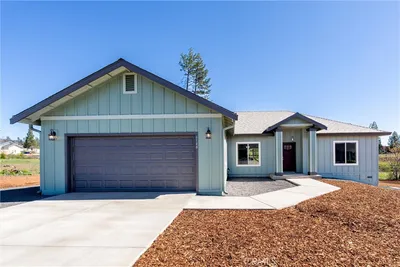
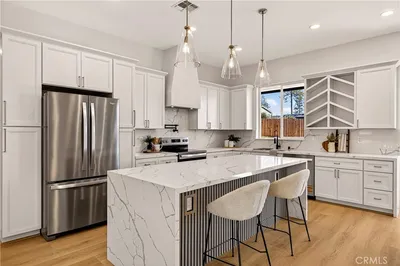
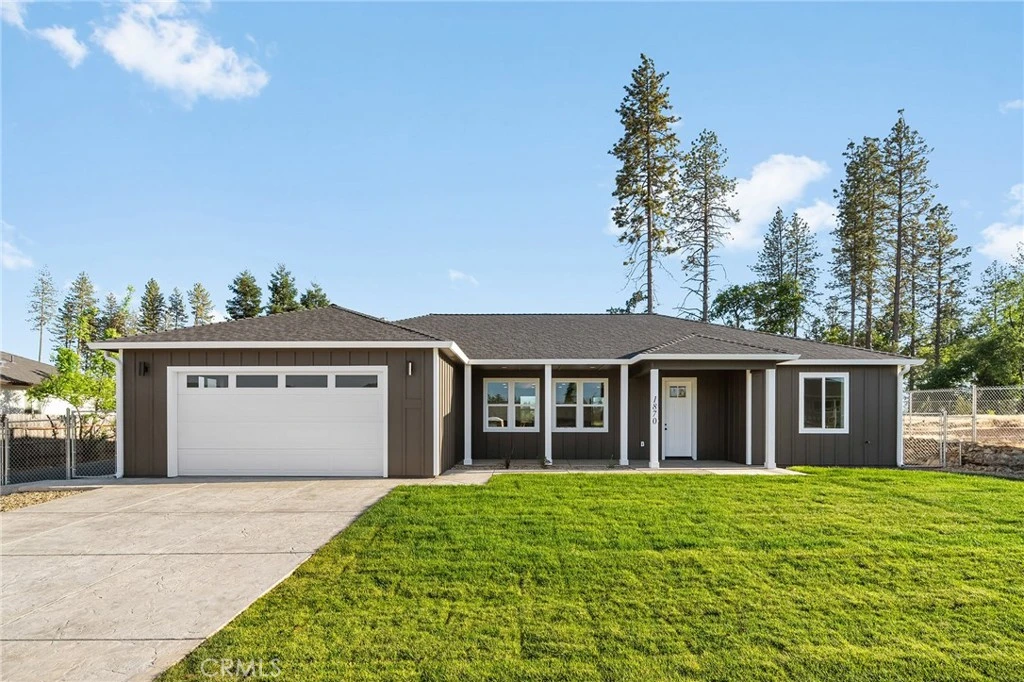
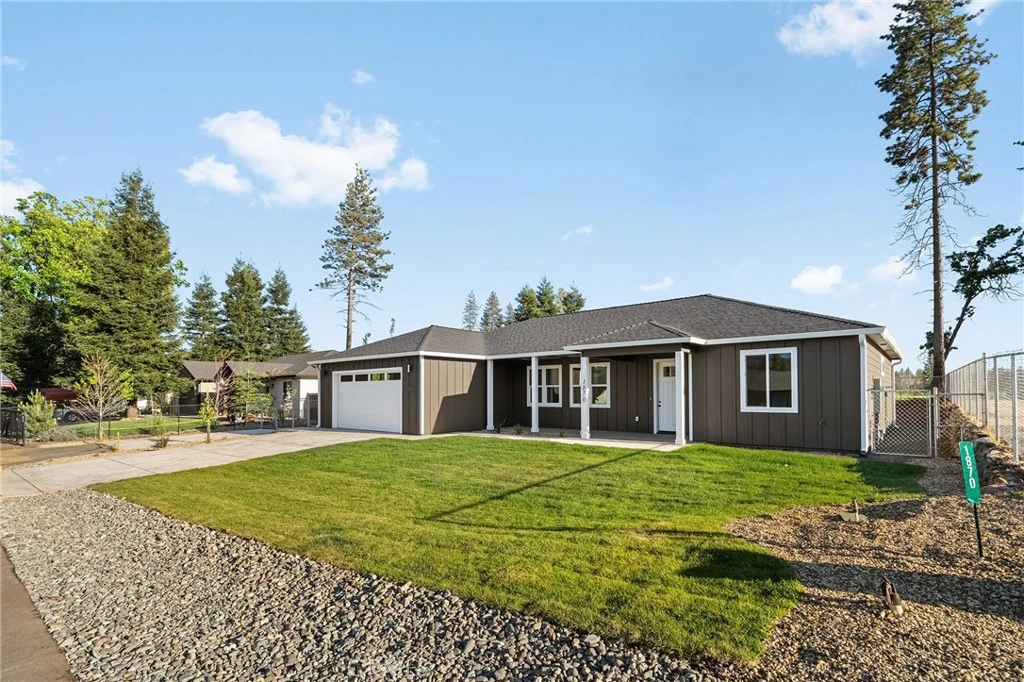
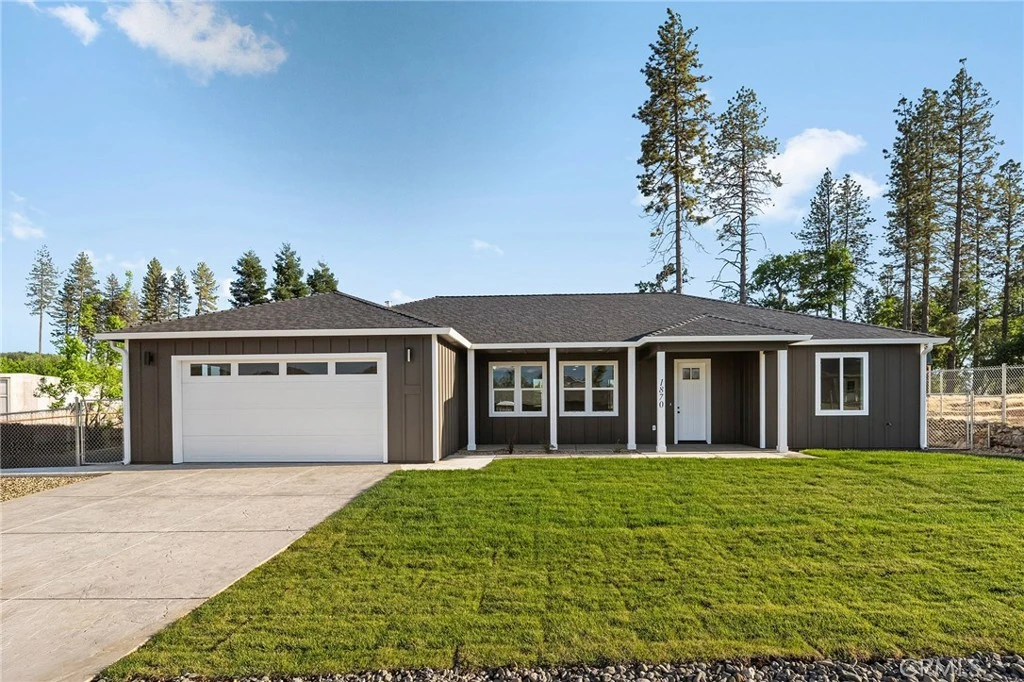
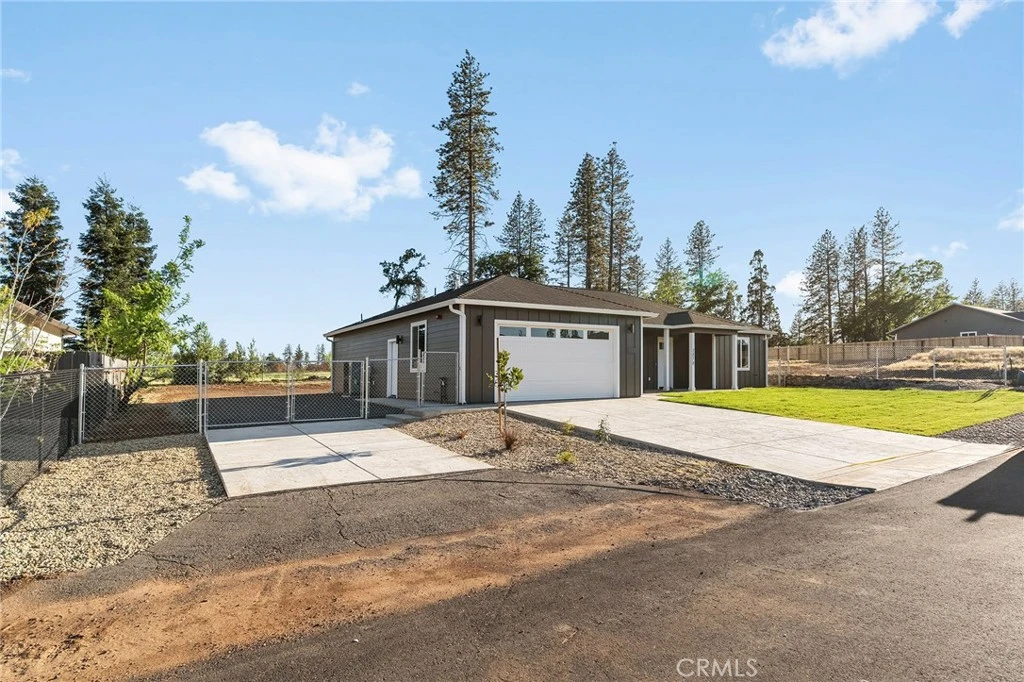
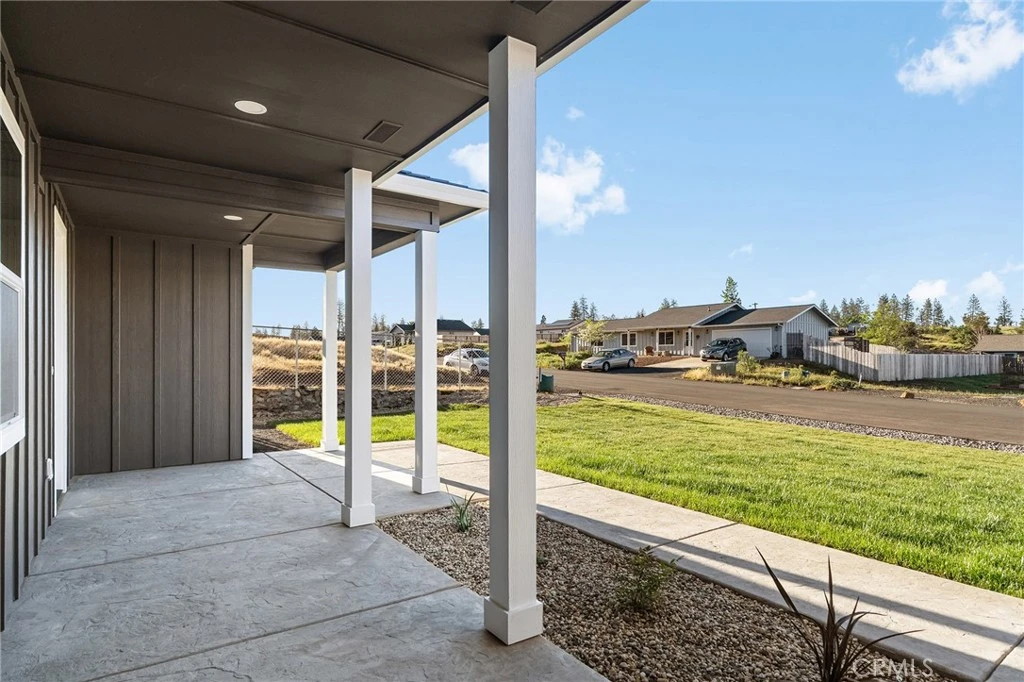
Located on the desirable east side of Paradise, where Conifer is being beautifully rebuilt, this thoughtfully designed home by American Dream Construction offers comfort, quality, and a layout that truly stands out. Known for their craftsmanship and commitment to the community, American Dream Construction also provides a strong 1-year fit & finish warranty that they stand behind. This floorplan is a favorite, featuring a spacious, open flow that feels both functional and inviting from the moment you walk in. The tray ceiling adds an elevated touch, while abundant windows fill the home with natural light. The kitchen is generously sized with ample workspace and storage, seamlessly connecting to the main living area—perfect for both everyday living and entertaining. On the garage side of the home, you’ll find the primary suite, along with a walk-in pantry and laundry room for added convenience. The split floorplan offers privacy, with two additional rooms on the opposite side—one a true bedroom and the other ideal as an office, den, or bonus space. Both rooms are approximately 13’x14’, offering flexibility without sacrificing space. The primary suite is spacious (approx. 16'x14.5') and well-appointed, featuring a large walk-in closet, dual vanities, a soaking tub, and a walk-in shower. Built with true wildfire preparedness in mind, this home offers peace of mind with 5 feet of defensible space using non-combustible materials, a Class A fire-rated roof, ember-resistant Vulcan vents, fiber cement siding, and non-combustible gutters and downspouts. Additional upgrades include enclosed eaves and soffits, metal gutter guards, dual-pane tempered windows, and fire-resistant exterior doors—providing a level of safety, quality, and resilience that is hard to find. Step outside to enjoy both a charming covered front patio and a covered back patio—perfect for morning coffee or hosting friends. The fully fenced yard includes RV gate access and parking, with a flat, graded backyard ready for your vision and future landscaping. Conveniently located just down the road from Paradise Ridge Elementary School, only minutes to Lime Saddle Marina at Lake Oroville, and all town amenities—this is a home that offers both lifestyle and location.

infoProperty Facts

bed

Bedrooms

3

bathtub

Bathrooms

2

square_foot

Square Feet

1,879

landscape

Lot Size

12,197 sqft

calendar_month

Year Built

2026

home_work

Property Type

Single Family Residence

timer

Days on Market

10

payments

HOA Fee

N/A

garage

Garage Total

2

fingerprint

MLS #

SN26074990

chairInterior Details

General Interior

Interior Features

Tray Ceilings, Ceiling Fans, Separate Formal Dining Room, Open Floorplan, Pantry, Quartz Counters, Main Level Primary, Walk In Pantry, Walk In Closets

Flooring

Vinyl

Accessibility

No Stairs, Parking, Accessible Hallways

Kitchen & Appliances

Appliances

Dishwasher, Gas Range, Range Hood, Water To Refrigerator, Water Heater

Laundry

Washer Hookup, Electric Dryer Hookup, Laundry Room

Bed & Bath

Main Level Master

Yes

Climate Control

Cooling

Central Air

Heating

Central

deckExterior & Lot

Building & Construction

Patio & Porch

Rear Porch, Covered, Front Porch

Fencing

Chain Link, Wood

Security

Carbon Monoxide Detectors, Fire Detection System, Fire Sprinkler System, Smoke Detectors

Construction

Board And Batten Siding, Hardiplank Type

Foundation

Slab

Roof

Composition

Nearby Schools

RatingSchool NameGradesDistance
N/A
Ponderosa Elementary
Elementary School
K-51.0 mi
N/A
Paradise Unified Special Education
High School
P1.5 mi
1
Ridgeview High (Continuation)
High School
9-122.1 mi
N/A
Paradise Elementary
Elementary School
K-52.2 mi
1
Paradise eLearning Academy
Elementary School
K-122.2 mi

Convenience Score

Topfind Realty

This Home is Sold

Curious what your home is worth? Get a free valuation.

call
(800)-330-9306Available 9AM - 6PM

Similar Homes You Might Like

Based on price, location, and features
257 Tranquil Drive
VIRTUAL TOUR

$599,000

FOR SALE

257 Tranquil Drive, Paradise, CA 95969

3 beds · 3 baths · 2,181 sqft

79 Grinding Rock

$489,000

FOR SALE

79 Grinding Rock, Paradise, CA 95969

3 beds · 2 baths · 1,625 sqft

1442 Bel Air

$450,000

FOR SALE

1442 Bel Air, Paradise, CA 95969

3 beds · 2 baths · 1,794 sqft

1732 Arany Court

$439,000

FOR SALE

1732 Arany Court, Paradise, CA 95969

3 beds · 2 baths · 1,605 sqft

1325 Deodara Way
VIRTUAL TOUR

$499,000

FOR SALE

1325 Deodara Way, Paradise, CA 95969

3 beds · 3 baths · 1,785 sqft

1682 Sweetbriar Lane
VIRTUAL TOUR

$585,000

FOR SALE

1682 Sweetbriar Lane, Paradise, CA 95969

3 beds · 2 baths · 1,980 sqft

5210 Country Club Drive
VIDEO TOUR

$749,900

FOR SALE

5210 Country Club Drive, Paradise, CA 95969

3 beds · 2 baths · 1,785 sqft

1457 Leafy Lane

$390,000

FOR SALE

1457 Leafy Lane, Paradise, CA 95969

2 beds · 2 baths · 1,512 sqft

Recently Sold

1390 Bennett
VIDEO TOUR

$440,000

SOLD

1390 Bennett, Paradise, CA 95969

3 beds · 2 baths · 1,646 sqft

6148 Bowles
3D TOUR

$455,000

SOLD

6148 Bowles, Paradise, CA 95969

3 beds · 2 baths · 1,829 sqft

5892 Kibler Road
VIDEO TOUR

$545,000

SOLD

5892 Kibler Road, Paradise, CA 95969

3 beds · 2 baths · 1,888 sqft

5487 Filbert Street

$525,000

SOLD

5487 Filbert Street, Paradise, CA 95969

3 beds · 2 baths · 1,772 sqft

6240 Himmel Street

$550,000

SOLD

6240 Himmel Street, Paradise, CA 95969

3 beds · 2 baths · 1,827 sqft

5700 Newland Road
3D TOUR

$445,000

SOLD

5700 Newland Road, Paradise, CA 95969

3 beds · 2 baths · 1,779 sqft

1819 Apple View Way

$550,000

SOLD

1819 Apple View Way, Paradise, CA 95969

3 beds · 2 baths · 1,889 sqft

1870 Conifer Drive

$482,000

SOLD

1870 Conifer Drive, Paradise, CA 95969

3 beds · 2 baths · 1,879 sqft

Topfind Realty

Company

  • About Us
  • Careers
  • Articles
  • Home Estimate

Explore

  • Renting
  • Buying
  • Selling
  • Realtors

Support

  • Help Center
  • Contact Us
  • Terms & Conditions
  • Privacy Policy

Topfind Realty, DRE # 02240815, is a licensed real estate broker in California. Topfind Realty pledges to support the Fair Housing Act and adhere to Equal Housing Opportunity laws.

Copyright © 2026 Topfind Realty. All Rights Reserved.